Homes with this level of character, warmth and thoughtful design are hard to come by. From the moment you enter, you're welcomed by the spacious family room that offers a cozy, yet open feel while the living room is filled with natural light from the bay windows and soaring ceilings. The dramatic vaulted ceiling and a striking rounded staircase sets the tone for the rest of the home. At the heart of the home, the bright and inviting kitchen serves as a perfect gathering space, with easy access to both the deck and screened-in porch which is ideal for indoor/outdoor living. A stately wood-burning stove adds charm and efficiency, helping reduce heating costs during colder months. The finished walk-out basement provides incredible flexibility, whether you need a playroom, home office, gym or private retreat. It also features its own split system for heating and cooling and a half bath. Throughout the home, the floors have been freshly sanded and refinished, and the walls newly painted, making it truly move-in ready. The home offers thoughtful upgrades you only get with a well-loved, lived-in property like generator-ready electrical (which includes a generator), updated bathrooms, professionally installed curtain drains and so much more. There is nothing left to do but move in and make this home your own. The unbeatable location puts you right in the heart of it all. Perfectly situated near shopping, dining and schools with easy access to down county or NY highways. **Square Footage includes lower level *Please review the Updates sheet for the history of work on the house.
Sold for $599,000
$599,000
13 Macbean Drive, New Fairfield, CT 06812
3beds
2,476sqft
Single Family Residence
Built in 1957
0.7 Acres Lot
$601,900 Zestimate®
$242/sqft
$4,001 Estimated rent
Home value
$601,900
$548,000 - $662,000
$4,001/mo
Zestimate® history
Owner options
List your home for rent
$4,001/mo
Rent Zestimate®
Find your next renter with Zillow Rental Manager. Plus, with online applications, you can quickly screen prospective tenants – for free.
$4,001/mo
Rent Zestimate®
Refinance and save
$4,321/mo
Est. payment
Refinancing to a lower rate could help reduce your monthly payments and save thousands over the life of the loan.
$4,321/mo
Est. payment
Explore your selling options
Work with a Zillow partner agent
Leverage their expertise and Zillow's premium Showcase listings to get your home seen by more buyers.
Get startedList with your own agent
Get your home in front of millions of buyers by listing it on Zillow.
Learn how to do itSell it yourself
Take full control of how buyers see your home on Zillow by listing For Sale by Owner (FSBO).
List your homeWhat's special
Zillow last checked:
Listing updated:
Listed by:
Vonnie Aurigemma (203)300-4599,
Century 21 AllPoints Realty 203-327-0021
Bought with:
Beverly Fairchild, REB.0756430
Coldwell Banker Realty
Source: Smart MLS,MLS#: 24166578
Facts & features
Interior
Bedrooms & bathrooms
- Bedrooms: 3
- Bathrooms: 3
- Full bathrooms: 1
- 1/2 bathrooms: 2
Rooms
- Room types: Bonus Room
Primary bedroom
- Features: Hardwood Floor
- Level: Upper
- Area: 166.4 Square Feet
- Dimensions: 13 x 12.8
Bedroom
- Features: Hardwood Floor
- Level: Upper
- Area: 101.38 Square Feet
- Dimensions: 8.11 x 12.5
Bedroom
- Features: Hardwood Floor
- Level: Upper
- Area: 132.21 Square Feet
- Dimensions: 11.7 x 11.3
Dining room
- Features: Sliders, Hardwood Floor
- Level: Main
- Area: 174.42 Square Feet
- Dimensions: 15.3 x 11.4
Family room
- Features: Half Bath, Laminate Floor
- Level: Main
- Area: 220.66 Square Feet
- Dimensions: 11.8 x 18.7
Great room
- Features: Remodeled, Cedar Closet(s), Half Bath, Vinyl Floor
- Level: Lower
- Area: 225 Square Feet
- Dimensions: 10 x 22.5
Kitchen
- Features: Hardwood Floor
- Level: Main
- Area: 114 Square Feet
- Dimensions: 10 x 11.4
Living room
- Features: Bay/Bow Window, Vaulted Ceiling(s), Beamed Ceilings, Wood Stove, Hardwood Floor
- Level: Main
- Area: 317.25 Square Feet
- Dimensions: 14.1 x 22.5
Office
- Features: Patio/Terrace, Vinyl Floor
- Level: Lower
- Area: 371 Square Feet
- Dimensions: 14 x 26.5
Heating
- Hot Water, Oil
Cooling
- Ceiling Fan(s), Central Air, Ductless
Appliances
- Included: Electric Range, Microwave, Refrigerator, Dishwasher, Washer, Dryer, Water Heater
- Laundry: Lower Level
Features
- Wired for Data
- Basement: Full,Heated,Storage Space,Finished,Cooled,Interior Entry,Walk-Out Access
- Attic: None
- Number of fireplaces: 1
- Fireplace features: Insert
Interior area
- Total structure area: 2,476
- Total interior livable area: 2,476 sqft
- Finished area above ground: 1,555
- Finished area below ground: 921
Property
Parking
- Total spaces: 5
- Parking features: Attached, Paved, Driveway, Garage Door Opener, Private
- Attached garage spaces: 2
- Has uncovered spaces: Yes
Features
- Patio & porch: Deck, Covered, Patio
- Exterior features: Rain Gutters
Lot
- Size: 0.7 Acres
- Features: Non Conforming Lot, Level, Cleared
Details
- Additional structures: Shed(s)
- Parcel number: 223317
- Zoning: 1
- Other equipment: Generator, Generator Ready
Construction
Type & style
- Home type: SingleFamily
- Architectural style: Colonial
- Property subtype: Single Family Residence
Materials
- Vinyl Siding
- Foundation: Concrete Perimeter
- Roof: Asphalt
Condition
- New construction: No
- Year built: 1957
Utilities & green energy
- Sewer: Septic Tank
- Water: Well
- Utilities for property: Cable Available
Green energy
- Energy efficient items: Insulation
Community & HOA
Community
- Features: Basketball Court, Health Club, Lake, Library, Medical Facilities, Park, Playground
HOA
- Has HOA: No
Location
- Region: New Fairfield
Financial & listing details
- Price per square foot: $242/sqft
- Tax assessed value: $332,100
- Annual tax amount: $8,744
- Date on market: 4/13/2026
Price history
| Date | Event | Price |
|---|---|---|
| 7/29/2026 | Sold | $599,000$242/sqft |
Source:  Smart MLS #24166578 Report a problem Smart MLS #24166578 Report a problem | ||
| 5/24/2026 | Pending sale | $599,000$242/sqft |
Source: Smart MLS #24166578 Report a problem | ||
| 4/19/2026 | Listed for sale | $599,000+206.4%$242/sqft |
Source: Smart MLS #24166578 Report a problem | ||
| 8/11/1988 | Sold | $195,500$79/sqft |
Source: Public Record Report a problem | ||
Public tax history
| Year | Property taxes | Tax assessment |
|---|---|---|
| 2025 | $8,744 +9.8% | $332,100 +52.3% |
| 2024 | $7,961 +4.6% | $218,000 |
| 2023 | $7,608 +7.5% | $218,000 |
| 2022 | $7,078 +3.1% | $218,000 |
| 2021 | $6,865 +3% | $218,000 |
| 2020 | $6,666 +5.7% | $218,000 +6.8% |
| 2019 | $6,307 +1.1% | $204,100 |
| 2018 | $6,241 +2.5% | $204,100 |
| 2017 | $6,086 +6.9% | $204,100 +2.3% |
| 2015 | $5,692 +2.4% | $199,500 -6.4% |
| 2014 | $5,558 +1.7% | $213,100 |
| 2013 | $5,464 +4% | $213,100 |
| 2012 | $5,255 +3% | $213,100 |
| 2011 | $5,104 +2.9% | $213,100 |
| 2010 | $4,961 -6% | $213,100 -16.8% |
| 2009 | $5,280 -0.2% | $256,200 |
| 2008 | $5,288 +3.4% | $256,200 |
| 2007 | $5,114 +7.4% | $256,200 +2.6% |
| 2006 | $4,760 +2.8% | $249,600 +54.9% |
| 2004 | $4,632 +4.2% | $161,100 |
| 2003 | $4,446 +8.5% | $161,100 |
| 2001 | $4,097 +14.8% | $161,100 +30.6% |
| 2000 | $3,568 +11.2% | $123,320 +1.3% |
| 1999 | $3,209 | $121,730 |
Find assessor info on the county website
Neighborhood: 06812
Nearby homes
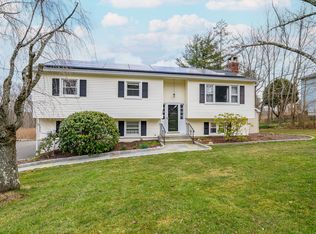
- $540,0003 bd3 ba1.9k sqft15 Macbean Dr, New Fairfield, CT 06812Sold
- $553,2003 bd2 ba1.7k sqft8 Macbean Dr, New Fairfield, CT 06812Off Market
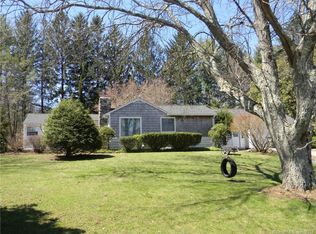
- $501,5003 bd2 ba1.2k sqft10 Macbean Dr, New Fairfield, CT 06812Off Market
- $685,8004 bd4 ba1.9k sqft17 Macbean Dr, New Fairfield, CT 06812Off Market
- $535,2003 bd3 ba1.8k sqft6 Macbean Dr, New Fairfield, CT 06812Off Market
- $528,7002 bd2 ba2.2k sqft4 Macbean Dr, New Fairfield, CT 06812Off Market
- $577,8003 bd2 ba1.9k sqft7 Barnum Rd, New Fairfield, CT 06812Off Market
- $572,7003 bd3 ba1.6k sqft9 Barnum Rd, New Fairfield, CT 06812Off Market
Nearby schools
GreatSchools rating
- 7/10New Fairfield Elementary SchoolGrades: PK-5Distance: 0.4 mi
- 8/10New Fairfield Middle SchoolGrades: 6-8Distance: 0.8 mi
- 8/10New Fairfield High SchoolGrades: 9-12Distance: 0.9 mi
Schools provided by the listing agent
- Elementary: Consolidated
- Middle: New Fairfield,Meeting House
- High: New Fairfield
Source: Smart MLS. This data may not be complete. We recommend contacting the local school district to confirm school assignments for this home.
Sell for more on Zillow
Get a Zillow Showcase℠ listing at no additional cost and you could sell for .
$601,900
2% more
+$12,038
With Zillow Showcase(estimated)
$613,938
Sell for more on Zillow
Get a Zillow Showcase℠ listing at no additional cost and you could sell for .
$601,900
2% more
+$12,038
With Zillow Showcase(estimated)
$613,938
- Connecticut
- Fairfield County
- New Fairfield
- 06812
- 13 Macbean Drive
