Welcome to 13 Macleod Ct, where high-end updates, thoughtful design, and true pride of ownership come together. This beautifully updated home offers a perfect blend of modern finishes and functional living spaces, starting with stunning curb appeal and continuing throughout the interior. As you enter, you’re greeted by a dedicated office space and formal dining area, leading into a warm and inviting main level featuring hardwood floors throughout and updated lighting that enhances every space. The fully updated kitchen (2022) is a standout, showcasing quartz countertops, refaced cabinetry, updated appliances, stylish lighting, a center island, and a pantry, designed for both everyday living and entertaining. Upstairs, you’ll find three generously sized bedrooms, a versatile loft area, and a true primary suite retreat. The primary bedroom features a walk-in closet and a completely remodeled en-suite bath (2022) with quartz-topped double vanities, luxury vinyl plank flooring, a soaking tub, floor-to-ceiling tiled walk-in shower, and automatic blinds for added comfort and convenience. The home also includes a full unfinished basement, offering excellent potential for additional living space, storage, or future customization to fit your needs. Additional updates include all new faucets and fixtures throughout, a new roof, gutters, and downspouts (late 2023), and a new water heater (2024), with HVAC replaced in 2018, providing peace of mind for years to come.
Step outside to enjoy the private back patio, perfect for relaxing or entertaining, along with an irrigation system to keep the lawn looking its best. The three-car garage offers ample space for parking, storage, or hobbies. This home checks all the boxes with its extensive updates, modern finishes, ideal layout, and room to grow. It is ready for its next owner to move right in and enjoy.
Closed
Listed by: Strano & Associates • Alexandra Anderson • 618-593-2002
Bought with: EXP Realty, LLC
Price Unknown
13 Macleod Ct, Dardenne Prairie, MO 63368
4beds
3,006sqft
Single Family Residence
Built in 2000
0.25 Acres Lot
$615,100 Zestimate®
$--/sqft
$3,234 Estimated rent
Home value
$615,100
$578,000 - $652,000
$3,234/mo
Zestimate® history
Owner options
List your home for rent
$3,234/mo
Rent Zestimate®
Find your next renter with Zillow Rental Manager. Plus, with online applications, you can quickly screen prospective tenants – for free.
$3,234/mo
Rent Zestimate®
Refinance and save
Refinancing to a lower rate could help reduce your monthly payments and save thousands over the life of the loan.
Explore your selling options
Work with a Zillow partner agent
Leverage their expertise and Zillow's premium Showcase listings to get your home seen by more buyers.
Get startedList with your own agent
Get your home in front of millions of buyers by listing it on Zillow.
Learn how to do itSell it yourself
Take full control of how buyers see your home on Zillow by listing For Sale by Owner (FSBO).
List your homeWhat's special
Zillow last checked:
Listing updated:
Listed by:
Alexandra Anderson 618-593-2002,
Strano & Associates
Bought with:
Mark & Neil Gellman, 2007022959
EXP Realty, LLC
Source: MARIS,MLS#: 26022603 Originating MLS: Southwestern Illinois Board of REALTORS
Originating MLS: Southwestern Illinois Board of REALTORSFacts & features
Interior
Bedrooms & bathrooms
- Bedrooms: 4
- Bathrooms: 3
- Full bathrooms: 2
- 1/2 bathrooms: 1
- Main level bathrooms: 1
Primary bedroom
- Features: Floor Covering: Carpeting
- Level: Second
- Area: 304
- Dimensions: 19x16
Bedroom 2
- Features: Floor Covering: Carpeting
- Level: Second
- Area: 165
- Dimensions: 15x11
Bedroom 3
- Features: Floor Covering: Carpeting
- Level: Second
- Area: 156
- Dimensions: 12x13
Bedroom 4
- Features: Floor Covering: Carpeting
- Level: Second
- Area: 132
- Dimensions: 12x11
Primary bathroom
- Features: Floor Covering: Ceramic Tile
- Level: Second
- Area: 126
- Dimensions: 9x14
Bathroom
- Features: Floor Covering: Wood
- Level: Main
- Area: 25
- Dimensions: 5x5
Bathroom 3
- Features: Floor Covering: Ceramic Tile
- Level: Second
- Area: 36
- Dimensions: 9x4
Breakfast room
- Features: Floor Covering: Wood
- Level: Main
- Area: 117
- Dimensions: 9x13
Dining room
- Features: Floor Covering: Wood
- Level: Main
- Area: 132
- Dimensions: 12x11
Family room
- Features: Floor Covering: Wood
- Level: Main
- Area: 462
- Dimensions: 22x21
Kitchen
- Features: Floor Covering: Wood
- Level: Main
- Area: 168
- Dimensions: 12x14
Laundry
- Features: Floor Covering: Wood
- Level: Main
- Area: 98
- Dimensions: 7x14
Loft
- Features: Floor Covering: Carpeting
- Level: Second
- Area: 308
- Dimensions: 22x14
Office
- Features: Floor Covering: Wood
- Level: Main
- Area: 132
- Dimensions: 12x11
Heating
- Forced Air
Cooling
- Ceiling Fan(s), Central Air
Appliances
- Included: Stainless Steel Appliance(s), Electric Cooktop, Dishwasher, Disposal, Exhaust Fan, Microwave, Self Cleaning Oven, Water Heater, Water Softener
- Laundry: Main Level
Features
- Double Vanity, Eat-in Kitchen, Entrance Foyer, Granite Counters, Kitchen Island, Pantry, Recessed Lighting, Separate Dining, Separate Shower, Shower, Smart Thermostat, Stone Counters, Storage, Tub, Walk-In Closet(s)
- Flooring: Carpet, Tile, Wood
- Doors: Sliding Doors
- Has basement: Yes
- Number of fireplaces: 1
- Fireplace features: Gas Log
Interior area
- Total structure area: 3,006
- Total interior livable area: 3,006 sqft
- Finished area above ground: 3,006
- Finished area below ground: 0
Property
Parking
- Total spaces: 3
- Parking features: Garage - Attached
- Attached garage spaces: 3
Features
- Levels: Two
- Patio & porch: Covered, Front Porch, Patio
- Exterior features: Entry Steps/Stairs, Lighting
Lot
- Size: 0.25 Acres
- Features: Back Yard, Cul-De-Sac, Front Yard, Landscaped, Level, Sprinklers In Front, Sprinklers In Rear
Details
- Parcel number: 2113B818500034C.0000000
- Special conditions: Standard
Construction
Type & style
- Home type: SingleFamily
- Architectural style: Traditional
- Property subtype: Single Family Residence
Materials
- Brick Veneer, Vinyl Siding
- Foundation: Concrete Perimeter
- Roof: Architectural Shingle
Condition
- Year built: 2000
Details
- Warranty included: Yes
Utilities & green energy
- Electric: Ameren
- Sewer: Public Sewer
- Water: Public
- Utilities for property: Electricity Connected, Sewer Connected, Water Connected
Community & HOA
Community
- Security: Carbon Monoxide Detector(s), Smoke Detector(s)
- Subdivision: Aberdeen Village C
HOA
- Has HOA: No
Location
- Region: Dardenne Prairie
Financial & listing details
- Tax assessed value: $486,152
- Annual tax amount: $5,586
- Date on market: 4/30/2026
- Listing terms: Cash,Conventional,FHA,Other,VA Loan
- Electric utility on property: Yes
Price history
| Date | Event | Price |
|---|---|---|
| 7/6/2026 | Sold | -- |
Source:  MARIS #26022603 Report a problem MARIS #26022603 Report a problem | ||
| 4/30/2026 | Pending sale | $625,000$208/sqft |
Source: MARIS #26022603 Report a problem | ||
| 7/27/2000 | Sold | -- |
Source: Public Record Report a problem | ||
Public tax history
| Year | Property taxes | Tax assessment |
|---|---|---|
| 2025 | $5,586 +6.7% | $92,369 +9.8% |
| 2024 | $5,236 +0.1% | $84,145 |
| 2023 | $5,233 +30.7% | $84,145 +40.7% |
| 2022 | $4,005 | $59,815 |
| 2021 | -- | $59,815 +7.4% |
| 2020 | -- | $55,679 |
| 2019 | $3,996 | $55,679 +0.5% |
| 2018 | $3,996 +0.5% | $55,419 |
| 2017 | $3,976 +6.1% | $55,419 +6.5% |
| 2016 | $3,746 +8.6% | $52,054 |
| 2015 | $3,448 -8.4% | $52,054 -6.1% |
| 2014 | $3,763 | $55,442 |
| 2013 | -- | $55,442 -2.7% |
| 2012 | -- | $56,980 -5% |
| 2011 | -- | $59,980 |
| 2010 | -- | $59,980 |
| 2009 | -- | $59,980 -1% |
| 2008 | -- | $60,580 -77.7% |
| 2007 | -- | $271,900 |
| 2006 | -- | $271,900 |
| 2005 | -- | $271,900 +6.4% |
| 2004 | -- | $255,440 |
| 2003 | -- | $255,440 |
| 2002 | -- | -- |
| 2001 | -- | -- |
Find assessor info on the county website
Neighborhood: 63368
Nearby homes
- $507,0004 bd3 ba2.9k sqft11 Macleod Ct, Dardenne Prairie, MO 63368Off Market
- $526,4004 bd3 ba3.1k sqft7364 Macleod Ln, Dardenne Prairie, MO 63368Off Market
- $--4 bd3 ba3.1k sqft15 Macleod Ct, Dardenne Prairie, MO 63368Sold
- $595,1004 bd4 ba3.9k sqft7360 Macleod Ln, Dardenne Prairie, MO 63368Off Market
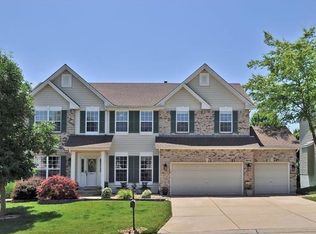
- $541,4004 bd2 ba3.2k sqft9 Macleod Ct, Dardenne Prairie, MO 63368Off Market
- $617,9005 bd5 ba3.8k sqft7368 Macleod Ln, Dardenne Prairie, MO 63368Off Market
- $522,9004 bd3 ba2.9k sqft16 Macleod Ct, Dardenne Prairie, MO 63368Off Market
- $547,0004 bd2 ba3.4k sqft7356 Macleod Ln, Dardenne Prairie, MO 63368Off Market
Nearby schools
GreatSchools rating
- 8/10Twin Chimneys Elementary SchoolGrades: K-5Distance: 1 mi
- 10/10Ft. Zuwmalt West Middle SchoolGrades: 6-8Distance: 1.4 mi
- 10/10Ft. Zumwalt West High SchoolGrades: 9-12Distance: 2.8 mi
Schools provided by the listing agent
- Elementary: Dardenne Elem.
- Middle: Ft. Zumwalt West Middle
- High: Ft. Zumwalt West High
Source: MARIS. This data may not be complete. We recommend contacting the local school district to confirm school assignments for this home.
Get a cash offer in 3 minutes
Find out how much your home could sell for in as little as 3 minutes with a no-obligation cash offer.
Estimated market value
$615,100
Get a cash offer in 3 minutes
Find out how much your home could sell for in as little as 3 minutes with a no-obligation cash offer.
Estimated market value
$615,100
- Missouri
- Saint Charles County
- Dardenne Prairie
- 63368
- 13 Macleod Ct
Nearby cities
Nearby zip codes
Other Dardenne Prairie Topics
- Apartments for Rent in 63368
- Houses for Sale in 63368
- Houses for Rent in 63368
- 63368 Real Estate
- Dardenne Prairie Condos
- Houses for Sale in Dardenne Prairie
- Newest Listings in Dardenne Prairie
- Dardenne Prairie Home Values
- Dardenne Prairie Real Estate Agents
- Dardenne Prairie Refinance
- Dardenne Prairie Mortgage Rates
