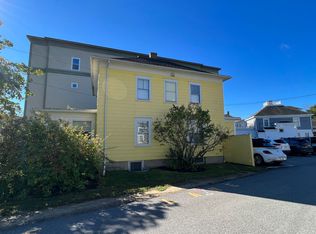
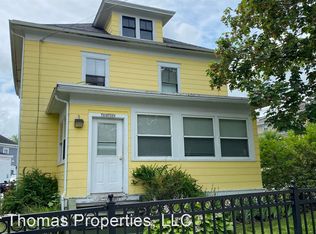
This listing offers 7 single bedrooms and 2 bathrooms, providing ample space for you and your roommates (co-ed occupancy allowed) max occupancy 7. Price doesn't change with a less than 7 person occupancy! With its prime location, you'll have easy access to all the amenities and attractions that Durham has to offer.
Also provides convenient parking, ensuring that you always have a spot for your vehicle. Our onsite laundry facilities make it easy to keep your clothes fresh and clean without the hassle of going to a laundromat. Say goodbye to maintenance headaches with our free online maintenance request system, allowing you to easily submit any issues that may arise.
**Residents of Arthur Thomas Properties are required to have renters' insurance with $100,000 liability coverage, making sure you're always covered in case of the unexpected.**
Parking: A limited number of spaces are available for an extra fee of $1,700.00 per person for the school year. Note: there is an additional processing fee.
Lessee is responsible for:
*Electricity
*Internet/Cable
*Hot Water - Natural Gas
*Heat- Natural Gas
*Water/Sewer
Lessor is responsible for:
*Waste Removal
*Landscaping
*Snow Removal
*Co-Signer accepted
Glass Cooktop
Kitchen
Vinyl Plank
Walking Distance To Downtown
Wood Floors
House for rent
$7,820/moFees may apply
13 Madbury Rd, Durham, NH 03824
7beds
1,896sqft
Price may not include required fees and charges. Learn more|
Single family residence
Available Thu Jul 1 2027
No pets
In unit laundry
6 Parking spaces parking
Forced air
What's special
Convenient parkingWood floorsOnsite laundry facilitiesGlass cooktopVinyl plank
- 23 hours |
- -- |
- -- |
Zillow last checked:
Listing updated:
Travel times

Let’s turn your rent into credit progress
Build credit history with every on-time payment and get credit for the payment you’re already making.
Facts & features
Interior
Bedrooms & bathrooms
- Bedrooms: 7
- Bathrooms: 2
- Full bathrooms: 2
Heating
- Forced Air
Appliances
- Included: Dryer, Refrigerator, Washer
- Laundry: In Unit, Shared
Interior area
- Total interior livable area: 1,896 sqft
Video & virtual tour
Property
Parking
- Total spaces: 6
- Details: Contact manager
Features
- Patio & porch: Patio, Porch
- Exterior features: No cats, No pets
Lot
- Features: Private
Construction
Type & style
- Home type: SingleFamily
- Property subtype: Single Family Residence
Utilities & green energy
- Utilities for property: Garbage
Community & HOA
Location
- Region: Durham
Financial & listing details
- Lease term: Contact For Details
Price history
| Date | Event | Price |
|---|---|---|
| 8/28/2026 | Listed for rent | $7,820+1.6%$4/sqft |
Source: Zillow Rentals Report a problem | ||
| 10/7/2025 | Listing removed | $7,700$4/sqft |
Source: Zillow Rentals Report a problem | ||
| 9/6/2025 | Listed for rent | $7,700+42.6%$4/sqft |
Source: Zillow Rentals Report a problem | ||
| 9/17/2024 | Listing removed | $5,400+20%$3/sqft |
Source: Zillow Rentals Report a problem | ||
| 6/18/2024 | Listed for rent | $4,500+404.5%$2/sqft |
Source: Zillow Rentals Report a problem | ||
| 9/17/2023 | Listing removed | -- |
Source: Zillow Rentals Report a problem | ||
| 9/9/2023 | Listed for rent | $892 |
Source: Zillow Rentals Report a problem | ||
Neighborhood: 03824
Nearby schools
GreatSchools rating
- 8/10Oyster River Middle SchoolGrades: 5-8Distance: 0.3 mi
- 10/10Oyster River High SchoolGrades: 9-12Distance: 0.6 mi
- 7/10Moharimet SchoolGrades: K-4Distance: 2.3 mi