Welcome to this charming three-bedroom one and half bath home! As you approach the front of the house, you'll be greeted by a cozy front porch, perfect for enjoying your morning coffee or relaxing in the evening. The backyard also features a lovely porch for additional outdoor enjoyment. As you enter the house you'll find a spacious dining room that can also serve as a cozy living room, providing versatile options for your interior design. The open kitchen includes a new dishwasher, corian countertops, garbage disposal, easy access to the back porch & a peninsula that accommodates seating making it ideal for family gatherings or casual meals & overlooks the family room, which can be tailored to fit your family's needs. The home boasts hardwood flooring, adding to its character & charm & two renovated bathrooms. Enjoy having natural gas heat, public water and sewer. Convenience is key, with laundry hookups conveniently located on the main level as well as in the basement. Enjoy the 2 spacious bedrooms on the second level, each filled with plenty of natural sunlight,carpeting & huge walk-in closets. The third level offers a flexible layout that allows you to set up your third bedroom & additional living spaces to suit your needs. The basement has ample room for storage & Bilco doors for additional entry. The large yard is well manicured & has 2 sheds for storage. Close to shopping, banking, restaurants, hospital, lake, golf course,I84 I684 & RT7. OFFERS DUE 10/7/24 6:00 PM
Sold for $420,000
$420,000
13 Madison Avenue, Danbury, CT 06810
3beds
1,958sqft
Single Family Residence
Built in 1918
8,712 Square Feet Lot
$480,100 Zestimate®
$215/sqft
$2,992 Estimated rent
Home value
$480,100
$456,000 - $504,000
$2,992/mo
Zestimate® history
Owner options
List your home for rent
$2,992/mo
Rent Zestimate®
Find your next renter with Zillow Rental Manager. Plus, with online applications, you can quickly screen prospective tenants – for free.
$2,992/mo
Rent Zestimate®
Refinance and save
$3,038/mo
Est. payment
Refinancing to a lower rate could help reduce your monthly payments and save thousands over the life of the loan.
$3,038/mo
Est. payment
Explore your selling options
Work with a Zillow partner agent
Leverage their expertise and Zillow's premium Showcase listings to get your home seen by more buyers.
Get startedList with your own agent
Get your home in front of millions of buyers by listing it on Zillow.
Learn how to do itSell it yourself
Take full control of how buyers see your home on Zillow by listing For Sale by Owner (FSBO).
List your homeWhat's special
Cozy front porchLovely porchAmple room for storageRenovated bathroomsWalk-in closetsCorian countertopsHardwood flooring
Zillow last checked:
Listing updated:
Listed by:
Caryn Swensen 203-470-3382,
Dream House Realty 203-312-7750
Bought with:
Byron Campos, RES.0825488
eXp Realty
James Patino
eXp Realty
Source: Smart MLS,MLS#: 24049727
Facts & features
Interior
Bedrooms & bathrooms
- Bedrooms: 3
- Bathrooms: 1
- Full bathrooms: 1
Primary bedroom
- Features: Ceiling Fan(s), Walk-In Closet(s), Wall/Wall Carpet
- Level: Upper
- Area: 186.69 Square Feet
- Dimensions: 12.7 x 14.7
Bedroom
- Features: Ceiling Fan(s), Walk-In Closet(s), Wall/Wall Carpet
- Level: Upper
- Area: 186.69 Square Feet
- Dimensions: 12.7 x 14.7
Bedroom
- Features: Ceiling Fan(s), Wall/Wall Carpet
- Level: Upper
- Area: 237.3 Square Feet
- Dimensions: 11.3 x 21
Bathroom
- Features: Full Bath, Tub w/Shower, Tile Floor
- Level: Upper
Dining room
- Level: Main
- Area: 182 Square Feet
- Dimensions: 14 x 13
Kitchen
- Features: Breakfast Bar, Granite Counters, Hardwood Floor
- Level: Main
- Area: 209 Square Feet
- Dimensions: 10 x 20.9
Living room
- Features: Ceiling Fan(s), Hardwood Floor
- Level: Main
- Area: 156 Square Feet
- Dimensions: 10 x 15.6
Other
- Features: Ceiling Fan(s), Wall/Wall Carpet
- Level: Upper
- Area: 148.8 Square Feet
- Dimensions: 9.3 x 16
Heating
- Baseboard, Hot Water, Gas In Street
Cooling
- Ceiling Fan(s), Window Unit(s)
Appliances
- Included: Electric Range, Refrigerator, Dishwasher, Disposal, Gas Water Heater, Water Heater
- Laundry: Lower Level, Main Level
Features
- Doors: Storm Door(s)
- Basement: Full
- Attic: None
- Has fireplace: No
Interior area
- Total structure area: 1,958
- Total interior livable area: 1,958 sqft
- Finished area above ground: 1,958
Property
Parking
- Total spaces: 4
- Parking features: Paved, Driveway, Private
- Has uncovered spaces: Yes
Features
- Patio & porch: Porch
- Exterior features: Sidewalk, Rain Gutters, Lighting, Stone Wall
Lot
- Size: 8,712 Square Feet
- Features: Wooded, Dry
Details
- Parcel number: 75038
- Zoning: RA8
Construction
Type & style
- Home type: SingleFamily
- Architectural style: Colonial
- Property subtype: Single Family Residence
Materials
- Vinyl Siding
- Foundation: Stone
- Roof: Asphalt
Condition
- New construction: No
- Year built: 1918
Utilities & green energy
- Sewer: Public Sewer
- Water: Public
- Utilities for property: Cable Available
Green energy
- Energy efficient items: Doors
Community & HOA
Community
- Features: Golf, Health Club, Lake, Library, Medical Facilities, Park, Shopping/Mall
HOA
- Has HOA: No
Location
- Region: Danbury
Financial & listing details
- Price per square foot: $215/sqft
- Tax assessed value: $200,060
- Annual tax amount: $4,889
- Date on market: 10/4/2024
Price history
| Date | Event | Price |
|---|---|---|
| 11/12/2024 | Sold | $420,000+5.8%$215/sqft |
Source:  Smart MLS #24049727 Report a problem Smart MLS #24049727 Report a problem | ||
| 10/4/2024 | Listed for sale | $397,000+114.6%$203/sqft |
Source: Smart MLS #24049727 Report a problem | ||
| 2/2/2009 | Sold | $185,000$94/sqft |
Source: Smart MLS #98370922 Report a problem | ||
Public tax history
| Year | Property taxes | Tax assessment |
|---|---|---|
| 2025 | $4,999 +2.2% | $200,060 |
| 2024 | $4,889 +4.8% | $200,060 |
| 2023 | $4,667 +4.4% | $200,060 +26.3% |
| 2022 | $4,470 +2.2% | $158,400 |
| 2021 | $4,372 | $158,400 |
| 2020 | $4,372 | $158,400 |
| 2019 | $4,372 | $158,400 |
| 2018 | $4,372 +3.4% | $158,400 +8.5% |
| 2017 | $4,227 +1% | $146,000 |
| 2016 | $4,187 +1.5% | $146,000 |
| 2015 | $4,126 +29.6% | $146,000 +1.1% |
| 2006 | $3,184 -11.3% | $144,400 |
| 2004 | $3,590 +2.4% | $144,400 |
| 2003 | $3,507 +34.5% | $144,400 +34.6% |
| 2001 | $2,607 +16.9% | $107,300 |
| 2000 | $2,230 -13.5% | $107,300 -13.5% |
| 1999 | $2,579 | $124,100 |
Find assessor info on the county website
Neighborhood: 06810
Nearby homes
- $662,0003 bd2 ba1.9k sqft1 Stratford Rd, Danbury, CT 06811Off Market
- $550,0003 bd2 ba2.3k sqft11 Madison Ave, Danbury, CT 06810Sold
- $504,2004 bd2 ba2k sqft9 Madison Ave, Danbury, CT 06810Off Market
- $443,2003 bd2 ba1.1k sqft16 Madison Ave, Danbury, CT 06810Off Market
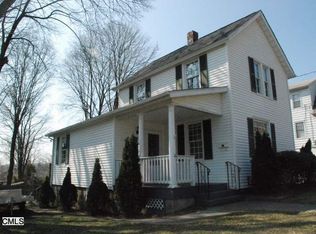
- $394,4002 bd2 ba1.3k sqft14 Madison Ave, Danbury, CT 06810Off Market
- $651,4005 bd3 ba2k sqft18 Madison Ave, Danbury, CT 06810Off Market
- $431,6003 bd1 ba1.2k sqft2 Stratton Pl, Danbury, CT 06810Off Market
- $--2 bd1 ba700 sqft18 Madison Ave #2, Danbury, CT 06810Off Market
Nearby schools
GreatSchools rating
- 5/10Hayestown Avenue SchoolGrades: K-5Distance: 0.6 mi
- 2/10Broadview Middle SchoolGrades: 6-8Distance: 0.9 mi
- 2/10Danbury High SchoolGrades: 9-12Distance: 0.9 mi
Sell for more on Zillow
Get a Zillow Showcase℠ listing at no additional cost and you could sell for .
$480,100
2% more
+$9,602
With Zillow Showcase(estimated)
$489,702
Sell for more on Zillow
Get a Zillow Showcase℠ listing at no additional cost and you could sell for .
$480,100
2% more
+$9,602
With Zillow Showcase(estimated)
$489,702
- Connecticut
- Fairfield County
- Danbury
- 06810
- 13 Madison Avenue
