This Classic 1990 Home is waiting for the perfect Buyers. If you like SPACE, large rooms and gorgeous views sitting atop a knoll, this is for you. Greetings for all, in a spacious Foyer, with adjoining lovely Dining Room or cozy Living Room. Enjoy a grand Kitchen, that will feed the entire hungry crew. You can relax in the warmth of the light and bright, Great Room filled with windows and sunshine. This home has four large bedrooms including a Bonus room and an Office/Reading Room with a large Palladium window. Enjoy the country and adjoining fields. An inground pool, and space to do as you wish is part of the charm of this property. Updated systems and an attached garage entry makes this an easy home to enjoy and love.
Closed
Listed by: Coldwell Banker Realty Haverhill MA • Joanne Bagley
Bought with: REAL Broker NH, LLC
$780,000
13 Madison Avenue, Kingston, NH 03848
4beds
3,988sqft
Single Family Residence
Built in 1990
2.28 Acres Lot
$807,100 Zestimate®
$196/sqft
$5,162 Estimated rent
Home value
$807,100
$751,000 - $872,000
$5,162/mo
Zestimate® history
Owner options
List your home for rent
$5,162/mo
Rent Zestimate®
Find your next renter with Zillow Rental Manager. Plus, with online applications, you can quickly screen prospective tenants – for free.
$5,162/mo
Rent Zestimate®
Refinance and save
$5,507/mo
Est. payment
Refinancing to a lower rate could help reduce your monthly payments and save thousands over the life of the loan.
$5,507/mo
Est. payment
Explore your selling options
Work with a Zillow partner agent
Leverage their expertise and Zillow's premium Showcase listings to get your home seen by more buyers.
Get startedList with your own agent
Get your home in front of millions of buyers by listing it on Zillow.
Learn how to do itSell it yourself
Take full control of how buyers see your home on Zillow by listing For Sale by Owner (FSBO).
List your homeWhat's special
Zillow last checked:
Listing updated:
Listed by:
Joanne Bagley,
Coldwell Banker Realty Haverhill MA Off:978-372-8577
Bought with:
Christian Ehlers
REAL Broker NH, LLC
Source: PrimeMLS,MLS#: 5072130
Facts & features
Interior
Bedrooms & bathrooms
- Bedrooms: 4
- Bathrooms: 3
- Full bathrooms: 1
- 3/4 bathrooms: 1
- 1/2 bathrooms: 1
Heating
- Oil, Hot Water
Cooling
- None
Appliances
- Included: Dishwasher, Dryer, Range Hood, Electric Range, Refrigerator, Washer, Domestic Water Heater, Electric Water Heater, Water Heater off Boiler, Instant Hot Water, Water Heater
- Laundry: 1st Floor Laundry
Features
- Cathedral Ceiling(s), Ceiling Fan(s), Dining Area, Kitchen Island, Kitchen/Dining, Primary BR w/ BA, Natural Light, Natural Woodwork
- Flooring: Carpet, Ceramic Tile, Hardwood, Tile, Wood
- Windows: Screens
- Basement: Bulkhead,Concrete,Concrete Floor,Daylight,Frost Wall,Full,Exterior Stairs,Interior Stairs,Storage Space,Unfinished,Walkout,Interior Access,Exterior Entry,Walk-Out Access
- Attic: Walk-up
- Number of fireplaces: 1
- Fireplace features: Fireplace Screens/Equip, Wood Burning, 1 Fireplace
Interior area
- Total structure area: 6,126
- Total interior livable area: 3,988 sqft
- Finished area above ground: 3,988
- Finished area below ground: 0
Property
Parking
- Total spaces: 3
- Parking features: Paved, Driveway, Off Street, On Street, Parking Spaces 3
- Garage spaces: 2
- Has uncovered spaces: Yes
Accessibility
- Accessibility features: 1st Floor 1/2 Bathroom, 1st Floor 3 Ft. Doors, Access to Parking, Access to Restroom(s), Bathroom w/Tub, Hard Surface Flooring, Paved Parking, 1st Floor Laundry
Features
- Levels: 3
- Stories: 3
- Exterior features: Building, Garden, Shed
- Has private pool: Yes
- Pool features: In Ground
- Has view: Yes
Lot
- Size: 2.28 Acres
- Features: Country Setting, Landscaped, Rolling Slope, Secluded, Sloped, Views, Near Paths, Near Shopping, Neighborhood, Near Railroad, Near School(s)
Details
- Parcel number: KNGSM00R35B000045L000006
- Zoning description: 10
Construction
Type & style
- Home type: SingleFamily
- Architectural style: Colonial
- Property subtype: Single Family Residence
Materials
- Clapboard Exterior, Wood Siding
- Foundation: Below Frost Line, Concrete, Poured Concrete
- Roof: Asphalt Shingle
Condition
- New construction: No
- Year built: 1990
Utilities & green energy
- Electric: 200+ Amp Service, 220 Volts, Circuit Breakers
- Sewer: Private Sewer, Septic Tank
- Utilities for property: Cable, Propane
Community & HOA
Community
- Security: Smoke Detector(s), HW/Batt Smoke Detector
- Subdivision: Presidential Estates in Kingston & East Kingston
Location
- Region: Kingston
Financial & listing details
- Price per square foot: $196/sqft
- Tax assessed value: $738,800
- Annual tax amount: $12,271
- Date on market: 12/16/2025
- Road surface type: Paved
Price history
| Date | Event | Price |
|---|---|---|
| 2/6/2026 | Sold | $780,000-2.5%$196/sqft |
Source:  PrimeMLS #5072130 Report a problem PrimeMLS #5072130 Report a problem | ||
| 12/24/2025 | Contingent | $799,900$201/sqft |
Source: PrimeMLS #5072130 Report a problem | ||
| 12/16/2025 | Listed for sale | $799,900+92.7%$201/sqft |
Source: PrimeMLS #5072130 Report a problem | ||
| 5/27/2003 | Sold | $415,000$104/sqft |
Source: Public Record Report a problem | ||
Public tax history
| Year | Property taxes | Tax assessment |
|---|---|---|
| 2024 | $11,680 +0.2% | $703,200 -4.8% |
| 2023 | $11,658 -3.1% | $738,800 +39.5% |
| 2022 | $12,025 +8.8% | $529,500 |
| 2020 | $11,056 -5.1% | $529,500 |
| 2019 | $11,649 +4.6% | $529,500 |
| 2018 | $11,141 +3.8% | $529,500 +27.2% |
| 2017 | $10,732 +1.1% | $416,300 |
| 2016 | $10,616 -1.7% | $416,300 |
| 2015 | $10,799 +2.9% | $416,300 |
| 2014 | $10,499 +3.9% | $416,300 |
| 2013 | $10,108 +5.7% | $416,300 -5.8% |
| 2012 | $9,563 +6.6% | $441,900 +2% |
| 2011 | $8,974 +1.7% | $433,100 |
| 2010 | $8,827 -2.8% | $433,100 |
| 2008 | $9,078 +5.3% | $433,100 +1.9% |
| 2006 | $8,619 | $425,000 |
Find assessor info on the county website
Neighborhood: 03848
Nearby homes
- $594,9003 bd2 ba2.2k sqft23 Exeter Rd, Kingston, NH 03848Off Market
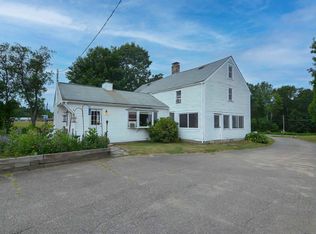
- $499,8002 bd1 ba1.6k sqft11 Madison Ave, Kingston, NH 03848Off Market
- $1,012,7004 bd2 ba5.9k sqft15 Madison Ave, Kingston, NH 03848Off Market
- $870,5002 bd2 ba2.7k sqft13 Exeter Rd, Kingston, NH 03848Off Market
- $550,0003 bd2 ba2k sqft27 Exeter Rd, Kingston, NH 03848Sold
- $1,196,0003 bd2 ba4.8k sqft28 Exeter Rd, Kingston, NH 03848Off Market
- $667,4003 bd2 ba2k sqft26 Exeter Rd, Kingston, NH 03848Off Market
- $3,078-- bd-- ba-- sqft24 Exeter Rd, Kingston, NH 03848Off Market
Nearby schools
GreatSchools rating
- NADaniel J. Bakie SchoolGrades: PK-2Distance: 0.5 mi
- 6/10Sanborn Regional Middle SchoolGrades: 6-8Distance: 2.7 mi
- 8/10Sanborn Regional High SchoolGrades: 9-12Distance: 2.7 mi
Schools provided by the listing agent
- Elementary: Kingston Elementary School
- Middle: Sanborn Regional Middle School
- High: Sanborn Regional High School
- District: Sanborn Regional
Source: PrimeMLS. This data may not be complete. We recommend contacting the local school district to confirm school assignments for this home.
Get a cash offer in 3 minutes
Find out how much your home could sell for in as little as 3 minutes with a no-obligation cash offer.
Estimated market value
$807,100
Get a cash offer in 3 minutes
Find out how much your home could sell for in as little as 3 minutes with a no-obligation cash offer.
Estimated market value
$807,100
- New Hampshire
- Rockingham County
- Kingston
- 03848
- 13 Madison Avenue
