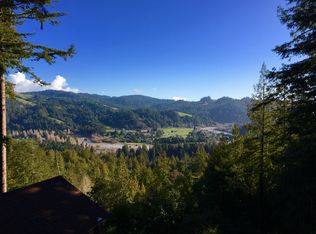
Astounding :: Jaw-Dropping :: Million-Dollar-VIEWS. Brilliantly set overlooking a picturesque bend of the Russian River that's on its way to the Pacific Ocean, this immaculately maintained two-story home offers breathtaking redwood-framed views on an acre of landscaped wonder that's full of sunshine and adventure. Stylishly appointed interiors include a dramatic main floor great room that features rich wood floors, soaring ceilings, enormous picture windows that capture big blue-sky views and a front-row seat to your private year-round theater of nature. Chefs Kitchen showcases the likes of Bertazzoni and JennAir. An enormous view deck caters to every idea for entertainment, relaxation, and connection to nature. Dine al fresco, lounge in the sun or gather friends and family for unforgettable memories. Lower-level features comfortable overflow space, a private bath, and a walk-out to a hot tub, yard and sheltered raised bed gardens. Moments to the charming town of Duncans Mills, you can enjoy morning coffee at Gold Coast Coffee and Bakery, brunch at Cape Fear, Drinks & Live Music at the Blue Heron, cool sundries at the General Store and exceptional wine tasting at Sophie's Cellars. Isn't it finally time to STEP-UP and have that view sanctuary you've always dreamt of? (YES!)
Closed
$788,000
13 Madrone Drive, Cazadero, CA 95421
1beds
1,157sqft
Single Family Residence
Built in 1962
1.06 Acres Lot
$798,200 Zestimate®
$681/sqft
$2,625 Estimated rent
Home value
$798,200
$710,000 - $894,000
$2,625/mo
Zestimate® history
Owner options
List your home for rent
$2,625/mo
Rent Zestimate®
Find your next renter with Zillow Rental Manager. Plus, with online applications, you can quickly screen prospective tenants – for free.
$2,625/mo
Rent Zestimate®
Refinance and save
$5,156/mo
Est. payment
Refinancing to a lower rate could help reduce your monthly payments and save thousands over the life of the loan.
$5,156/mo
Est. payment
Explore your selling options
Work with a Zillow partner agent
Leverage their expertise and Zillow's premium Showcase listings to get your home seen by more buyers.
Get startedList with your own agent
Get your home in front of millions of buyers by listing it on Zillow.
Learn how to do itSell it yourself
Take full control of how buyers see your home on Zillow by listing For Sale by Owner (FSBO).
List your homeWhat's special
Zillow last checked:
Listing updated:
Listed by:
John Genovese DRE #01380792 707-303-6358,
Vanguard Properties 707-869-9800,
Richard Lester DRE #01702147 707-303-6358,
Vanguard Properties
Bought with:
Karen Webb, DRE #01452599
Webb Realty
Source: BAREIS,MLS#: 325023726 Originating MLS: Sonoma
Originating MLS: SonomaFacts & features
Interior
Bedrooms & bathrooms
- Bedrooms: 1
- Bathrooms: 2
- Full bathrooms: 2
Rooms
- Room types: Bonus Room, Guest Quarters, Master Bedroom, Office
Bedroom
- Level: Lower,Main
Bathroom
- Level: Lower,Main
Dining room
- Features: Dining/Living Combo
Kitchen
- Features: Marble Counter
- Level: Main
Living room
- Features: Cathedral/Vaulted, Deck Attached, Great Room, View
- Level: Main
Heating
- Central, Gas, Propane
Cooling
- Ceiling Fan(s)
Appliances
- Included: Dishwasher, Disposal, Free-Standing Gas Oven, Free-Standing Refrigerator, Gas Water Heater, Range Hood, Dryer, Washer
- Laundry: Inside Area
Features
- Cathedral Ceiling(s)
- Flooring: Carpet, Wood
- Windows: Dual Pane Full
- Has basement: No
- Has fireplace: No
Interior area
- Total structure area: 1,157
- Total interior livable area: 1,157 sqft
Property
Parking
- Total spaces: 5
- Parking features: Detached, Uncovered Parking Spaces 2+
- Carport spaces: 2
- Uncovered spaces: 3
Features
- Levels: Two
- Stories: 2
- Patio & porch: Patio, Deck
- Has spa: Yes
- Spa features: Private
- Fencing: Partial Cross
- Has view: Yes
- View description: Mountain(s), Ridge, River, Water, Trees/Woods
- Has water view: Yes
- Water view: River,Water
Lot
- Size: 1.06 Acres
- Features: Garden, Landscape Misc, Secluded
Details
- Parcel number: 097240059000
- Special conditions: Standard
Construction
Type & style
- Home type: SingleFamily
- Property subtype: Single Family Residence
Materials
- Foundation: Concrete Perimeter
- Roof: Composition,Shingle
Condition
- Year built: 1962
Utilities & green energy
- Gas: Propane Tank Leased
- Sewer: Septic Tank
- Water: Private
- Utilities for property: Internet Available, Propane Tank Leased
Community & HOA
HOA
- Has HOA: Yes
- Amenities included: Other
- Services included: Water
- HOA fee: $120 monthly
- HOA name: Magic Mountain Mutual Water Company
- HOA phone: 865-315-7505
Location
- Region: Cazadero
Financial & listing details
- Price per square foot: $681/sqft
- Tax assessed value: $588,399
- Annual tax amount: $6,458
- Date on market: 3/19/2025
Price history
| Date | Event | Price |
|---|---|---|
| 5/2/2025 | Sold | $788,000+3.3%$681/sqft |
Source:  BAREIS #325023726 Report a problem BAREIS #325023726 Report a problem | ||
| 4/8/2025 | Pending sale | $763,000$659/sqft |
Source: BAREIS #325023726 Report a problem | ||
| 3/31/2025 | Contingent | $763,000$659/sqft |
Source: BAREIS #325023726 Report a problem | ||
| 3/19/2025 | Listed for sale | $763,000+59%$659/sqft |
Source: BAREIS #325023726 Report a problem | ||
| 6/11/2014 | Sold | $480,000+0.2%$415/sqft |
Source: BAREIS #21406765 Report a problem | ||
| 4/14/2014 | Pending sale | $479,000$414/sqft |
Source: Vanguard Properties #21406765 Report a problem | ||
| 4/3/2014 | Listed for sale | $479,000+230.3%$414/sqft |
Source: Vanguard Properties #21406765 Report a problem | ||
| 11/7/2012 | Sold | $145,000+2.8%$125/sqft |
Source: Public Record Report a problem | ||
| 9/29/2012 | Price change | $141,000-4.1%$122/sqft |
Source: Ashmun and Associates Inc #21219697 Report a problem | ||
| 8/21/2012 | Listed for sale | $147,000-15.6%$127/sqft |
Source: Ashmun and Associates Inc #21219697 Report a problem | ||
| 7/13/2012 | Sold | $174,150-54.8%$151/sqft |
Source: Public Record Report a problem | ||
| 7/21/2005 | Sold | $385,000+140.6%$333/sqft |
Source: Public Record Report a problem | ||
| 4/11/2000 | Sold | $160,000$138/sqft |
Source: Public Record Report a problem | ||
Public tax history
| Year | Property taxes | Tax assessment |
|---|---|---|
| 2025 | $6,458 +1.8% | $588,399 +2% |
| 2024 | $6,345 +2% | $576,863 +2% |
| 2023 | $6,219 +2.1% | $565,553 +2% |
| 2022 | $6,093 +1.3% | $554,465 +2% |
| 2021 | $6,012 -0.1% | $543,595 +1% |
| 2020 | $6,021 +3.1% | $538,023 +2% |
| 2019 | $5,840 +1.9% | $527,474 +2% |
| 2018 | $5,731 | $517,132 +2% |
| 2017 | -- | $506,994 +2% |
| 2016 | -- | $497,054 +1.5% |
| 2015 | -- | $489,589 +101.2% |
| 2014 | -- | $243,357 +67.8% |
| 2013 | $157,956 | $145,000 -45.9% |
| 2012 | -- | $268,000 -6.6% |
| 2011 | -- | $287,000 -26.7% |
| 2010 | -- | $391,714 -0.2% |
| 2009 | -- | $392,646 +2% |
| 2008 | -- | $384,948 +2% |
| 2007 | -- | $377,400 +2% |
| 2006 | -- | $370,000 +109.7% |
| 2005 | -- | $176,424 +2% |
| 2004 | -- | $172,966 +1.9% |
| 2003 | -- | $169,792 +2% |
| 2002 | -- | $166,464 +2% |
| 2001 | -- | $163,200 +1024.9% |
| 2000 | -- | $14,508 |
Find assessor info on the county website
Neighborhood: 95421
Nearby homes
- $1,063,2002 bd2 ba1.7k sqft15 Madrone Dr, Cazadero, CA 95421Off Market
- $586,3001 bd1 ba828 sqft11 Madrone Dr, Cazadero, CA 95421Off Market

- $489,7001 bd1 ba576 sqft17 Madrone Dr, Cazadero, CA 95421Off Market
- $454,5002 bd1 ba1.1k sqft19 Madrone Dr, Cazadero, CA 95421Sold
- $892,4002 bd2 ba1.5k sqft9 Madrone Dr, Cazadero, CA 95421Off Market
- $1,105,0002 bd2 ba1.2k sqft1 Madrone Dr, Cazadero, CA 95421Sold
- $34,605-- bd-- ba-- sqft61 Magic Mountain Rd, Cazadero, CA 95421Off Market
- $361,800-- bd-- ba-- sqft18 Madrone Dr, Cazadero, CA 95421Off Market
Nearby schools
GreatSchools rating
- 7/10Monte Rio Elementary SchoolGrades: K-8Distance: 2.1 mi
- 8/10Analy High SchoolGrades: 9-12Distance: 13.1 mi


Get pre-qualified for a loan
At Zillow Home Loans, we can pre-qualify you in as little as 5 minutes with no impact to your credit score.An equal housing lender. NMLS #10287.
- California
- Sonoma County
- Cazadero
- 95421
- 13 Madrone Drive
Nearby cities
Nearby zip codes
Other Cazadero Topics
