This is an adult community must be 55+ to live there. Welcome to easy, carefree living in this beautifully maintained 3-bedroom, 2-bath single-level home located in a desirable 55+ community. Designed for comfort and convenience, this home offers a bright, open layout with spacious living and dining areas that are perfect for everyday living and entertaining.
The well-appointed kitchen provides ample cabinetry and workspace, flowing seamlessly into the main living areas. The primary suite features a private bath and generous closet space, while two additional bedrooms offer flexibility for guests, a home office, or hobbies.
This home is in excellent, move-in condition, allowing you to settle in and start enjoying the lifestyle right away. Step outside to relax and enjoy the peaceful surroundings of this welcoming community, where low-maintenance living and friendly neighbors make it easy to feel right at home.
Conveniently located near shopping, dining, and everyday amenities, this home offers the perfect blend of comfort, convenience, and community living.
Active
Price cut: $10K (7/7)
$175,000
13 Mahoney Road, Stuyvesant, NY 12173
3beds
1,300sqft
Manufactured Home
Built in 2009
4,356 Square Feet Lot
$171,600 Zestimate®
$135/sqft
$-- HOA
What's special
Bright open layoutGenerous closet spaceAmple cabinetry and workspaceWell-appointed kitchen
- 99 days |
- 657 |
- 26 |
Zillow last checked:
Listing updated:
Listed by:
Anderson Agency 518-758-6340,
Kimberly Voltz 518-755-9293
Source: HVCRMLS,MLS#: 20260956
Facts & features
Interior
Bedrooms & bathrooms
- Bedrooms: 3
- Bathrooms: 2
- Full bathrooms: 2
Primary bedroom
- Level: First
Bedroom
- Level: First
Bedroom
- Level: First
Primary bathroom
- Level: First
Bathroom
- Level: First
Dining room
- Level: First
Kitchen
- Level: First
Laundry
- Level: First
Living room
- Level: First
Heating
- Forced Air, Propane
Cooling
- Central Air
Appliances
- Included: Refrigerator, Range, Dishwasher
- Laundry: Laundry Room
Features
- Ceiling Fan(s)
- Flooring: Simulated Wood
- Basement: Crawl Space
Interior area
- Total structure area: 1,300
- Total interior livable area: 1,300 sqft
- Finished area above ground: 1,300
- Finished area below ground: 0
Property
Parking
- Total spaces: 1
- Parking features: Paved
- Attached garage spaces: 1
Features
- Levels: One
- Patio & porch: Front Porch
- Fencing: Back Yard
Lot
- Size: 4,356 Square Feet
- Features: Level
Details
- Parcel number: 42.128.1206
- Zoning: residential
Construction
Type & style
- Home type: MobileManufactured
- Architectural style: Ranch
- Property subtype: Manufactured Home
Materials
- Vinyl Siding
- Roof: Asphalt,Shingle
Condition
- Updated/Remodeled
- New construction: No
- Year built: 2009
Utilities & green energy
- Electric: 200+ Amp Service
- Sewer: Public Sewer
- Water: Public
Community & HOA
Location
- Region: Stuyvesant
Financial & listing details
- Price per square foot: $135/sqft
- Tax assessed value: $134,400
- Date on market: 5/4/2026
- Body type: Double Wide
Estimated market value
$171,600
$163,000 - $180,000
$2,789/mo
Price history
| Date | Event | Price |
|---|---|---|
| 7/7/2026 | Price change | $175,000-5.4%$135/sqft |
Source:  HVCRMLS #20260956 Report a problem HVCRMLS #20260956 Report a problem | ||
| 6/2/2026 | Price change | $185,000-5.1%$142/sqft |
Source: HVCRMLS #20260956 Report a problem | ||
| 5/18/2026 | Price change | $195,000-2%$150/sqft |
Source: HVCRMLS #20260956 Report a problem | ||
| 5/4/2026 | Price change | $199,000-9.1%$153/sqft |
Source: HVCRMLS #20260956 Report a problem | ||
| 3/14/2026 | Price change | $219,000+22%$168/sqft |
Source: HVCRMLS #20260956 Report a problem | ||
| 1/2/2025 | Price change | $179,500-0.3%$138/sqft |
Source:  Columbia Greene Northern Dutchess MLS #154681 Report a problem Columbia Greene Northern Dutchess MLS #154681 Report a problem | ||
| 10/4/2024 | Listed for sale | $180,000+29.5%$138/sqft |
Source: Columbia Greene Northern Dutchess MLS #154681 Report a problem | ||
| 11/18/2020 | Listing removed | $139,000$107/sqft |
Source: Coldwell Banker Village Green - Catskill #130277 Report a problem | ||
| 6/4/2020 | Price change | $139,000-4.1%$107/sqft |
Source: Coldwell Banker Village Green - Catskill #130277 Report a problem | ||
| 2/17/2020 | Listed for sale | $145,000$112/sqft |
Source: Coldwell Banker Village Green - Catskill #130277 Report a problem | ||
Public tax history
Tax history is unavailable.
Monthly payment
Climate risks
Neighborhood: 12173
Nearby schools
GreatSchools rating
- 8/10Ichabod Crane Middle SchoolGrades: 4-8Distance: 4.7 mi
- 6/10Ichabod Crane Senior High SchoolGrades: 9-12Distance: 4.7 mi
- 6/10Ichabod Crane Primary SchoolGrades: K-3Distance: 5.9 mi
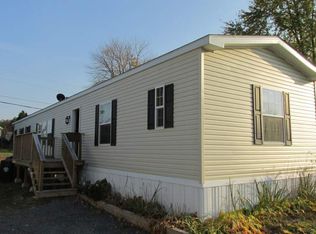
- $261,9003 bd2 ba1.2k sqft22 Union St, Stuyvesant, NY 12173Off Market
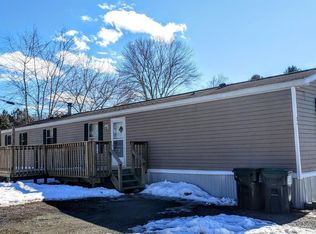
- $128,2003 bd2 ba910 sqft24 Union St, Stuyvesant, NY 12173Off Market
- $--0.33 acres6 Hasbrouck Rd, Stuyvesant, NY 12173New Construction
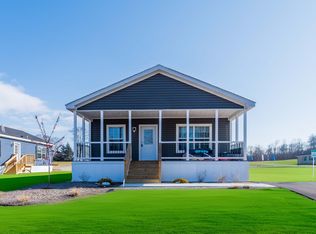
- $182,2002 bd2 ba1.4k sqft20 Mahoney Rd, Stuyvesant, NY 12173Off Market
- $245,0003 bd2 ba1.6k sqft19 Mahoney Rd, Stuyvesant, NY 12173New Construction
- $192,4003 bd1 ba980 sqft19 Union St, Stuyvesant, NY 12173Off Market
- $86,0003 bd2 ba980 sqft13 Union St, Stuyvesant, NY 12173New Construction
- $104,0003 bd2 ba907 sqft16 Dolly Dr, Stuyvesant, NY 12173Sold
Similar homes
- $155,0003 bd2 ba1.2k sqft5 Union St, Stuyvesant, NY 12173New Construction
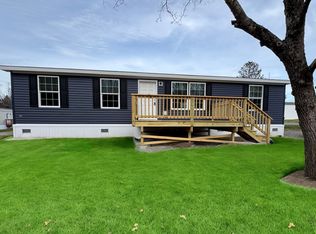 Berry & Wythe
 - $245,0003 bd2 ba1.6k sqft19 Mahoney Rd, Stuyvesant, NY 12173New Construction
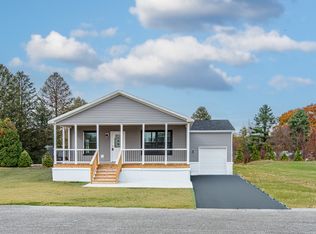 Berry & Wythe
 - $155,0003 bd2 ba1.2k sqft190 Gahbauer Road #14, Hudson, NY 12534Active
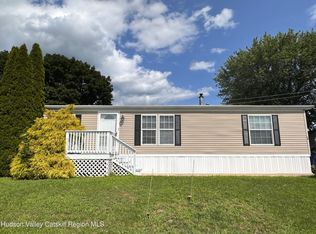
 MLS ID #20264348, Catherine Winslow, Listing by: Houlihan Lawrence, Inc.. HVCRMLS
 - $189,0002 bd2 ba1.5k sqft1072 Honey Hollow Road, Earlton, NY 12058Active
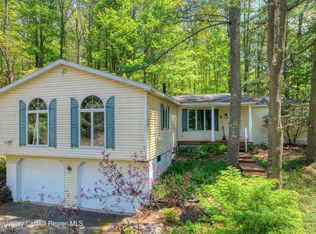 MLS ID #20262603, Patricia Meyers, Listing by: Lake and Mountain Realty, LLC. HVCRMLS
 - $175,0003 bd2 ba1.4k sqft258 Tsatsawassa Lake Road, East Nassau, NY 12062ActiveMLS ID #202617932, Sharon M McArdle, Listing by: Berkshire Hathaway Home Services Blake. Global MLS
- $245,0002 bd2 ba1.6k sqft16 Hasbrouck Rd, Stuyvesant, NY 12173New ConstructionBerry & Wythe
- $180,0003 bd2 ba1.5k sqft23 Lucile Bertone Drive #23, South Cairo, NY 12482ActiveMLS ID #20260936, Beth Harring, Listing by: Harring Properties, LLC. HVCRMLS
- $225,0003 bd2 ba1.2k sqft124 Cottage Street, Ravena, NY 12143ActiveMLS ID #202622768, Joseph P Cardinale, Listing by: Howard Hanna Capital Inc. Global MLS
- $199,9004 bd2 ba1.8k sqft804 Route 217, Hudson, NY 12534ActiveMLS ID #20264541, Barbara Robinson, Listing by: Red Apple Realty. HVCRMLS
- $179,0002 bd1 ba672 sqft6 Rose Street, Niverville, NY 12130ActiveMLS ID #20264447, Ryan Lane, Listing by: Gilcrest Properties. HVCRMLS
- $199,0003 bd2 ba1k sqft70 Seaman Avenue, Castleton On Hudson, NY 12033ActiveMLS ID #202619508, Jerome P Newkirk, Listing by: Revision Real Estate. Global MLS
- $112,5003 bd2 ba1.4k sqft148 Old Ravena Road #C2, Selkirk, NY 12158ActiveMLS ID #20264136, Ron Knowles, Listing by: Century 21 Alliance-NP. HVCRMLS
- $175,0002 bd1 ba871 sqft11 W Marie Street, Hudson, NY 12534ActiveMLS ID #20263606, Alex Edward Alvarez, Listing by: Compass Greater NY LLC. HVCRMLS
- $--3 bd1 ba1.5k sqft54 Glen St, Rensselaer, NY 12144AuctionAuction.com 2
- $199,9003 bd2 ba1.6k sqft224 Roosevelt Avenue, Cairo, NY 12413ActiveMLS ID #20263846, Thomas Fedorson, Listing by: Greene County Realty. HVCRMLS
- $195,0002 bd1 ba1.4k sqft45 Main Street, Ravena, NY 12143ActiveMLS ID #202621405, Dennilu Sosa De La Fuente, Listing by: Monticello. Global MLS
- $239,9904 bd2 ba1.2k sqft2 Mcconnell Avenue, Ravena, NY 12143ActiveMLS ID #20264306, Terence Lynch, Listing by: Century 21 New West. HVCRMLS
- $175,0003 bd2 ba1.2k sqft452 Hudson Avenue, Albany, NY 12203ActiveMLS ID #202618254, Dawn Jacobson, Listing by: Empire Real Estate Firm LLC. Global MLS
- $169,9003 bd2 ba1.4k sqft308 Delaware Avenue, Albany, NY 12209ActiveMLS ID #202617878, Steven Davis, Listing by: Realty Resource Connection. Global MLS
- $189,9993 bd1 ba1.1k sqft56 Southern Blvd, Call Listing Agent, NY 12209For Sale
 MLS ID #1033754, Patrick Zagarino, Listing by: 360 Realty Group. OneKey® MLS as distributed by MLS GRID
