Skip main navigation
Sold for $599,000
  • $599,000

    13 Mallard Dr, Tabernacle, NJ 08088

    3beds
    1,913sqft
    Single Family Residence
    Built in 1978
    1.22 Acres Lot
    $599,300 Zestimate®
    $313/sqft
    $3,257 Estimated rent

    Home value

    $599,300

    $551,000 - $653,000

    $3,257/mo

    Zestimate® history
    Loading
    Loading...

    Owner options

    List your home for rent

    $3,257/mo

    Rent Zestimate®

    Find your next renter with Zillow Rental Manager. Plus, with online applications, you can quickly screen prospective tenants – for free.

    Learn more

    $3,257/mo

    Rent Zestimate®

    Refinance and save

    $4,239/mo

    Est. payment

    Refinancing to a lower rate could help reduce your monthly payments and save thousands over the life of the loan.

    See today's rates

    $4,239/mo

    Est. payment

    Explore your selling options

    Work with a Zillow partner agent

    Leverage their expertise and Zillow's premium Showcase listings to get your home seen by more buyers.

    Get started

    List with your own agent

    Get your home in front of millions of buyers by listing it on Zillow.

    Learn how to do it

    Sell it yourself

    Take full control of how buyers see your home on Zillow by listing For Sale by Owner (FSBO).

    List your home

    What's special

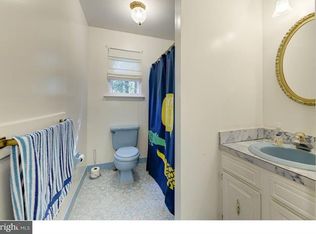
    Updated kitchenRenovated hall bathroomBrand new refrigeratorLarge island with seatingCircular gravel drivewayWater purification systemPatio area
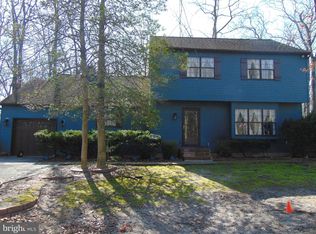
    Wow check out this beauty! Tucked away on a quiet cul-de-sac, this inviting 3-bedroom, 2.5-bath Colonial offers a rare combination of privacy, space, and thoughtful updates, all set on a picturesque 1.2-acre lot. Surrounded by mature trees and backing to peaceful woods, the property creates a serene setting that feels like your own personal retreat. A welcoming front porch and circular gravel driveway set the stage for what awaits inside. The home features a well-designed floor plan with spacious living and dining areas, complemented by a blend of tile, hardwood, laminate, and plush carpeting throughout. At the center of it all is the updated kitchen, complete with generous cabinetry, granite countertops, stainless steel appliances, a brand new refrigerator, water purification system, and a large island with seating—perfect for gathering and everyday living. Just off the kitchen, a sun-filled breakfast area with skylights and expansive windows provides beautiful views of the backyard and pool. The adjoining family room offers a comfortable space to relax, with easy access to the laundry area, updated powder room, and attached garage with interior access. Upstairs, the primary suite includes a walk-in closet with custom organization and a tastefully updated private bath. Two additional bedrooms are well-sized and share a renovated hall bathroom. A walk-in attic provides convenient storage, while the full basement with high ceilings offers excellent potential for future finishing. Outdoors, the property truly shines. The fully fenced backyard features a stunning inground Gunite pool with a new motor, updated landscaping, and plenty of room for entertaining or unwinding. A large deck—partially covered—along with a patio area, creates the perfect setting for outdoor gatherings or quiet evenings surrounded by nature. Recent improvements include a newer HVAC system (2022), water heater (2021), updated bathrooms, new carpeting, closet organizers, refreshed paint, and more. Enjoy the tranquility of this private setting while still being conveniently located near major roadways, shopping, walking distance to schools, and within easy reach of Philadelphia, Trenton, the Jersey Shore, and local military bases. A wonderful opportunity to own a peaceful, well-appointed home in a truly beautiful setting.

    Zillow last checked:

    Listing updated:

    Listed by:

    Anthony Farinelli 856-266-4438,

    Keller Williams Realty - Cherry Hill

    Bought with:

    NON MEMBER, 0225194075

    Non Subscribing Office

    Source: Bright MLS,MLS#: NJBL2108308MLS Logo

    Facts & features

    Interior

    Bedrooms & bathrooms
    • Bedrooms: 3
    • Bathrooms: 3
    • Full bathrooms: 2
    • 1/2 bathrooms: 1
    • Main level bathrooms: 1
    Primary bedroom
    • Features: Walk-In Closet(s)
    • Level: Upper
    • Area: 143 Square Feet
    • Dimensions: 11 X 13
    Bedroom 2
    • Level: Upper
    • Area: 150 Square Feet
    • Dimensions: 10 X 15
    Bedroom 3
    • Level: Upper
    • Area: 120 Square Feet
    • Dimensions: 10 X 12
    Basement
    • Level: Lower
    Dining room
    • Level: Main
    • Area: 154 Square Feet
    • Dimensions: 11 X 14
    Family room
    • Level: Main
    • Area: 234 Square Feet
    • Dimensions: 13 X 18
    Kitchen
    • Features: Eat-in Kitchen, Kitchen Island, Kitchen - Electric Cooking
    • Level: Main
    • Area: 308 Square Feet
    • Dimensions: 14 X 22
    Laundry
    • Level: Main
    • Area: 40 Square Feet
    • Dimensions: 5 X 8
    Living room
    • Level: Main
    • Area: 220 Square Feet
    • Dimensions: 11 X 20
    Heating
    • Forced Air, Natural Gas
    Cooling
    • Central Air, Electric
    Appliances
    • Included: Dishwasher, Dryer, Self Cleaning Oven, Refrigerator, Gas Water Heater
    • Laundry: In Basement, Laundry Room
    Features
    • Attic, Breakfast Area, Family Room Off Kitchen, Open Floorplan, Formal/Separate Dining Room, Eat-in Kitchen, Kitchen Island, Walk-In Closet(s)
    • Flooring: Ceramic Tile, Carpet, Hardwood, Wood
    • Basement: Partial,Interior Entry,Unfinished
    • Has fireplace: No
    Interior area
    • Total structure area: 1,913
    • Total interior livable area: 1,913 sqft
    • Finished area above ground: 1,913
    • Finished area below ground: 0

    Property

    Parking
    • Total spaces: 4
    • Parking features: Garage Faces Front, Garage Door Opener, Inside Entrance, Gravel, Driveway, Attached, On Street
    • Attached garage spaces: 1
    • Uncovered spaces: 3
    Accessibility
    • Accessibility features: None
    Features
    • Levels: Two
    • Stories: 2
    • Patio & porch: Deck, Roof, Porch
    • Exterior features: Lighting
    • Has private pool: Yes
    • Pool features: Gunite, In Ground, Private
    • Fencing: Full
    • Has view: Yes
    • View description: Garden, Trees/Woods
    Lot
    • Size: 1.22 Acres
    Details
    • Additional structures: Above Grade, Below Grade
    • Parcel number: 350040300007 07
    • Zoning: RES
    • Special conditions: Standard

    Construction

    Type & style
    • Home type: SingleFamily
    • Architectural style: Colonial
    • Property subtype: Single Family Residence
    Materials
    • Aluminum Siding
    • Foundation: Block
    • Roof: Shingle
    Condition
    • Very Good
    • New construction: No
    • Year built: 1978

    Utilities & green energy

    • Sewer: On Site Septic
    • Water: Well
    • Utilities for property: Cable Connected, Electricity Available, Natural Gas Available

    Community & neighborhood

    Location
    • Region: Tabernacle
    • Subdivision: Mallard Woods
    • Municipality: TABERNACLE TWP

    Other

    Other facts
    • Listing agreement: Exclusive Right To Sell
    • Listing terms: Cash,Conventional,FHA,VA Loan
    • Ownership: Fee Simple

    Price history

    DateEventPrice
    5/13/2026Sold$599,000$313/sqft
    Source: Bright MLS #NJBL2108308 Report a problem
    4/22/2026Pending sale$599,000$313/sqft
    Source: Bright MLS #NJBL2108308 Report a problem
    3/29/2026Listed for sale$599,000-4.2%$313/sqft
    Source: Bright MLS #NJBL2108308 Report a problem
    12/24/2025Listing removed$624,999$327/sqft
    Source: Bright MLS #NJBL2096632 Report a problem
    11/1/2025Price change$624,9990%$327/sqft
    Source: Bright MLS #NJBL2096632 Report a problem
    9/30/2025Listed for sale$625,000+4.2%$327/sqft
    Source: Bright MLS #NJBL2096632 Report a problem
    5/23/2025Sold$600,000+9.3%$314/sqft
    Source: Bright MLS #NJBL2085146 Report a problem
    4/22/2025Pending sale$549,000$287/sqft
    Source: Bright MLS #NJBL2085146 Report a problem
    4/15/2025Listed for sale$549,000+8.7%$287/sqft
    Source: Bright MLS #NJBL2085146 Report a problem
    10/12/2022Sold$505,000+3.1%$264/sqft
    Source: Bright MLS #NJBL2030252 Report a problem
    9/11/2022Pending sale$490,000$256/sqft
    Source: Bright MLS #NJBL2030252 Report a problem
    8/16/2022Contingent$490,000$256/sqft
    Source: Bright MLS #NJBL2030252 Report a problem
    8/11/2022Listed for sale$490,000$256/sqft
    Source: Bright MLS #NJBL2030252 Report a problem
    8/10/2022Contingent$490,000$256/sqft
    Source: Bright MLS #NJBL2030252 Report a problem
    7/28/2022Listed for sale$490,000+69%$256/sqft
    Source: Bright MLS #NJBL2030252 Report a problem
    12/8/2017Sold$290,000-5.2%$152/sqft
    Source: Public Record Report a problem
    10/20/2017Pending sale$305,900$160/sqft
    Source: Burlington County #7054503 Report a problem
    10/9/2017Price change$305,900-2.9%$160/sqft
    Source: Burlington County #7054503 Report a problem
    9/17/2017Listed for sale$314,900-11.5%$165/sqft
    Source: Keller Williams Realty-Medford #7054503 Report a problem
    4/20/2009Sold$356,000+42.3%$186/sqft
    Source: Public Record Report a problem
    8/18/2008Sold$250,100+0.4%$131/sqft
    Source: Public Record Report a problem
    3/11/2008Listing removed$249,000$130/sqft
    Source: Postlets #5108651 Report a problem
    12/26/2007Listed for sale$249,000$130/sqft
    Source: Postlets #5108651 Report a problem

    Public tax history

    YearProperty taxesTax assessment
    2025$8,879 +9.2%$268,100
    2024$8,134 $268,100
    2023-- $268,100
    2022$7,888 -1.7%$268,100
    2021$8,027 +1.8%$268,100
    2020$7,888 +1.9%$268,100
    2019$7,743 +0.6%$268,100
    2018$7,694 +3.2%$268,100
    2017$7,456 +0.9%$268,100
    2016$7,392 +4.1%$268,100
    2015$7,099 -6%$268,100
    2014$7,549 +0.8%$268,100 -18%
    2013$7,487 $327,100 +85.7%
    2003-- $176,100

    Find assessor info on the county website

    Neighborhood: 08088

    Nearby schools

    GreatSchools rating
    Schools provided by the listing agent
    • Middle: Kenneth R Olson
    • High: Seneca H.s.
    • District: Tabernacle Township Public Schools

    Source: Bright MLS. This data may not be complete. We recommend contacting the local school district to confirm school assignments for this home.

    Get a cash offer in 3 minutes
    Find out how much your home could sell for in as little as 3 minutes with a no-obligation cash offer.
    Estimated market value
    $599,300
    Get a cash offer in 3 minutes
    Find out how much your home could sell for in as little as 3 minutes with a no-obligation cash offer.
    Estimated market value
    $599,300