Skip main navigation
Sold for $450,000
  • $450,000

    13 Mallard Path, Coram, NY 11727

    2beds
    1,132sqft
    Condominium, Residential
    Built in 1987
    -- sqft lot
    $451,800 Zestimate®
    $398/sqft
    $2,972 Estimated rent

    Home value

    $451,800

    $411,000 - $497,000

    $2,972/mo

    Zestimate® history
    Loading
    Loading...

    Owner options

    List your home for rent

    $2,972/mo

    Rent Zestimate®

    Find your next renter with Zillow Rental Manager. Plus, with online applications, you can quickly screen prospective tenants – for free.

    Learn more

    $2,972/mo

    Rent Zestimate®

    Refinance and save

    $3,452/mo

    Est. payment

    Refinancing to a lower rate could help reduce your monthly payments and save thousands over the life of the loan.

    See today's rates

    $3,452/mo

    Est. payment

    Explore your selling options

    Work with a Zillow partner agent

    Leverage their expertise and Zillow's premium Showcase listings to get your home seen by more buyers.

    Get started

    List with your own agent

    Get your home in front of millions of buyers by listing it on Zillow.

    Learn how to do it

    Sell it yourself

    Take full control of how buyers see your home on Zillow by listing For Sale by Owner (FSBO).

    List your home

    What's special

    Central airWell sized secondary bedroomPrivate drivewayClosets throughoutCharming breakfast nookVaulted ceilingsGranite countertops
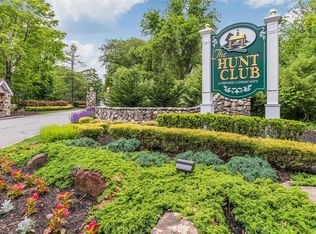
    Welcome Home! This well maintained ranch-style END unit in the highly sought-after Hunt Club community is an opportunity you won’t want to miss. Step inside to a spacious kitchen featuring granite countertops and a charming breakfast nook, with a serving window to the dining area - perfect for entertaining. A large sun-filled living room with vaulted ceilings leading to your private patio overlooking peaceful wooded views. Large primary suite with full bath and walk-in closet. Well sized secondary bedroom and additional full bath. Enjoy closets throughout, in-unit washer and dryer tucked behind stylish barn doors, central air, and a private driveway! Community amenities include a clubhouse, tennis courts, basketball court, inground pool, and kiddie pool, club house & more.

    Zillow last checked:

    Listing updated:

    Listed by:

    Kerri Passamenti 631-209-7278,

    Realty Connect USA L I Inc 631-941-4300,

    John Passamenti 631-209-7278,

    Realty Connect USA L I Inc

    Bought with:

    Kenneth P. Kroncke, 10401266174

    Realty Connect USA L I Inc

    Source: OneKey® MLS as distributed by MLS GRID,MLS#: 973168MLS Logo

    Facts & features

    Interior

    Bedrooms & bathrooms
    • Bedrooms: 2
    • Bathrooms: 2
    • Full bathrooms: 2
    Other
    • Description: Entrance Foyer, Kitchen, Living Room, Dining Area, Bedroom, Full Bathroom, Primary Bedroom, Ensuite Bathroom
    • Level: First
    Heating
    • Forced Air, Natural Gas
    Cooling
    • Central Air
    Appliances
    • Included: Dishwasher, Dryer, Oven, Range, Refrigerator, Washer
    • Laundry: Washer/Dryer Hookup, In Unit, Inside
    Features
    • First Floor Bedroom, First Floor Full Bath, Eat-in Kitchen, Entrance Foyer, Granite Counters, Open Floorplan, Primary Bathroom, Walk-In Closet(s)
    • Flooring: Carpet, Laminate
    • Attic: Partial
    • Number of fireplaces: 1
    • Fireplace features: Gas, Living Room
    • Common walls with other units/homes: 1 Common Wall,End Unit,No One Above,No One Below
    Interior area
    • Total structure area: 1,132
    • Total interior livable area: 1,132 sqft

    Property

    Parking
    • Parking features: Driveway
    • Has uncovered spaces: Yes
    Features
    • Levels: One
    • Patio & porch: Patio
    • Pool features: Community, Fenced, In Ground
    Lot
    • Size: 1,742 sqft
    • Features: Near Public Transit, Near School, Near Shops
    Details
    • Parcel number: 0200316000900026000
    • Special conditions: None

    Construction

    Type & style
    • Home type: Condo
    • Architectural style: Other
    • Property subtype: Condominium, Residential
    • Attached to another structure: Yes
    Materials
    • Frame, Vinyl Siding
    Condition
    • Year built: 1987

    Utilities & green energy

    • Sewer: Public Sewer
    • Water: Public
    • Utilities for property: Electricity Connected, Natural Gas Connected, Water Connected

    Community & neighborhood

    Community
    • Community features: Clubhouse, Playground, Pool, Tennis Court(s)
    Location
    • Region: Coram
    • Subdivision: The Hunt Club

    HOA & financial

    HOA
    • Has HOA: Yes
    • HOA fee: $380 monthly
    • Amenities included: Basketball Court, Clubhouse, Maintenance Grounds, Playground, Pool, Tennis Court(s)
    • Services included: Common Area Maintenance, Maintenance Structure, Maintenance Grounds, Pool Service, Snow Removal, Trash
    • Association name: The Hunt Club
    • Association phone: 631-864-6006

    Other

    Other facts
    • Listing agreement: Exclusive Right To Sell

    Price history

    DateEventPrice
    6/10/2026Sold$450,000+15.4%$398/sqft
    Source: OneKey® MLS as distributed by MLS GRID #973168 Report a problem
    4/7/2026Pending sale$390,000$345/sqft
    Source: OneKey® MLS as distributed by MLS GRID #973168 Report a problem
    3/31/2026Listing removed$390,000$345/sqft
    Source: OneKey® MLS as distributed by MLS GRID #973168 Report a problem
    3/18/2026Listed for sale$390,000+56%$345/sqft
    Source: OneKey® MLS as distributed by MLS GRID #973168 Report a problem
    8/28/2008Sold$250,000$221/sqft
    Source: Public Record Report a problem

    Public tax history

    YearProperty taxesTax assessment
    2025-- $1,800
    2024-- $1,800
    2023-- $1,800
    2022-- $1,800
    2021-- $1,800
    2020-- $1,800
    2019-- $1,800
    2018-- $1,800
    2017$4,772 $1,800
    2016-- $1,800
    2015-- $1,800
    2014-- $1,800
    2013-- $1,800
    2012-- $1,800
    2011-- $1,800
    2010-- $1,800
    2009-- $1,800 -21.7%
    2008-- $2,300
    2007$1,610 +14.6%$2,300
    2005$1,405 +12.7%$2,300
    2004$1,247 +7.9%$2,300
    2003$1,156 +11.3%$2,300
    2002$1,038 +23.4%$2,300
    2001$841 +3.1%$2,300
    2000$816 $2,300

    Find assessor info on the county website

    Neighborhood: 11727

    Nearby schools

    GreatSchools rating
    Schools provided by the listing agent
    • Elementary: West Middle Island School
    • Middle: Longwood Junior High School
    • High: Longwood High School

    Source: OneKey® MLS as distributed by MLS GRID. This data may not be complete. We recommend contacting the local school district to confirm school assignments for this home.

    Get a cash offer in 3 minutes
    Find out how much your home could sell for in as little as 3 minutes with a no-obligation cash offer.
    Estimated market value
    $451,800
    Get a cash offer in 3 minutes
    Find out how much your home could sell for in as little as 3 minutes with a no-obligation cash offer.
    Estimated market value
    $451,800