Step inside this beautifully maintained, Gerald Musser-built 2-story home where comfort, quality, and thoughtful design come together. From the moment you arrive, the inviting front porch welcomes you into a bright tiled foyer with a convenient coat closet and powder room. The main level offers a flexible home office/den with built-ins, along with a spacious living room featuring custom wood cornice details and a seamless flow into the dining area—perfect for everyday living or hosting guests. The kitchen is the heart of the home, offering tile flooring, a center island with breakfast bar, tile backsplash, recessed lighting, and a pantry with pocket door. All appliances are included—plus a brand new dishwasher—and the 4 bar stools stay, making it truly move-in ready. Just beyond, sliding doors lead you to your own outdoor retreat—a low-maintenance composite deck with lighting and a large paver patio, ideal for relaxing evenings or entertaining friends and family. Upstairs, you’ll find generously sized bedrooms with great closet space, including walk-ins. The primary suite is a true standout, offering a spacious walk-in closet and a beautifully updated bath featuring a whirlpool tub, separate shower, double vanity with granite, and a calming, spa-like feel you’ll love coming home to. Need space for hobbies or storage? The oversized 2-car garage with 10-ft doors, workshop area, and attic storage has you covered. The lower level offers poured concrete walls, tall ceilings, outside access via Bilco doors, and endless potential to finish to your liking. Additional highlights include generator hookup, central air (2020), and a roof replaced around 2019. Built with 2x6 construction and enhanced insulation, this home is designed for efficiency and year-round comfort—all located in the desirable Cornwall-Lebanon School District. ✨ A home that checks all the boxes—space, quality, and lifestyle. Come see it for yourself!
Sold for $440,000
$440,000
13 Manor Dr, Lebanon, PA 17042
3beds
2,088sqft
Single Family Residence
Built in 1996
0.29 Acres Lot
$448,400 Zestimate®
$211/sqft
$2,356 Estimated rent
Home value
$448,400
Estimated sales range
Not available
$2,356/mo
Zestimate® history
Owner options
List your home for rent
$2,356/mo
Rent Zestimate®
Find your next renter with Zillow Rental Manager. Plus, with online applications, you can quickly screen prospective tenants – for free.
$2,356/mo
Rent Zestimate®
Refinance and save
$2,965/mo
Est. payment
Refinancing to a lower rate could help reduce your monthly payments and save thousands over the life of the loan.
$2,965/mo
Est. payment
Explore your selling options
Work with a Zillow partner agent
Leverage their expertise and Zillow's premium Showcase listings to get your home seen by more buyers.
Get startedList with your own agent
Get your home in front of millions of buyers by listing it on Zillow.
Learn how to do itSell it yourself
Take full control of how buyers see your home on Zillow by listing For Sale by Owner (FSBO).
List your homeWhat's special
Zillow last checked:
Listing updated:
Listed by:
MELODY KIENE 717-269-8864,
Iron Valley Real Estate
Bought with:
Parker Ross, RS369976
Solo Real Estate, Inc.
Source: Bright MLS,MLS#: PALN2025302
Facts & features
Interior
Bedrooms & bathrooms
- Bedrooms: 3
- Bathrooms: 3
- Full bathrooms: 2
- 1/2 bathrooms: 1
- Main level bathrooms: 1
Rooms
- Room types: Living Room, Dining Room, Primary Bedroom, Bedroom 2, Bedroom 3, Kitchen, Den, Laundry, Bathroom 2, Primary Bathroom, Half Bath
Primary bedroom
- Features: Attached Bathroom, Bathroom - Jetted Tub, Granite Counters, Double Sink, Bathroom - Stall Shower, Walk-In Closet(s)
- Level: Upper
Bedroom 2
- Features: Flooring - Carpet
- Level: Upper
Bedroom 3
- Features: Flooring - Carpet, Walk-In Closet(s)
- Level: Upper
Primary bathroom
- Features: Flooring - Vinyl, Bathroom - Jetted Tub, Bathroom - Stall Shower
- Level: Upper
Bathroom 2
- Features: Bathroom - Tub Shower, Flooring - Vinyl
- Level: Upper
Den
- Features: Flooring - Carpet, Built-in Features
- Level: Main
Dining room
- Features: Flooring - Carpet
- Level: Main
Half bath
- Level: Main
Kitchen
- Features: Flooring - Ceramic Tile, Recessed Lighting, Kitchen - Electric Cooking, Breakfast Bar
- Level: Main
Laundry
- Features: Flooring - Concrete
- Level: Lower
Living room
- Features: Flooring - Carpet
- Level: Main
Mud room
- Features: Pantry
- Level: Main
Heating
- Forced Air, Oil
Cooling
- Ceiling Fan(s), Central Air, Electric
Appliances
- Included: Microwave, Dishwasher, Disposal, Dryer, Double Oven, Refrigerator, Washer, Water Heater
- Laundry: In Basement, Laundry Room, Mud Room
Features
- Air Filter System, Bathroom - Tub Shower, Bathroom - Walk-In Shower, Built-in Features, Kitchen Island, Pantry, Primary Bath(s), Recessed Lighting, Walk-In Closet(s), Dry Wall
- Flooring: Carpet, Vinyl, Tile/Brick
- Doors: Insulated
- Windows: Insulated Windows
- Basement: Exterior Entry,Unfinished,Concrete,Space For Rooms,Windows,Full,Walk-Out Access
- Has fireplace: No
Interior area
- Total structure area: 3,096
- Total interior livable area: 2,088 sqft
- Finished area above ground: 2,088
- Finished area below ground: 0
Property
Parking
- Total spaces: 8
- Parking features: Storage, Garage Faces Side, Garage Door Opener, Inside Entrance, Oversized, Driveway, Attached
- Attached garage spaces: 2
- Uncovered spaces: 6
- Details: Garage Sqft: 759
Accessibility
- Accessibility features: None
Features
- Levels: Two
- Stories: 2
- Patio & porch: Patio, Deck, Porch, Roof Deck
- Pool features: None
- Has spa: Yes
- Spa features: Bath
- Frontage length: Road Frontage: 125
Lot
- Size: 0.29 Acres
- Features: Level, Rear Yard
Details
- Additional structures: Above Grade, Below Grade
- Parcel number: 3023545163631650000
- Zoning: RES.
- Special conditions: Standard
Construction
Type & style
- Home type: SingleFamily
- Architectural style: Traditional
- Property subtype: Single Family Residence
Materials
- Vinyl Siding, Frame
- Foundation: Permanent
- Roof: Shingle,Composition
Condition
- Very Good
- New construction: No
- Year built: 1996
Details
- Builder name: S. Gerald Musser
Utilities & green energy
- Electric: Circuit Breakers, 200+ Amp Service, Generator
- Sewer: Public Sewer
- Water: Public
- Utilities for property: Cable Connected, Cable
Community & HOA
Community
- Security: Smoke Detector(s)
- Subdivision: Southgate Manor
HOA
- Has HOA: No
Location
- Region: Lebanon
- Municipality: SOUTH LEBANON TWP
Financial & listing details
- Price per square foot: $211/sqft
- Tax assessed value: $198,700
- Annual tax amount: $5,023
- Date on market: 3/26/2026
- Listing agreement: Exclusive Right To Sell
- Listing terms: Cash,Conventional,FHA,VA Loan
- Inclusions: Double Oven / Stove, Refrigerator ( Kitchen ), Blt In Microwave, Dishwasher, Washer, Dryer, Windows Shades, (4 )bar Stools In Kitchen
- Exclusions: 3 Oval Mirrors In 2nd Floor Guest Bath, Towel Rack In Powder Rm, All Longaberger Baskets, Basement Upright & Chest Freezer + Refrigerator, Basement Shelving & Safe. Generator & Peg Board In Garage
- Ownership: Fee Simple
Price history
| Date | Event | Price |
|---|---|---|
| 4/30/2026 | Sold | $440,000+4.8%$211/sqft |
Source:  Bright MLS #PALN2025302 Report a problem Bright MLS #PALN2025302 Report a problem | ||
| 3/30/2026 | Pending sale | $419,900$201/sqft |
Source: Bright MLS #PALN2025302 Report a problem | ||
| 3/26/2026 | Listed for sale | $419,900$201/sqft |
Source: Bright MLS #PALN2025302 Report a problem | ||
Public tax history
Tax history is unavailable.
Neighborhood: 17042
Nearby homes
- $440,0003 bd2 ba2k sqft13 Manor Dr #L-0036, Lebanon, PA 17042Sold
- $443,5003 bd3 ba2.7k sqft22 Southgate Dr #L-0050, Lebanon, PA 17042Off Market
- $397,5003 bd3 ba1.8k sqft9 Manor Dr #L-0035, Lebanon, PA 17042Sold

- $432,8004 bd3 ba2.4k sqft17 Manor Dr #L-0037, Lebanon, PA 17042Off Market
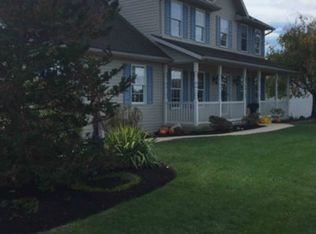
- $392,2003 bd2 ba1.9k sqft18 Southgate Dr #L-0049, Lebanon, PA 17042Off Market
- $412,0003 bd2 ba2.6k sqft14 Manor Dr #L-0041, Lebanon, PA 17042Off Market
- $459,6004 bd2 ba2.4k sqft26 Southgate Dr #L-0051, Lebanon, PA 17042Off Market
- $430,0004 bd3 ba3.2k sqft10 Manor Dr, Lebanon, PA 17042Sold
Nearby schools
GreatSchools rating
- 6/10South Lebanon El SchoolGrades: K-5Distance: 0.4 mi
- 6/10Cedar Crest Middle SchoolGrades: 6-8Distance: 2 mi
- 6/10Cedar Crest High SchoolGrades: 9-12Distance: 1.9 mi
Schools provided by the listing agent
- Middle: Cedar Crest
- High: Cedar Crest
- District: Cornwall-lebanon
Source: Bright MLS. This data may not be complete. We recommend contacting the local school district to confirm school assignments for this home.
Sell for more on Zillow
Get a Zillow Showcase℠ listing at no additional cost and you could sell for .
$448,400
2% more
+$8,968
With Zillow Showcase(estimated)
$457,368
Sell for more on Zillow
Get a Zillow Showcase℠ listing at no additional cost and you could sell for .
$448,400
2% more
+$8,968
With Zillow Showcase(estimated)
$457,368
- Pennsylvania
- Lebanon County
- Lebanon
- 17042
- 13 Manor Dr
