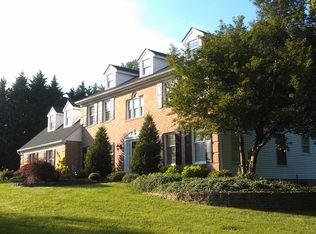
OPEN HOUSE SUN 7/21 1-3PM!! Welcome to a Brick Front Colonial w/ 2 car garage, 5 BR 2.5 BA Family Home on 1.39AC in the Community of Manor Fields in Baldwin. The Main Level features 2-Story Foyer w/a wide curved staircase, hardwood, Coat Closet and Half Bath. The Living Room and Formal Dining Room is to the right of the foyer w/Crown Molding, Chair Railing, Plenty of Windows to let the natural light in. The eat-in Kitchen features granite countertops, a center island w/Linear Pendant Lights, 2 pantries, Stainless Steel Appliances, Breakfast Bar and a Breakfast Area w/Chandelier and Sliders to the Screen-in Porch w/Ceiling Fan and Lights, along with access to the Large Deck w/walk down stairs to the Yard. The family room invites you to unwind with a Charming Brick Wood-Burning Fireplace, great for cozy movie nights. Convenience is key on the main level, with a Laundry Room w/Shelves that provides access to the Office w/Closet and 2-Car Garage. Upstairs you will find the Primary Bedroom with 2 Walk-in Closets, Ceiling Fan w/Lights, a Primary Bath with a shower, soaking tub and 2 Sinks w/Large Quartz Counter, Large Mirror, Lights, Drawers, Cabinet and Vanity. Four additional bedrooms w/Ceiling Fan and Lights and a second full bathroom with 2 Vanity Sinks w/Large Quartz Counter, Drawers, Cabinets, Mirrors, Lights, 2 Linen Closets and Tub/Shower round out the upper level sleeping quarters. The lower level offers over 1,500 square feet of space, shelving, rough-in, Windows and Walk-out Slider to the Yard, awaiting your finishing touches to configure to your needs. Outdoor living is a delight on the Large Deck and Screen-in Porch overlooking the expansive yard ideal for outdoor enjoyment and entertaining. Also included, an invisible dog fence 2/3 around the Backyard. Close to the town of Jacksonville. Grocery stores, restaurants, pharmacy's, fitness centers, walking trails, what more could you ask for?
Sold for $802,000
$802,000
13 Manor Knoll Ct, Baldwin, MD 21013
5beds
3,404sqft
Single Family Residence
Built in 1992
1.39 Acres Lot
$847,800 Zestimate®
$236/sqft
$4,563 Estimated rent
Home value
$847,800
$805,000 - $890,000
$4,563/mo
Zestimate® history
Owner options
List your home for rent
$4,563/mo
Rent Zestimate®
Find your next renter with Zillow Rental Manager. Plus, with online applications, you can quickly screen prospective tenants – for free.
$4,563/mo
Rent Zestimate®
Refinance and save
$5,146/mo
Est. payment
Refinancing to a lower rate could help reduce your monthly payments and save thousands over the life of the loan.
$5,146/mo
Est. payment
Explore your selling options
Work with a Zillow partner agent
Leverage their expertise and Zillow's premium Showcase listings to get your home seen by more buyers.
Get startedList with your own agent
Get your home in front of millions of buyers by listing it on Zillow.
Learn how to do itSell it yourself
Take full control of how buyers see your home on Zillow by listing For Sale by Owner (FSBO).
List your homeWhat's special
Zillow last checked:
Listing updated:
Listed by:
Charlotte A Atencio 410-375-9928,
Long & Foster Real Estate, Inc.
Bought with:
Tom Nucum, 677760
Keller Williams Lucido Agency
Source: Bright MLS,MLS#: MDBC2102578
Facts & features
Interior
Bedrooms & bathrooms
- Bedrooms: 5
- Bathrooms: 3
- Full bathrooms: 2
- 1/2 bathrooms: 1
- Main level bathrooms: 1
Rooms
- Room types: Living Room, Dining Room, Primary Bedroom, Bedroom 2, Bedroom 3, Bedroom 4, Bedroom 5, Kitchen, Family Room, Basement, Foyer, Breakfast Room, Laundry, Office, Storage Room, Bathroom 2, Primary Bathroom, Half Bath
Basement
- Area: 1584
Heating
- Heat Pump, Forced Air, Wood Stove, Zoned, Electric
Cooling
- Ceiling Fan(s), Central Air, Attic Fan, Heat Pump, Zoned, Electric
Appliances
- Included: Microwave, Built-In Range, Dishwasher, Dryer, Extra Refrigerator/Freezer, Ice Maker, Self Cleaning Oven, Oven/Range - Electric, Refrigerator, Stainless Steel Appliance(s), Washer, Water Heater, Water Treat System, Electric Water Heater
- Laundry: Dryer In Unit, Has Laundry, Main Level, Washer In Unit, Laundry Room
Features
- Attic, Attic/House Fan, Breakfast Area, Ceiling Fan(s), Chair Railings, Crown Molding, Curved Staircase, Dining Area, Family Room Off Kitchen, Floor Plan - Traditional, Formal/Separate Dining Room, Eat-in Kitchen, Kitchen Island, Pantry, Primary Bath(s), Recessed Lighting, Soaking Tub, Bathroom - Stall Shower, Store/Office, Bathroom - Tub Shower, Upgraded Countertops, Walk-In Closet(s), 2 Story Ceilings, Dry Wall, Vaulted Ceiling(s)
- Flooring: Carpet, Ceramic Tile, Concrete, Hardwood, Laminate, Rough-In, Wood
- Doors: Insulated, Six Panel, Sliding Glass
- Windows: Double Pane Windows, Screens, Sliding
- Basement: Connecting Stairway,Full,Interior Entry,Exterior Entry,Rear Entrance,Rough Bath Plumb,Shelving,Unfinished,Walk-Out Access,Windows
- Number of fireplaces: 1
- Fireplace features: Brick, Mantel(s), Screen, Wood Burning
Interior area
- Total structure area: 4,988
- Total interior livable area: 3,404 sqft
- Finished area above ground: 3,404
- Finished area below ground: 0
Property
Parking
- Total spaces: 12
- Parking features: Storage, Garage Faces Side, Garage Door Opener, Inside Entrance, Oversized, Driveway, Attached, Off Street
- Attached garage spaces: 2
- Uncovered spaces: 10
Accessibility
- Accessibility features: None
Features
- Levels: Three
- Stories: 3
- Patio & porch: Deck, Screened, Screened Porch
- Exterior features: Extensive Hardscape, Lighting
- Pool features: None
- Fencing: Invisible,Wire
- Has view: Yes
- View description: Trees/Woods
Lot
- Size: 1.39 Acres
Details
- Additional structures: Above Grade, Below Grade
- Parcel number: 04102100014830
- Zoning: RESIDENTIAL
- Special conditions: Standard
Construction
Type & style
- Home type: SingleFamily
- Architectural style: Colonial
- Property subtype: Single Family Residence
Materials
- Brick, Vinyl Siding
- Foundation: Block
- Roof: Asphalt,Composition,Shingle
Condition
- Very Good
- New construction: No
- Year built: 1992
Utilities & green energy
- Sewer: Private Septic Tank, Septic Exists
- Water: Well
- Utilities for property: Cable Available, Electricity Available
Community & HOA
Community
- Subdivision: Manor Fields
HOA
- Has HOA: No
Location
- Region: Baldwin
Financial & listing details
- Price per square foot: $236/sqft
- Tax assessed value: $554,933
- Annual tax amount: $6,544
- Date on market: 7/20/2024
- Listing agreement: Exclusive Right To Sell
- Ownership: Fee Simple
Price history
| Date | Event | Price |
|---|---|---|
| 8/26/2024 | Sold | $802,000+3.3%$236/sqft |
Source:  Bright MLS #MDBC2102578 Report a problem Bright MLS #MDBC2102578 Report a problem | ||
| 7/23/2024 | Pending sale | $776,360$228/sqft |
Source:  Long & Foster Broker Feed #MDBC2102578 Report a problem Long & Foster Broker Feed #MDBC2102578 Report a problem | ||
| 7/20/2024 | Listed for sale | $776,360$228/sqft |
Source: Long & Foster Broker Feed #MDBC2102578 Report a problem | ||
Public tax history
| Year | Property taxes | Tax assessment |
|---|---|---|
| 2025 | $6,967 +3.6% | $569,900 +2.7% |
| 2024 | $6,726 +2.8% | $554,933 +2.8% |
| 2023 | $6,544 +2.9% | $539,967 +2.9% |
| 2022 | $6,363 +3% | $525,000 +3% |
| 2021 | $6,176 +3.1% | $509,600 +3.1% |
| 2020 | $5,990 +3.2% | $494,200 +3.2% |
| 2019 | $5,803 +1.4% | $478,800 +1.4% |
| 2018 | $5,723 +1.4% | $472,200 +1.4% |
| 2017 | $5,643 -2.9% | $465,600 +1.4% |
| 2016 | $5,814 | $459,000 |
| 2015 | $5,814 | $459,000 |
| 2014 | $5,814 | $459,000 -12.2% |
| 2013 | -- | $523,000 |
| 2012 | -- | $523,000 |
| 2011 | -- | $523,000 -11.9% |
| 2010 | -- | $593,360 +5% |
| 2009 | -- | $564,990 +5.3% |
| 2008 | -- | $536,620 +5.6% |
| 2007 | -- | $508,250 +10.5% |
| 2006 | -- | $459,750 +11.8% |
| 2005 | -- | $411,250 +13.4% |
| 2004 | -- | $362,750 +3.6% |
| 2003 | -- | $349,976 +3.8% |
| 2002 | -- | $337,203 +3.9% |
| 2001 | -- | $324,430 |
Find assessor info on the county website
Neighborhood: 21013
Nearby homes
- $901,5004 bd4 ba4k sqft11 Manor Knoll Ct, Baldwin, MD 21013Off Market
- $922,1004 bd4 ba3.4k sqft15 Manor Knoll Ct, Baldwin, MD 21013Off Market
- $796,000-- bd2 ba4k sqft18 Manor Knoll Ct, Baldwin, MD 21013Off Market
- $1,010,0004 bd5 ba5.3k sqft23 Manor Knoll Ct, Baldwin, MD 21013Sold

- $796,300-- bd3 ba3.6k sqft20 Manor Knoll Ct, Baldwin, MD 21013Off Market
- $663,200-- bd2 ba2.4k sqft9 Manor Knoll Ct, Baldwin, MD 21013Off Market
- $820,200-- bd3 ba2.6k sqft16 Manor Knoll Ct, Baldwin, MD 21013Off Market
- $878,4004 bd4 ba4k sqft3 Hunt Manor Ct, Baldwin, MD 21013Off Market
Nearby schools
GreatSchools rating
- 10/10Carroll Manor Elementary SchoolGrades: K-5Distance: 0.7 mi
- 7/10Cockeysville Middle SchoolGrades: 6-8Distance: 6.1 mi
- 6/10Dulaney High SchoolGrades: 9-12Distance: 5.6 mi
Schools provided by the listing agent
- District: Baltimore County Public Schools
Source: Bright MLS. This data may not be complete. We recommend contacting the local school district to confirm school assignments for this home.
Get a cash offer in 3 minutes
Find out how much your home could sell for in as little as 3 minutes with a no-obligation cash offer.
Estimated market value
$847,800
Get a cash offer in 3 minutes
Find out how much your home could sell for in as little as 3 minutes with a no-obligation cash offer.
Estimated market value
$847,800
- Maryland
- Baltimore County
- Baldwin
- 21013
- 13 Manor Knoll Ct
