You won't find an End Unit Garden Condo here at Mansion Woods often - All Hardwood Floors have been Refinished, Freshly Painted Interior; Well Maintained & Impressive 2nd Flr; 1,428 Sq Ft Unit w/ 2 Bedrooms, Large Living Rm, Dining Area, Kitchen, 2 Full Baths & A Great Heated Sun Porch Overlooking the Grounds. Plentiful Counter space w/ Ceramic Tile Flooring, Stainless Steel Appliances & Huge Pantry in Kitchen. Open Dining Area & Living Rm w/ Hardwood Flooring & Wood Fireplace. Primary BR w/ Large Double Closets, Hardwood Flooring & Private 3/4 Bath w/ Stackable Laundry hook ups. 2nd BR also w/ Hardwood Flooring, Cedar Closet and Bright Natural Light. Full Bath w/ Ceramic Tile & the Awesome Sun Porch w/ New Carpeting for Add'l Living Space. The Basement is Huge w/ Plenty of Storage or to be used for a Multitude of uses; Exercise or Rec RM or; as you would like to fit your needs. Convenient Location to Suffield, CT, Major Highways, Bradley International, Restaurants & Shoppin
Sold for $272,500
$272,500
13 Mansion Woods Dr #H, Agawam, MA 01001
2beds
1,428sqft
Condominium
Built in 1983
-- sqft lot
$297,100 Zestimate®
$191/sqft
$1,772 Estimated rent
Home value
$297,100
$279,000 - $318,000
$1,772/mo
Zestimate® history
Owner options
List your home for rent
$1,772/mo
Rent Zestimate®
Find your next renter with Zillow Rental Manager. Plus, with online applications, you can quickly screen prospective tenants – for free.
$1,772/mo
Rent Zestimate®
Refinance and save
$2,164/mo
Est. payment
Refinancing to a lower rate could help reduce your monthly payments and save thousands over the life of the loan.
$2,164/mo
Est. payment
Explore your selling options
Work with a Zillow partner agent
Leverage their expertise and Zillow's premium Showcase listings to get your home seen by more buyers.
Get startedList with your own agent
Get your home in front of millions of buyers by listing it on Zillow.
Learn how to do itSell it yourself
Take full control of how buyers see your home on Zillow by listing For Sale by Owner (FSBO).
List your homeWhat's special
Wood fireplaceHeated sun porchDining areaPlentiful counter spaceStackable laundry hookupsHardwood flooringStainless steel appliances
Zillow last checked:
Listing updated:
Listed by:
Jacqueline Crow 413-265-0126,
RE/MAX Compass 413-568-0040
Bought with:
Anita Taylor
William Raveis R.E. & Home Services
Source: MLS PIN,MLS#: 73279005
Facts & features
Interior
Bedrooms & bathrooms
- Bedrooms: 2
- Bathrooms: 2
- Full bathrooms: 2
Primary bedroom
- Features: Closet, Flooring - Hardwood
- Level: Second
Bedroom 2
- Features: Closet, Flooring - Hardwood
- Level: Second
Primary bathroom
- Features: Yes
Bathroom 1
- Features: Flooring - Stone/Ceramic Tile
- Level: Second
Bathroom 2
- Features: Flooring - Stone/Ceramic Tile
- Level: Second
Dining room
- Features: Flooring - Hardwood
- Level: Second
Kitchen
- Features: Flooring - Stone/Ceramic Tile
- Level: Second
Living room
- Features: Flooring - Hardwood
- Level: Second
Heating
- Forced Air, Natural Gas
Cooling
- Central Air
Appliances
- Included: Range, Dishwasher, Refrigerator, Washer, Dryer
- Laundry: Flooring - Stone/Ceramic Tile, Second Floor, In Unit, Washer Hookup
Features
- Sun Room
- Flooring: Tile, Carpet, Hardwood, Flooring - Wall to Wall Carpet
- Has basement: Yes
- Number of fireplaces: 1
- Common walls with other units/homes: End Unit
Interior area
- Total structure area: 1,428
- Total interior livable area: 1,428 sqft
Property
Parking
- Total spaces: 2
- Parking features: Assigned, Paved
- Uncovered spaces: 2
Features
- Entry location: Unit Placement(Upper,Garden)
- Patio & porch: Enclosed, Patio
- Exterior features: Porch - Enclosed, Patio
Details
- Parcel number: M:0I10 B:0003 L:13H,2482781
- Zoning: RA3
Construction
Type & style
- Home type: Condo
- Property subtype: Condominium
Materials
- Frame
- Roof: Shingle
Condition
- Year built: 1983
Utilities & green energy
- Sewer: Public Sewer
- Water: Public
- Utilities for property: for Electric Range, Washer Hookup
Community & HOA
Community
- Features: Public Transportation, Shopping, Tennis Court(s), Park, Walk/Jog Trails, Stable(s), Golf, Laundromat, Highway Access, House of Worship, Public School
HOA
- Services included: Insurance, Maintenance Structure, Road Maintenance, Maintenance Grounds, Snow Removal, Trash
- HOA fee: $377 monthly
Location
- Region: Agawam
Financial & listing details
- Price per square foot: $191/sqft
- Tax assessed value: $263,900
- Annual tax amount: $3,837
- Date on market: 9/21/2025
Price history
| Date | Event | Price |
|---|---|---|
| 1/13/2025 | Sold | $272,500-0.9%$191/sqft |
Source: MLS PIN #73279005 Report a problem | ||
| 12/13/2024 | Contingent | $275,000$193/sqft |
Source: MLS PIN #73279005 Report a problem | ||
| 10/29/2024 | Price change | $275,000-5.1%$193/sqft |
Source: MLS PIN #73279005 Report a problem | ||
| 10/2/2024 | Price change | $289,900-2.9%$203/sqft |
Source: MLS PIN #73279005 Report a problem | ||
| 9/9/2024 | Price change | $298,500-0.2%$209/sqft |
Source: MLS PIN #73279005 Report a problem | ||
| 8/21/2024 | Listed for sale | $299,000+34.4%$209/sqft |
Source: MLS PIN #73279005 Report a problem | ||
| 12/23/2022 | Sold | $222,500-3.2%$156/sqft |
Source: MLS PIN #73031517 Report a problem | ||
| 11/28/2022 | Pending sale | $229,900$161/sqft |
Source: BHHS broker feed #73031517 Report a problem | ||
| 11/13/2022 | Contingent | $229,900$161/sqft |
Source: MLS PIN #73031517 Report a problem | ||
| 10/30/2022 | Price change | $229,900-7.7%$161/sqft |
Source: MLS PIN #73031517 Report a problem | ||
| 10/25/2022 | Price change | $249,000-2.7%$174/sqft |
Source: MLS PIN #73031517 Report a problem | ||
| 10/11/2022 | Price change | $256,000-1.5%$179/sqft |
Source: MLS PIN #73031517 Report a problem | ||
| 9/28/2022 | Price change | $259,900-1.9%$182/sqft |
Source: MLS PIN #73031517 Report a problem | ||
| 9/20/2022 | Listed for sale | $265,000-0.7%$186/sqft |
Source: MLS PIN #73031517 Report a problem | ||
| 9/6/2022 | Contingent | $267,000$187/sqft |
Source: MLS PIN #73031517 Report a problem | ||
| 9/1/2022 | Listed for sale | $267,000+113.6%$187/sqft |
Source: MLS PIN #73031517 Report a problem | ||
| 2/26/2001 | Sold | $125,000$88/sqft |
Source: Public Record Report a problem | ||
Public tax history
| Year | Property taxes | Tax assessment |
|---|---|---|
| 2025 | $3,954 +3% | $270,100 +2.3% |
| 2024 | $3,837 +37.4% | $263,900 +49.1% |
| 2023 | $2,793 -2.1% | $177,000 -0.1% |
| 2022 | $2,853 +9% | $177,100 +13.7% |
| 2021 | $2,617 +2.1% | $155,800 +2.3% |
| 2020 | $2,563 -1.2% | $152,300 -2.2% |
| 2019 | $2,594 +3.8% | $155,800 +3.6% |
| 2018 | $2,498 +4.2% | $150,400 +2.3% |
| 2017 | $2,398 -1.3% | $147,000 -2.1% |
| 2016 | $2,429 +1.3% | $150,100 -1.5% |
| 2015 | $2,399 +1.2% | $152,400 |
| 2014 | $2,370 -16.1% | $152,400 -15.8% |
| 2013 | $2,824 +7.2% | $181,000 -1% |
| 2012 | $2,634 +0.3% | $182,900 -2.5% |
| 2011 | $2,625 +5.8% | $187,500 -2.2% |
| 2010 | $2,481 -1.1% | $191,700 -7.8% |
| 2009 | $2,509 +1.3% | $207,900 -1.5% |
| 2008 | $2,477 -0.7% | $211,000 |
| 2007 | $2,494 | $211,000 |
Find assessor info on the county website
Neighborhood: 01001
Nearby homes
- $283,2002 bd2 ba1.4k sqft13H Mansion Woods Dr #13H, Agawam, MA 01001Off Market

- $--2 bd2 ba1.4k sqft13A Mansion Woods Dr #13A, Agawam, MA 01001Off Market
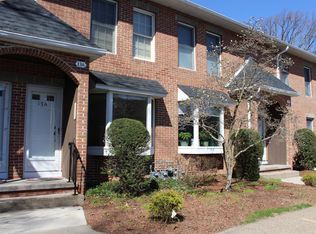
- $307,9992 bd3 ba1.4k sqft9 Mansion Woods Dr #D, Agawam, MA 01001Sold

- $273,3002 bd1 ba1.1k sqft10 Mansion Woods Dr #G, Agawam, MA 01001Off Market
- $316,4002 bd2 ba1.4k sqft15 Mansion Woods Dr #D, Agawam, MA 01001Off Market
- $265,6002 bd1 ba1.1k sqft10 Mansion Woods Dr #B, Agawam, MA 01001Off Market
- $273,6002 bd1 ba1.4k sqft10 Mansion Woods Dr #C, Agawam, MA 01001Off Market
- $277,6002 bd1 ba1.4k sqft10 Mansion Woods Dr #E, Agawam, MA 01001Off Market
Nearby schools
GreatSchools rating
- 6/10Benjamin J Phelps Elementary SchoolGrades: K-4Distance: 1.1 mi
- 5/10Agawam Junior High SchoolGrades: 7-8Distance: 2.1 mi
- 4/10Agawam High SchoolGrades: 9-12Distance: 0.7 mi


Get pre-qualified for a loan
At Zillow Home Loans, we can pre-qualify you in as little as 5 minutes with no impact to your credit score.An equal housing lender. NMLS #10287.
Sell for more on Zillow
Get a Zillow Showcase℠ listing at no additional cost and you could sell for .
$297,100
2% more
+$5,942
With Zillow Showcase(estimated)
$303,042
- Massachusetts
- Hampden County
- Agawam
- 01001
- 13 Mansion Woods Dr Unit H
