Welcome to a beautiful turnkey home! This home has brand new roof, siding, gutters, windows, electrical service throughout entire house, LED lights in all rooms, Central Air/Forced hot air system, Navien instant hot water system, new plumbing throughout entire house, new wood floors installed which were sanded, stained and sealed with 3 coats of polyurethane. New Master Bath built with plenty of shelves for storage, Kohler fixtures, and with a separate toilet room. Hallway bath was also built with beautiful porcelain tiles and Kohler fixtures. Master BR closet is its own separate room with his and her sides to easily store all seasons worth of clothing. New kitchen has all new stainless steel appliances with a stove hood that exhausts to the exterior of the home. Quartz countertops and marble backsplash give the kitchen a beautiful and state of the art look. Brand new entrance to the home was newly installed using Trex decking with a new ring camera door bell. New paver entrance with a belgian block border was installed also. House had an exterior and interior french drain system installed 7/2023 with two sump pumps servicing the system. The driveway was just paved 4/2026!
Pending
$565,000
13 Maple Drive, Warwick, NY 10990
4beds
2,001sqft
Single Family Residence, Residential
Built in 1958
0.33 Acres Lot
$-- Zestimate®
$282/sqft
$-- HOA
What's special
- 75 days |
- 263 |
- 16 |
Zillow last checked:
Listing updated:
Listed by:
GNL Realty 914-837-7875,
Giovanni M. Puerta 914-837-7875
Source: OneKey® MLS as distributed by MLS GRID,MLS#: 992271
Facts & features
Interior
Bedrooms & bathrooms
- Bedrooms: 4
- Bathrooms: 2
- Full bathrooms: 2
Primary bedroom
- Level: First
Bedroom 1
- Level: First
Bedroom 2
- Level: First
Bedroom 3
- Level: First
Primary bathroom
- Level: First
Bathroom 2
- Level: First
Living room
- Level: First
Office
- Level: First
Heating
- Forced Air, Natural Gas
Cooling
- Central Air
Appliances
- Included: Dishwasher, Electric Oven, Electric Range, Refrigerator, Gas Water Heater
- Laundry: Washer/Dryer Hookup, Electric Dryer Hookup, In Basement, Washer Hookup
Features
- First Floor Bedroom, First Floor Full Bath, Eat-in Kitchen, In-Law Floorplan, Open Floorplan, Open Kitchen, Primary Bathroom, Quartz/Quartzite Counters, Recessed Lighting, Smart Thermostat, Soaking Tub, Walk-In Closet(s)
- Flooring: Hardwood
- Windows: Double Pane Windows, ENERGY STAR Qualified Windows, Insulated Windows, New Windows, Screens
- Basement: Full,Storage Space,Unfinished
- Attic: Pull Stairs,Storage,Unfinished
- Has fireplace: No
Interior area
- Total structure area: 2,001
- Total interior livable area: 2,001 sqft
Property
Parking
- Total spaces: 4
- Parking features: Driveway
- Has uncovered spaces: Yes
Features
- Levels: One
- Patio & porch: Deck
Lot
- Size: 0.33 Acres
- Features: Level, Near Public Transit, Near School, Near Shops
- Residential vegetation: Partially Wooded
Details
- Parcel number: 3354890370000004013.0000000
- Special conditions: None
Construction
Type & style
- Home type: SingleFamily
- Architectural style: Ranch
- Property subtype: Single Family Residence, Residential
Materials
- Frame, Vinyl Siding
Condition
- Updated/Remodeled
- Year built: 1958
- Major remodel year: 2023
Utilities & green energy
- Sewer: Septic Tank
- Water: Public
- Utilities for property: Trash Collection Private
Community & HOA
Community
- Features: Park
HOA
- Has HOA: No
- Amenities included: Park
Location
- Region: Warwick
Financial & listing details
- Price per square foot: $282/sqft
- Tax assessed value: $439,300
- Annual tax amount: $8,732
- Date on market: 5/3/2026
- Cumulative days on market: 70 days
- Listing agreement: Exclusive Right To Sell
- Inclusions: Ask Listing Agent
- Exclusions: Ask Listing Agent
Estimated market value
Not available
Estimated sales range
Not available
Not available
Price history
| Date | Event | Price |
|---|---|---|
| 6/17/2026 | Pending sale | $565,000$282/sqft |
Source:  OneKey® MLS as distributed by MLS GRID #992271 Report a problem OneKey® MLS as distributed by MLS GRID #992271 Report a problem | ||
| 5/3/2026 | Listed for sale | $565,000-5%$282/sqft |
Source: OneKey® MLS as distributed by MLS GRID #992271 Report a problem | ||
| 11/22/2025 | Listing removed | $595,000$297/sqft |
Source: OneKey® MLS as distributed by MLS GRID #915567 Report a problem | ||
| 9/26/2025 | Listed for sale | $595,000+120.4%$297/sqft |
Source: OneKey® MLS as distributed by MLS GRID #915567 Report a problem | ||
| 8/15/2022 | Sold | $270,000-1.8%$135/sqft |
Source: Public Record Report a problem | ||
| 10/17/2021 | Listing removed | -- |
Source: OneKey® MLS as distributed by MLS GRID #H6132411 Report a problem | ||
| 9/28/2021 | Price change | $275,000-4.2%$137/sqft |
Source: OneKey® MLS as distributed by MLS GRID #H6132411 Report a problem | ||
| 8/26/2021 | Price change | $287,000-1%$143/sqft |
Source: OneKey® MLS as distributed by MLS GRID #H6132411 Report a problem | ||
| 8/9/2021 | Price change | $290,000-3.3%$145/sqft |
Source: OneKey® MLS as distributed by MLS GRID #H6132411 Report a problem | ||
| 7/26/2021 | Price change | $300,000-3.2%$150/sqft |
Source: OneKey® MLS as distributed by MLS GRID #H6132411 Report a problem | ||
| 7/22/2021 | Price change | $310,000+6.9%$155/sqft |
Source: OneKey® MLS as distributed by MLS GRID #H6132411 Report a problem | ||
| 2/1/2021 | Pending sale | $290,000$145/sqft |
Source: OneKey® MLS as distributed by MLS GRID #H6088168 Report a problem | ||
| 1/24/2021 | Price change | $290,000-1.7%$145/sqft |
Source: OneKey® MLS as distributed by MLS GRID #H6088168 Report a problem | ||
| 1/13/2021 | Price change | $295,000-1.3%$147/sqft |
Source: OneKey® MLS as distributed by MLS GRID #H6088168 Report a problem | ||
| 1/2/2021 | Price change | $299,000-3.5%$149/sqft |
Source: Emily Rose Realty Inc #H6088168 Report a problem | ||
| 12/25/2020 | Listed for sale | $310,000$155/sqft |
Source: Emily Rose Realty Inc #H6088168 Report a problem | ||
Public tax history
| Year | Property taxes | Tax assessment |
|---|---|---|
| 2025 | -- | $36,900 |
| 2024 | -- | $36,900 +1.4% |
| 2023 | -- | $36,400 |
| 2022 | -- | $36,400 |
| 2021 | -- | $36,400 |
| 2020 | -- | $36,400 |
| 2019 | -- | $36,400 |
| 2018 | -- | $36,400 |
| 2017 | $7,088 | $36,400 |
| 2016 | -- | $36,400 |
| 2015 | -- | $36,400 |
| 2014 | -- | $36,400 |
| 2013 | -- | $36,400 |
| 2012 | -- | $36,400 |
| 2011 | -- | $36,400 |
| 2010 | -- | $36,400 |
| 2009 | -- | $36,400 |
| 2007 | -- | $36,400 |
| 2006 | -- | $36,400 |
| 2005 | -- | $36,400 |
| 2004 | -- | $36,400 |
| 2002 | -- | $36,400 |
| 2001 | -- | $36,400 |
| 2000 | -- | $36,400 |
Find assessor info on the county website
Monthly payment
Estimated monthly payment$1,822
All calculations are estimates and provided by Zillow, Inc. for informational purposes only. Actual amounts may vary.
HOA fees may include property taxes on listings classified as Co-Ops. Contact the listing agent and/or owner for fee details.
Mortgage interest rates are dependent on a number of factors, including credit score, down payment, and repayment length. Interest rate data provided by Zillow Group Marketplace, Inc. as of 1/1/1970 from various mortgage lenders with which we have lead or other similar arrangements; the Estimated Payment is an average of those rates.
See how much you could borrow to make a competitive offer.
Climate risks
Neighborhood: 10990
Nearby schools
GreatSchools rating
- 7/10Park Avenue Elementary SchoolGrades: K-4Distance: 4 mi
- 6/10Warwick Valley Middle SchoolGrades: 5-8Distance: 5.4 mi
- 8/10Warwick Valley High SchoolGrades: 9-12Distance: 5.5 mi
Schools provided by the listing agent
- Elementary: Park Avenue Elementary School
- Middle: Warwick Valley Middle School
- High: Warwick Valley High School
Source: OneKey® MLS as distributed by MLS GRID. This data may not be complete. We recommend contacting the local school district to confirm school assignments for this home.
- $383,4003 bd1 ba925 sqft15 Maple Dr, Warwick, NY 10990Off Market
- $419,4003 bd1 ba925 sqft11 Maple Dr, Warwick, NY 10990Off Market
- $450,2003 bd5 ba1k sqft363 Kings Hwy, Warwick, NY 10990Off Market
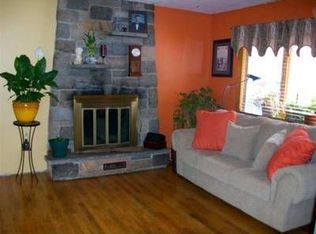
- $428,0004 bd1 ba1.4k sqft369 Kings Hwy, Warwick, NY 10990Off Market
- $377,8003 bd1 ba925 sqft359 Kings Hwy, Warwick, NY 10990Off Market
- $428,5003 bd1 ba1.3k sqft9 Maple Dr, Warwick, NY 10990Off Market
- $379,2003 bd1 ba925 sqft12 Maple Dr, Warwick, NY 10990Off Market
- $427,5003 bd2 ba1.2k sqft371 Kings Hwy, Warwick, NY 10990Sold
A local agent can set up tours, give advice and negotiate with sellers.
Similar homes
- $799,0004 bd4 ba2.5k sqft18 Baron Drive, Warwick, NY 10990For Sale
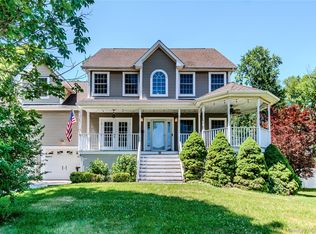
 MLS ID #1024327, James J. Cosenza, Listing by: BHG Real Estate Green Team. OneKey® MLS as distributed by MLS GRID
 - $529,9004 bd3 ba2.2k sqft27 Jean Drive, Monroe, NY 10950For Sale
 MLS ID #1023187, Rosalie W Cook, Listing by: Weichert Realtors. OneKey® MLS as distributed by MLS GRID
 - $559,9003 bd2 ba1.6k sqft96 Galloway Road, Warwick, NY 10990For Sale
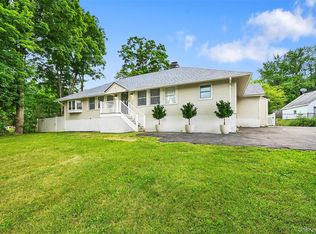 MLS ID #958755, Geoffrey M Green, Listing by: BHG Real Estate Green Team. OneKey® MLS as distributed by MLS GRID
 - $609,0004 bd3 ba2k sqft43 Points Of View, Warwick, NY 10990For Sale
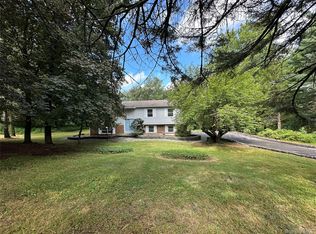 MLS ID #950475, Sylvia Brown Woods, Listing by: Weichert Realtors Heritage Pro. OneKey® MLS as distributed by MLS GRID
 - $559,0003 bd3 ba2.3k sqft44 Wilson Road, Monroe, NY 10950For SaleMLS ID #1016146, Claudia Lepore, Listing by: Keller Williams Realty. OneKey® MLS as distributed by MLS GRID
- $579,0004 bd2 ba1.9k sqft10 Tanglewood Drive, Goshen, NY 10924For SaleMLS ID #998342, Christina Rowan, Listing by: Howard Hanna Rand Realty. OneKey® MLS as distributed by MLS GRID
- $649,0003 bd2 ba1.8k sqft147 County Route 1, Warwick, NY 10990For SaleMLS ID #999168, Christine R Staritz, Listing by: Howard Hanna Rand Realty. OneKey® MLS as distributed by MLS GRID
- $600,0004 bd2 ba2.2k sqft82 Walton Terrace, Monroe, NY 10950For SaleMLS ID #975513, Karin Poggio, Listing by: HomeSmart Homes & Estates. OneKey® MLS as distributed by MLS GRID
- $599,0005 bd2 ba2.6k sqft65 Hawxhurst Road, Monroe, NY 10950For SaleMLS ID #989611, Jacob Fried, Listing by: Keller Williams Realty. OneKey® MLS as distributed by MLS GRID
- $489,9003 bd2 ba1.9k sqft76 Surrey Road, Chester, NY 10918For SaleMLS ID #1022518, Ammar Iqbal, Listing by: eXp Realty. OneKey® MLS as distributed by MLS GRID
- $550,0003 bd3 ba1.6k sqft249 Ridge Road, Highland Mills, NY 10930For SaleMLS ID #1020871, Joseph Rosenfeld, Listing by: Flag Realty Group. OneKey® MLS as distributed by MLS GRID
- $680,0004 bd4 ba2.6k sqft26 Overlook Drive, Warwick, NY 10990For SaleMLS ID #1006674, Rosalie W Cook, Listing by: Weichert Realtors. OneKey® MLS as distributed by MLS GRID
- $515,0004 bd2 ba1.7k sqft23 Marcy Lane, Middletown, NY 10941For SaleMLS ID #1000738, Dennis B. Aboagye, Listing by: Keller Williams Realty Group. OneKey® MLS as distributed by MLS GRID
- $615,0003 bd3 ba1.9k sqft11 Chandler Drive, Chester, NY 10918For SaleMLS ID #1018371, Daniella Restrepo, Listing by: Coldwell Banker Realty. OneKey® MLS as distributed by MLS GRID
- $699,0003 bd3 ba2.5k sqft17 Kenilworth Lane, Warwick, NY 10990For SaleMLS ID #1016004, Jennifer DiCostanzo, Listing by: RE/MAX Town & Country. OneKey® MLS as distributed by MLS GRID
- $799,0004 bd3 ba2.6k sqft88 Maple Avenue, Warwick, NY 10990For SaleMLS ID #995047, Dean Diltz, Listing by: Keller Williams Realty. OneKey® MLS as distributed by MLS GRID
- $525,0004 bd3 ba1.9k sqft22 Cambridge Circle, Monroe, NY 10950For SaleMLS ID #979471, Jade Oliverio, Listing by: Howard Hanna Rand Realty. OneKey® MLS as distributed by MLS GRID
- $549,9993 bd2 ba1.9k sqft82 Barnes Road, Washingtonville, NY 10992For SaleMLS ID #1007728, Jannet Orduna-Martinez, Listing by: Howard Hanna Rand Realty. OneKey® MLS as distributed by MLS GRID
- $569,0003 bd3 ba1.9k sqft36 Sands Point Road, Washingtonville, NY 10992For SaleMLS ID #936275, Julie Pip Klein, Listing by: BHG Real Estate Green Team. OneKey® MLS as distributed by MLS GRID
- $569,9993 bd2 ba2.3k sqft44 Sayer Road, Blooming Grove, NY 10914For SaleMLS ID #1010809, Eliezer Safdie, Listing by: Sage Realty Center LLC. OneKey® MLS as distributed by MLS GRID
- New York
- Orange County
- Warwick
- 10990
- 13 Maple Drive
Nearby cities
Nearby zip codes
Other Warwick Topics
