Welcome to 13 Maricopa Trail – Your Dream Home Awaits! Discover space, style, and comfort in this beautifully upgraded 4-bedroom, 2.5-bathroom home nestled in the heart of Browns Mills. From the moment you step inside, you'll be impressed by the generous room sizes, thoughtful layout, and modern amenities designed for today's lifestyle. The main level offers a seamless flow between living, dining, and kitchen areas—perfect for everyday living and entertaining. Enjoy cooking in the modern kitchen with natural gas cooking, surrounded by plenty of cabinetry and counter space. Central A/C and natural gas heating ensure year-round comfort. Upstairs, you'll find four spacious bedrooms, including a large primary suite with its own private bath. Each room offers plenty of closet space and natural light—perfect for relaxation or working from home. Step outside to your private fenced yard, complete with a deck ideal for summer BBQs and gatherings. Whether you're hosting friends or enjoying a quiet evening under the stars, this outdoor space is made for memories. With numerous upgrades throughout, including modern fixtures, finishes, and mechanicals, this home is truly move-in ready. 📍 Located on a quiet street yet close to schools, shopping, and Joint Base MDL, this home offers the perfect balance of peace and convenience.
Sold for $439,000
$439,000
13 Maricopa Trl, Browns Mills, NJ 08015
4beds
2,256sqft
Single Family Residence
Built in 2000
9,596 Square Feet Lot
$455,600 Zestimate®
$195/sqft
$3,325 Estimated rent
Home value
$455,600
$415,000 - $501,000
$3,325/mo
Zestimate® history
Owner options
List your home for rent
$3,325/mo
Rent Zestimate®
Find your next renter with Zillow Rental Manager. Plus, with online applications, you can quickly screen prospective tenants – for free.
$3,325/mo
Rent Zestimate®
Refinance and save
$3,130/mo
Est. payment
Refinancing to a lower rate could help reduce your monthly payments and save thousands over the life of the loan.
$3,130/mo
Est. payment
Explore your selling options
Work with a Zillow partner agent
Leverage their expertise and Zillow's premium Showcase listings to get your home seen by more buyers.
Get startedList with your own agent
Get your home in front of millions of buyers by listing it on Zillow.
Learn how to do itSell it yourself
Take full control of how buyers see your home on Zillow by listing For Sale by Owner (FSBO).
List your homeWhat's special
Natural gas heatingModern amenitiesPlenty of closet spacePrivate fenced yardGenerous room sizesSpacious bedroomsNatural light
Zillow last checked:
Listing updated:
Listed by:
Chris Larcome 609-532-3160,
HomeSmart Nexus Realty Group - Newtown
Bought with:
Traci Lassiter, 1969893
Keller Williams Realty - Cherry Hill
Source: Bright MLS,MLS#: NJBL2086150
Facts & features
Interior
Bedrooms & bathrooms
- Bedrooms: 4
- Bathrooms: 3
- Full bathrooms: 2
- 1/2 bathrooms: 1
- Main level bathrooms: 1
Basement
- Area: 0
Heating
- Forced Air, Natural Gas
Cooling
- Central Air, Electric
Appliances
- Included: Gas Water Heater
Features
- Has basement: No
- Has fireplace: No
Interior area
- Total structure area: 2,256
- Total interior livable area: 2,256 sqft
- Finished area above ground: 2,256
- Finished area below ground: 0
Property
Parking
- Total spaces: 2
- Parking features: Garage Faces Front, Attached, Driveway
- Attached garage spaces: 1
- Uncovered spaces: 1
Accessibility
- Accessibility features: None
Features
- Levels: Two
- Stories: 2
- Pool features: None
Lot
- Size: 9,596 Square Feet
- Dimensions: 80.00 x 120.00
Details
- Additional structures: Above Grade, Below Grade
- Parcel number: 290064800011
- Zoning: RESI
- Special conditions: Standard
Construction
Type & style
- Home type: SingleFamily
- Architectural style: Colonial
- Property subtype: Single Family Residence
Materials
- Frame
- Foundation: Slab
Condition
- New construction: No
- Year built: 2000
Utilities & green energy
- Sewer: Public Sewer
- Water: Public
Community & HOA
Community
- Subdivision: Country Lakes
HOA
- Has HOA: No
Location
- Region: Browns Mills
- Municipality: PEMBERTON TWP
Financial & listing details
- Price per square foot: $195/sqft
- Tax assessed value: $243,800
- Annual tax amount: $7,472
- Date on market: 5/3/2025
- Listing agreement: Exclusive Agency
- Ownership: Fee Simple
Price history
| Date | Event | Price |
|---|---|---|
| 6/12/2025 | Sold | $439,000+2.3%$195/sqft |
Source:  Bright MLS #NJBL2086150 Report a problem Bright MLS #NJBL2086150 Report a problem | ||
| 5/9/2025 | Contingent | $429,000$190/sqft |
Source: Bright MLS #NJBL2086150 Report a problem | ||
| 5/3/2025 | Listed for sale | $429,000+78.8%$190/sqft |
Source: Bright MLS #NJBL2086150 Report a problem | ||
| 5/6/2019 | Sold | $239,900-4%$106/sqft |
Source: Public Record Report a problem | ||
| 3/12/2019 | Pending sale | $249,900$111/sqft |
Source: BHHS Fox & Roach Marlton-Voorhees Home Marketing Center #NJBL323740 Report a problem | ||
| 3/1/2019 | Price change | $249,900-2%$111/sqft |
Source: BHHS Fox & Roach Marlton-Voorhees Home Marketing Center #NJBL323740 Report a problem | ||
| 11/4/2018 | Price change | $254,900-1.9%$113/sqft |
Source: RE/MAX 1st Choice- NJ #1002254678 Report a problem | ||
| 8/16/2018 | Listed for sale | $259,900+13%$115/sqft |
Source: RE/MAX 1st Choice- NJ #1002254678 Report a problem | ||
| 9/21/2004 | Sold | $229,900+64.7%$102/sqft |
Source: Public Record Report a problem | ||
| 6/8/2000 | Sold | $139,550+697.4%$62/sqft |
Source: Public Record Report a problem | ||
| 10/25/1999 | Sold | $17,500$8/sqft |
Source: Public Record Report a problem | ||
Public tax history
| Year | Property taxes | Tax assessment |
|---|---|---|
| 2025 | $7,472 +6.6% | $243,800 |
| 2024 | $7,012 | $243,800 |
| 2023 | -- | $243,800 |
| 2022 | $6,490 +4.3% | $243,800 |
| 2021 | $6,224 +8.5% | $243,800 |
| 2020 | $5,737 +3.5% | $243,800 |
| 2019 | $5,542 +2.1% | $243,800 |
| 2018 | $5,427 +3.1% | $243,800 |
| 2017 | $5,263 +0.8% | $243,800 +73.2% |
| 2016 | $5,221 +4.6% | $140,800 |
| 2015 | $4,991 +0.1% | $140,800 |
| 2014 | $4,984 +1.1% | $140,800 |
| 2013 | $4,932 +0.8% | $140,800 |
| 2012 | $4,894 +0.3% | $140,800 |
| 2011 | $4,879 -1.2% | $140,800 |
| 2010 | $4,936 +1.8% | $140,800 |
| 2009 | $4,851 +1% | $140,800 |
| 2008 | $4,801 +3.8% | $140,800 +1% |
| 2007 | $4,627 +2.3% | $139,400 |
| 2006 | $4,522 +8.8% | $139,400 |
| 2005 | $4,157 +2% | $139,400 |
| 2004 | $4,075 | $139,400 |
| 2003 | -- | $139,400 |
| 2002 | -- | $139,400 |
| 2001 | -- | $139,400 |
Find assessor info on the county website
Neighborhood: Country Lake Estates
Nearby homes
- $308,8003 bd1 ba1.2k sqft15 Maricopa Trl, Browns Mills, NJ 08015Off Market
- $312,8003 bd1 ba1.1k sqft11 Maricopa Trl, Browns Mills, NJ 08015Off Market
- $291,0002 bd2 ba1.5k sqft14 Santa Clara Trl, Browns Mills, NJ 08015Sold
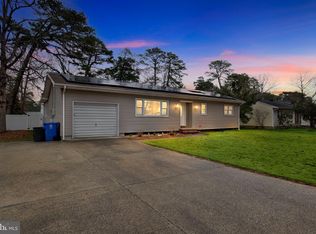
- $342,400-- bd-- ba1.3k sqft12 Santa Clara Trl, Browns Mills, NJ 08015Off Market
- $375,4003 bd2 ba1.4k sqft16 Santa Clara Trl, Browns Mills, NJ 08015Off Market
- $302,8003 bd2 ba1k sqft17 Maricopa Trl, Browns Mills, NJ 08015Off Market
- $362,000-- bd-- ba1.8k sqft9 Maricopa Trl, Browns Mills, NJ 08015Off Market
- $342,8003 bd1 ba1.3k sqft10 Maricopa Trl, Browns Mills, NJ 08015Off Market
Nearby schools
GreatSchools rating
- 2/10Denbo Crichton SchoolGrades: K-5Distance: 3 mi
- 3/10Marcus W. Newcomb Middle SchoolGrades: 6Distance: 7.8 mi
- 4/10Pemberton Twp High SchoolGrades: 9-12Distance: 8.3 mi
Schools provided by the listing agent
- District: Pemberton Township Schools
Source: Bright MLS. This data may not be complete. We recommend contacting the local school district to confirm school assignments for this home.
Get a cash offer in 3 minutes
Find out how much your home could sell for in as little as 3 minutes with a no-obligation cash offer.
Estimated market value
$455,600
Get a cash offer in 3 minutes
Find out how much your home could sell for in as little as 3 minutes with a no-obligation cash offer.
Estimated market value
$455,600
Nearby cities
Nearby neighborhoods
Nearby zip codes
Other Browns Mills Topics
