PRISTINE, ONE OWNER HOME SITUATED ON A FLAT LOT AT THE END OF A CUL-DE-SAC AND WALKING DISTANCE TO THE BEACH! BEAUTIFULLY MAINTAINED 3 BDRM, 2 BATH, 2 CAR GARAGE SHOWS PRIDE OF OWNERSHIP THROUGHOUT. EXCEPTIONALLY CLEAN AND WELL CARED FOR, THIS HOME IS PERFECT FOR THE FIRST TIME HOME OWNER OR SOMEONE WHO WANTS TO DOWNSIZE. A SEPERATE FINISHED 600 SQ FT ROOM WITH SEPERATE ENTRY IS DOWNSTAIRS. COULD BE OFFICE, WORKOUT ROOM OR CRAFTROOM. SQUARE FOOTAGE PER TAX RECORDS. CLOSE TO THE FRONT GATE SHOPPING, DOG PARK AND GAME EMENITIES. WASHER & DRYER 2019, REFRIGERATOR 2024, NEW GARAGE DOOR 2025, GARBAGE DISPOSAL 2024, FIREPLACE NEVER USED, OVEN 2021. RECENTLY NEW HVAC. SEE AGENT REMARKS
Active
$255,000
13 Marin Ln, Hot Springs, AR 71909
3beds
1,686sqft
Single Family Residence
Built in 1998
0.4 Acres Lot
$247,200 Zestimate®
$151/sqft
$116/mo HOA
What's special
Recently new hvac
- 14 days
- 1,133
- 78
Zillow last checked:
Listing updated:
Listed by:
Linda J Buss 501-366-7789,
Big Red Realty 501-623-7905
Source: CARMLS,MLS#: 26037576
Facts & features
Interior
Bedrooms & bathrooms
- Bedrooms: 3
- Bathrooms: 2
- Full bathrooms: 2
Rooms
- Room types: Great Room, Bonus Room, Basement
Dining room
- Features: Eat-in Kitchen, Living/Dining Combo
Heating
- Heat Pump
Cooling
- Electric
Appliances
- Included: Built-In Range, Microwave, Dishwasher, Refrigerator, Washer, Dryer
- Laundry: Laundry Room
Features
- Primary Bedroom Apart, 3 Bedrooms Same Level
- Flooring: Carpet, Luxury Vinyl
- Basement: Finished,Walk-Out Access
- Has fireplace: Yes
- Fireplace features: Woodburning-Site-Built
Interior area
- Total structure area: 1,686
- Total interior livable area: 1,686 sqft
Property
Parking
- Total spaces: 2
- Parking features: Two Car
Features
- Levels: One
- Stories: 1
- Patio & porch: Deck
- Exterior features: Rain Gutters
Lot
- Size: 0.4 Acres
- Dimensions: 55 x 139 x 202 x 131
- Features: Level, Cul-De-Sac
Details
- Parcel number: 20057950008000
Construction
Type & style
- Home type: SingleFamily
- Architectural style: Traditional
- Property subtype: Single Family Residence
Materials
- Brick, Metal/Vinyl Siding
- Foundation: Crawl Space
- Roof: Shingle
Condition
- New construction: No
- Year built: 1998
Utilities & green energy
- Electric: Elec-Municipal (+Entergy)
- Sewer: Community Sewer
- Water: POA Water
Community & HOA
Community
- Features: Pool, Tennis Court(s), Playground, Clubhouse, Picnic Area, Mandatory Fee, Marina, Golf, Fitness/Bike Trail, Gated
- Subdivision: Seville
HOA
- Has HOA: Yes
- HOA fee: $116 monthly
Location
- Region: Hot Springs
Financial & listing details
- Price per square foot: $151/sqft
- Tax assessed value: $254,650
- Annual tax amount: $354
- Date on market: 9/15/2026
- Listing terms: VA Loan,FHA,Conventional,Cash
- Road surface type: Paved
Estimated market value
$247,200
$235,000 - $260,000
$2,243/mo
Price history
| Date | Event | Price |
|---|---|---|
| 9/15/2026 | Listed for sale | $255,000+90.3%$151/sqft |
Source:  CARMLS #26037576 Report a problem CARMLS #26037576 Report a problem | ||
| 2/2/1998 | Sold | $134,000+3250%$79/sqft |
Source: Public Record Report a problem | ||
| 4/25/1996 | Sold | $4,000-33.3%$2/sqft |
Source: Public Record Report a problem | ||
| 3/16/1992 | Sold | $5,999$4/sqft |
Source: Public Record Report a problem | ||
Public tax history
| Year | Property taxes | Tax assessment |
|---|---|---|
| 2025 | $351 -22.7% | $22,245 |
| 2024 | $454 -11.9% | $22,245 |
| 2023 | $516 -8.8% | $22,245 |
| 2022 | $566 | $22,245 |
| 2021 | $566 | $22,245 -22.4% |
| 2020 | $566 | $28,680 |
| 2019 | $566 -4.2% | $28,680 |
| 2018 | $591 | $28,680 |
| 2017 | $591 | $28,680 -5.2% |
| 2016 | $591 | $30,250 |
| 2015 | $591 +0.2% | $30,250 +36% |
| 2014 | $590 -0.2% | $22,245 |
| 2013 | $591 | $22,245 |
| 2012 | $591 | $22,245 |
| 2011 | $591 +21.5% | $22,245 |
| 2009 | $486 | $22,245 |
| 2008 | $486 -9.3% | $22,245 |
| 2007 | $536 | $22,245 +0.3% |
| 2006 | -- | $22,173 |
| 2005 | -- | $22,173 |
| 2004 | -- | $22,173 |
| 2003 | -- | $22,173 +0% |
| 2001 | -- | $22,172 |
Find assessor info on the county website
Monthly payment
Est. payment
Payment breakdown
Explore the cost of this home by adjusting the details. Changes won't be saved.Climate risks
Neighborhood: 71909
Nearby schools
Schools provided by the listing agent
- Elementary: Jessieville
Source: CARMLS. This data may not be complete. We recommend contacting the local school district to confirm school assignments for this home.

Similar homes
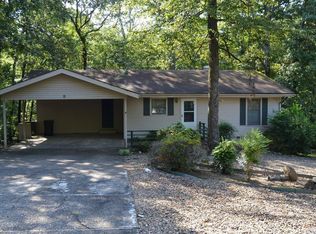
- $259,0003 bd2 ba1.8k sqft8 Reata Way, Hot Springs Village, AR 71909For Sale
 MLS ID #26038180, Brandon L Bruning, LPT Realty. CARMLS
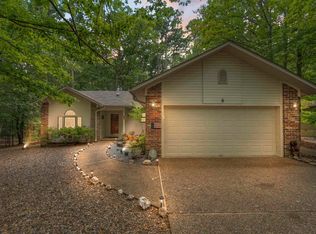
 - $259,5003 bd2 ba1.7k sqft11 Alicante Ln, Hot Springs, AR 71909For Sale
 MLS ID #26038016, Brandon L Bruning, LPT Realty. CARMLS
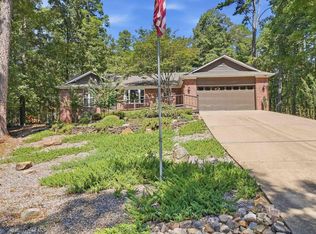
 - $271,5003 bd2 ba1.6k sqft12 Huesca Ln, Hot Springs, AR 71909For Sale
 MLS ID #26037296, Brandon L Bruning, LPT Realty. CARMLS
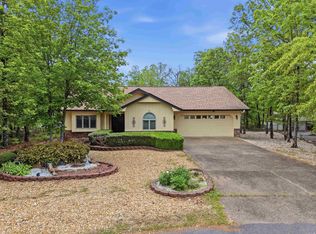
 - $245,0003 bd2 ba1.9k sqft76 Laguna Way, Hot Springs, AR 71909For Sale
 MLS ID #26037255, Holly M Robertson, Southern Realty of Hot Springs, Inc.. CARMLS
 - $287,0003 bd2 ba1.9k sqft1B Medina Way, Hot Springs Village, AR 71909For SaleMLS ID #26028043, Deb Seibert, Hot Springs Village Real Estate. CARMLS
- $245,0003 bd2 ba1.5k sqft40 Huesca Way, Hot Springs, AR 71909For SaleMLS ID #26026950, Stephanie Graham, McGraw Realtors - HSV. CARMLS
- $298,0003 bd2 ba1.8k sqft22 Acceso Cir, Hot Springs, AR 71909For SaleMLS ID #26032470, Deb Seibert, Hot Springs Village Real Estate. CARMLS
- $235,5003 bd2 ba1.5k sqft1 Torres Pl, Hot Springs, AR 71909For SaleMLS ID #26033144, Austin R Prince, Taylor Realty Group HSV. CARMLS
- $215,5552 bd2 ba1.4k sqft14 Aspe Ln, Hot Springs, AR 71909For SaleMLS ID #26035313, Pamela L Graves, RE/MAX of Hot Springs Village. CARMLS
- $271,0003 bd2 ba1.6k sqft34 Sorpresa Way, Hot Springs Village, AR 71909For SaleMLS ID #26037354, Pamela L Graves, RE/MAX of Hot Springs Village. CARMLS
- $229,0003 bd2 ba1.4k sqft41 Lorca Way, Hot Springs Village, AR 71909For SaleMLS ID #26026251, Randall Cummings, RE/MAX of Hot Springs Village. CARMLS
- $209,0003 bd2 ba1.4k sqft2 Hondo Ln, Hot Springs, AR 71909For SaleMLS ID #26023703, Austin R Prince, Taylor Realty Group HSV. CARMLS
- $289,0004 bd3 ba2k sqft28 Alta Way, Hot Springs, AR 71909For SaleMLS ID #26035671, Scott J Loupe, 1 Percent Lists Arkansas Real Estate. CARMLS
- $227,0002 bd2 ba1.5k sqft55 Alicante Rd, Hot Springs, AR 71909For SaleMLS ID #26030857, Jon Rowley, McGraw Realtors - HS. CARMLS
- $199,9003 bd2 ba1.4k sqft30 Herencia Cir, Hot Springs, AR 71909For SaleMLS ID #26035188, Alissa Nead, RE/MAX of Hot Springs Village. CARMLS
- $240,0003 bd2 ba1.4k sqft27 Faisan Way, Hot Springs Village, AR 71909For SaleMLS ID #26031372, Linette Galbraith, McGraw Realtors - HSV. CARMLS
- $259,0004 bd2 ba1.7k sqft14 Sonora Way, Hot Springs, AR 71909For SaleMLS ID #26029860, Donna M Ibbotson, Crye-Leike REALTORS Maumelle. CARMLS
- $280,0003 bd3 ba2.5k sqft5 Coronado Ln, Hot Springs Village, AR 71909For SaleMLS ID #26026418, Nancy Bergeron, Keller Williams Realty The Bergeron Group. CARMLS
- $225,0003 bd2 ba1.7k sqft25 Alba Pl, Hot Springs, AR 71909For SaleMLS ID #26021020, Sarah E Barnett, Taylor Realty Group HSV. CARMLS
- $275,0002 bd2 ba1.5k sqft4 Avila Pl, Hot Springs, AR 71909For SaleMLS ID #26035130, Chuck Luther, RE/MAX of Hot Springs Village. CARMLS
