Skip main navigation
Sold for $870,000
  • $870,000

    13 Marion St, Medford, MA 02155

    3beds
    1,656sqft
    Single Family Residence
    Built in 1890
    7,134 Square Feet Lot
    $1,073,500 Zestimate®
    $525/sqft
    $4,026 Estimated rent

    Home value

    $1,073,500

    $977,000 - $1.19M

    $4,026/mo

    Zestimate® history
    Loading
    Loading...

    Owner options

    List your home for rent

    $4,026/mo

    Rent Zestimate®

    Find your next renter with Zillow Rental Manager. Plus, with online applications, you can quickly screen prospective tenants – for free.

    Learn more

    $4,026/mo

    Rent Zestimate®

    Refinance and save

    $5,409/mo

    Est. payment

    Refinancing to a lower rate could help reduce your monthly payments and save thousands over the life of the loan.

    See today's rates

    $5,409/mo

    Est. payment

    Explore your selling options

    Work with a Zillow partner agent

    Leverage their expertise and Zillow's premium Showcase listings to get your home seen by more buyers.

    Get started

    List with your own agent

    Get your home in front of millions of buyers by listing it on Zillow.

    Learn how to do it

    Sell it yourself

    Take full control of how buyers see your home on Zillow by listing For Sale by Owner (FSBO).

    List your home

    What's special

    Stone patioFreshly paintedFormal dining roomSpacious kitchenEat in kitchen nookNew toiletNew light fixtures
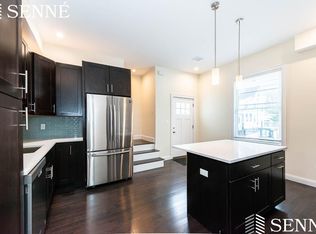
    Welcome to this charming Colonial located in the heart of Medford. This home is a commuter's dream as it's minutes away from the Green Line & Davis Square. This 3 bed, 1.5 bath home welcomes you into a grand entrance w original solid wood staircase & tile. Enjoy a spacious living room & formal dining room, perfect for entertaining. Flow right into the spacious kitchen w solid wood cabinetry & an eat in kitchen nook. Off the kitchen is a recently remodeled/renovated den/family room.. giving you an open concept family & kitchen combo. Head upstairs to find 3 spacious bedrooms & a home office. Enjoy outside living w a stone patio, ideal for entertaining & warm summer nights. A 2 car garage allows for inside parking & ample storage. Freshly painted, new toilet, new light fixtures, partially refinished hardwood floors throughout. Looking for a 2-family or extra rental income? This home is zoned for an add't or another attached residence. Come see this home and enjoy all it has to offer!

    Zillow last checked:

    Listing updated:

    Listed by:

    Kim Covino & Co. Team 781-249-3854,

    Compass 781-219-0313

    Bought with:

    Mariam Beurekjian

    eXp Realty

    Source: MLS PIN,MLS#: 73132412

    Facts & features

    Interior

    Bedrooms & bathrooms
    • Bedrooms: 3
    • Bathrooms: 2
    • Full bathrooms: 1
    • 1/2 bathrooms: 1
    Primary bedroom
    • Features: Flooring - Hardwood, Lighting - Overhead
    • Level: Second
    • Area: 198
    • Dimensions: 11 x 18
    Bedroom 2
    • Features: Flooring - Hardwood
    • Level: Second
    • Area: 121
    • Dimensions: 11 x 11
    Bedroom 3
    • Features: Closet, Flooring - Hardwood
    • Level: Second
    • Area: 143
    • Dimensions: 11 x 13
    Bathroom 1
    • Features: Bathroom - Half, Flooring - Stone/Ceramic Tile
    • Level: First
    • Area: 32
    • Dimensions: 8 x 4
    Bathroom 2
    • Features: Bathroom - Full, Bathroom - Tiled With Tub & Shower, Flooring - Stone/Ceramic Tile
    • Level: Second
    • Area: 35
    • Dimensions: 7 x 5
    Dining room
    • Features: Closet/Cabinets - Custom Built, Flooring - Hardwood, Window(s) - Picture, Lighting - Overhead
    • Level: Main,First
    • Area: 120
    • Dimensions: 10 x 12
    Family room
    • Features: Flooring - Laminate, Recessed Lighting, Remodeled
    • Level: Main,First
    • Area: 88
    • Dimensions: 8 x 11
    Kitchen
    • Features: Ceiling Fan(s), Flooring - Stone/Ceramic Tile, Window(s) - Picture, Dining Area, Exterior Access
    • Level: Main,First
    • Area: 187
    • Dimensions: 11 x 17
    Living room
    • Features: Ceiling Fan(s), Flooring - Hardwood, Window(s) - Picture, Lighting - Overhead
    • Level: Main,First
    • Area: 176
    • Dimensions: 11 x 16
    Office
    • Features: Flooring - Hardwood
    • Level: Second
    • Area: 64
    • Dimensions: 8 x 8
    Heating
    • Steam, Oil
    Cooling
    • None
    Appliances
    • Included: Water Heater, Range, Oven, Dishwasher, Refrigerator, Washer, Dryer
    • Laundry: In Basement, Electric Dryer Hookup, Washer Hookup
    Features
    • Office
    • Flooring: Tile, Hardwood, Flooring - Hardwood
    • Windows: Screens
    • Basement: Full,Walk-Out Access
    • Has fireplace: No
    Interior area
    • Total structure area: 1,656
    • Total interior livable area: 1,656 sqft

    Property

    Parking
    • Total spaces: 6
    • Parking features: Detached, Paved Drive, Off Street, On Street, Paved
    • Garage spaces: 2
    • Uncovered spaces: 4
    Features
    • Exterior features: Rain Gutters, Screens, Fenced Yard
    • Fencing: Fenced
    Lot
    • Size: 7,134 sqft
    • Features: Level
    Details
    • Parcel number: M:W09 B:0015,645071
    • Zoning: GR

    Construction

    Type & style
    • Home type: SingleFamily
    • Architectural style: Colonial
    • Property subtype: Single Family Residence
    Materials
    • Frame
    • Foundation: Stone
    • Roof: Shingle
    Condition
    • Year built: 1890

    Utilities & green energy

    • Sewer: Public Sewer
    • Water: Public
    • Utilities for property: for Electric Range, for Electric Dryer, Washer Hookup

    Community & neighborhood

    Community
    • Community features: Public Transportation, Shopping, Park, Medical Facility, Highway Access, University
    Location
    • Region: Medford

    Other

    Other facts
    • Road surface type: Paved

    Price history

    DateEventPrice
    8/9/2023Sold$870,000+8.9%$525/sqft
    Source: MLS PIN #73132412 Report a problem
    7/7/2023Contingent$799,000$482/sqft
    Source: MLS PIN #73132412 Report a problem
    7/5/2023Listed for sale$799,000+1.3%$482/sqft
    Source: MLS PIN #73132412 Report a problem
    12/24/2022Listing removed$788,800$476/sqft
    Source: MLS PIN #73060146 Report a problem
    9/30/2022Listed for sale$788,800$476/sqft
    Source: MLS PIN #73042925 Report a problem

    Public tax history

    YearProperty taxesTax assessment
    2025$6,062 $711,500
    2024$6,062 +17.5%$711,500 +19.3%
    2023$5,158 +2.9%$596,300 +7.2%
    2022$5,011 +3%$556,200 +7.6%
    2021$4,863 +2.1%$516,800 -0.4%
    2020$4,764 +4.4%$519,000 +9.2%
    2019$4,562 +1.9%$475,200 +8.7%
    2018$4,476 +2.9%$437,100 +6.2%
    2017$4,348 +8%$411,700 +14.5%
    2016$4,025 +3.3%$359,700 +8%
    2015$3,897 +1.9%$333,100 +6.7%
    2014$3,826 +0.8%$312,300 +1.7%
    2013$3,796 +2.8%$307,100 +0.1%
    2012$3,692 +3.1%$306,900 -0.5%
    2011$3,582 +1.3%$308,500 -4.2%
    2010$3,536 -1%$322,000 -9.2%
    2009$3,573 +5.8%$354,500 -4.3%
    2008$3,378 +2.6%$370,400
    2007$3,293 +2.3%$370,400 +4.8%
    2006$3,219 +6.6%$353,400 +10.3%
    2005$3,020 +3%$320,300 +3.6%
    2004$2,932 +5.2%$309,300 +47.4%
    2003$2,786 +3.3%$209,800
    2002$2,696 +9.8%$209,800 +36.1%
    2000$2,455 +2.8%$154,200
    1999$2,389 $154,200

    Find assessor info on the county website

    Neighborhood: 02155

    Nearby schools

    GreatSchools rating
    Schools provided by the listing agent
    • Elementary: Missituk
    • Middle: Mcglynn/Andrews
    • High: Medford

    Source: MLS PIN. This data may not be complete. We recommend contacting the local school district to confirm school assignments for this home.

    Get a cash offer in 3 minutes
    Find out how much your home could sell for in as little as 3 minutes with a no-obligation cash offer.
    Estimated market value
    $1,073,500
    Get a cash offer in 3 minutes
    Find out how much your home could sell for in as little as 3 minutes with a no-obligation cash offer.
    Estimated market value
    $1,073,500