13 Mariposa is a beautifully crafted single-family home finished with a discriminating eye and attention to detail for the discerning buyer. It is a stunning, newly constructed, single-level home located on a coveted corner lot with picturesque mountain views. With 3 bedrooms and 4.5 bathrooms, this home offers living spaces perfect for those seeking luxury and comfort. Enjoy beautiful views as you enter the home. The great room is framed by the front-of-house kitchen on one side and a handsome stone fireplace on the other side -- perfect for entertaining. This front-of-house kitchen offers the convenience of an extra dishwasher, an under-the-counter hors d'oeuvres Uline refrigerator, a dual-temperature wine refrigerator, and plenty of storage and display cabinets. Millwork imported from Italy elevates this home from other homes available on the market. Buyers will love the sophistication throughout the home. The back-of-house kitchen is equipped with Thermador appliances and a comfortable built-in breakfast nook surrounded by windows. The primary bedroom suite offers a tranquil retreat complete with a fireplace, a walkout patio capturing the sunsets, a spacious walk-in closet, and an office/flex room just off the entrance to the bedroom. Set up your Peloton or install cabinets to create a cozy home office. Two guest rooms with ensuite bathrooms will comfortably accommodate family and friends. The third ensuite room is set up as a 'day room' for staff. In addition, this home features four temperature control zones, ensuring comfort throughout all seasons. The built-out mudroom provides storage for all the gear. Golf enthusiasts will surely appreciate a separate golf cart bay and entrance in the 765 SF garage. There is also an additional 1,400 SF of attic storage space. Seller has installed a beautifully landscaped berm providing privacy and curb appeal. Whether you desire a quiet evening by the fireplace or a leisurely day on the golf course, this property caters to your every need. All this elegance and functionality is encapsulated in a streamlined, one-level luxury living design. Join this friendly, gated community where the Roaring Fork River meanders throughout. Gold medal fishing, hiking, biking, a private golf course(membership optional), and world-class skiing are less than an hour away. Aspen Glen is equidistant from Vail/Eagle and Aspen airports, 15-20 minutes from I70 and about 3 hours from Denver.
Sold for $2,895,000
$2,895,000
13 Mariposa, Carbondale, CO 81623
4beds
3,127sqft
Single Family Residence
Built in 2023
0.58 Acres Lot
$3,515,900 Zestimate®
$926/sqft
$7,912 Estimated rent
Home value
$3,515,900
$3.20M - $3.87M
$7,912/mo
Zestimate® history
Owner options
List your home for rent
$7,912/mo
Rent Zestimate®
Find your next renter with Zillow Rental Manager. Plus, with online applications, you can quickly screen prospective tenants – for free.
$7,912/mo
Rent Zestimate®
Refinance and save
$19,659/mo
Est. payment
Refinancing to a lower rate could help reduce your monthly payments and save thousands over the life of the loan.
$19,659/mo
Est. payment
Explore your selling options
Work with a Zillow partner agent
Leverage their expertise and Zillow's premium Showcase listings to get your home seen by more buyers.
Get startedList with your own agent
Get your home in front of millions of buyers by listing it on Zillow.
Learn how to do itSell it yourself
Take full control of how buyers see your home on Zillow by listing For Sale by Owner (FSBO).
List your homeWhat's special
Zillow last checked:
Listing updated:
Listed by:
Fran Hogan (970)927-8080,
Aspen Snowmass Sotheby's International Realty-Basalt,
Casey Slossberg 970-319-7075,
Aspen Snowmass Sotheby's International Realty - Hyman Mall
Bought with:
Kristen K. Maley, FA40008852
Aspen Snowmass Sotheby's International Realty - Hyman Mall
Douglas Nehasil, EA1318349
Source: AGSMLS,MLS#: 180294
Facts & features
Interior
Bedrooms & bathrooms
- Bedrooms: 4
- Bathrooms: 5
- Full bathrooms: 4
- 1/2 bathrooms: 1
Heating
- Radiant, Forced Air
Cooling
- Central Air
Appliances
- Laundry: Inside
Features
- Basement: Crawl Space
- Number of fireplaces: 2
- Fireplace features: Gas
Interior area
- Total structure area: 3,127
- Total interior livable area: 3,127 sqft
Property
Parking
- Total spaces: 2
- Parking features: Garage
- Garage spaces: 2
Lot
- Size: 0.58 Acres
- Features: Interior Lot, Corner Lot, Landscaped
Details
- Parcel number: 239319102036
- Zoning: Residential
Construction
Type & style
- Home type: SingleFamily
- Architectural style: Ranch
- Property subtype: Single Family Residence
Materials
- Wood Siding, Stone Veneer, Stone, Frame
- Roof: Composition
Condition
- Excellent,New Construction
- New construction: Yes
- Year built: 2023
Utilities & green energy
- Water: Public
Community & HOA
Community
- Security: Security System
- Subdivision: Aspen Glen
HOA
- Has HOA: Yes
- Amenities included: Management
- Services included: Contingency Fund, Management, Insurance, Maintenance Grounds
- HOA fee: $2,200 annually
Location
- Region: Carbondale
Financial & listing details
- Price per square foot: $926/sqft
- Tax assessed value: $2,857,540
- Annual tax amount: $6,348
- Date on market: 7/20/2023
- Listing terms: New Loan,Cash
- Inclusions: Dryer, Freezer, Oven, Refrigerator, Washer, Stove Top, Range, Dishwasher
Price history
| Date | Event | Price |
|---|---|---|
| 11/7/2024 | Sold | $2,895,000-3.3%$926/sqft |
Source: AGSMLS #180294 Report a problem | ||
| 9/2/2024 | Contingent | $2,995,000$958/sqft |
Source: AGSMLS #180294 Report a problem | ||
| 7/14/2024 | Price change | $2,995,000-6.3%$958/sqft |
Source: AGSMLS #180294 Report a problem | ||
| 4/4/2024 | Price change | $3,195,000-5.9%$1,022/sqft |
Source: AGSMLS #180294 Report a problem | ||
| 7/20/2023 | Listed for sale | $3,395,000+546.7%$1,086/sqft |
Source: AGSMLS #180294 Report a problem | ||
| 4/19/2021 | Sold | $525,000+452.6%$168/sqft |
Source: Public Record Report a problem | ||
| 2/24/2014 | Sold | $95,000-36.7%$30/sqft |
Source: Public Record Report a problem | ||
| 8/27/2002 | Sold | $150,000$48/sqft |
Source: Public Record Report a problem | ||
Public tax history
| Year | Property taxes | Tax assessment |
|---|---|---|
| 2025 | $14,614 +28% | $178,600 +25% |
| 2024 | $11,418 +79.9% | $142,870 +79.9% |
| 2023 | $6,348 +179% | $79,430 +204.3% |
| 2022 | $2,275 -9.9% | $26,100 |
| 2021 | $2,525 | $26,100 -14.3% |
| 2020 | $2,525 | $30,450 |
| 2019 | $2,525 -0.8% | $30,450 -8.7% |
| 2018 | $2,546 -8.1% | $33,350 |
| 2017 | $2,769 +4.2% | $33,350 +21.1% |
| 2016 | $2,658 | $27,550 |
| 2015 | -- | $27,550 |
Find assessor info on the county website
Neighborhood: 81623
Nearby homes
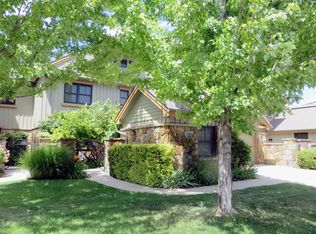
- $1,505,7003 bd3 ba2.2k sqft66 Primrose Rd, Carbondale, CO 81623Off Market
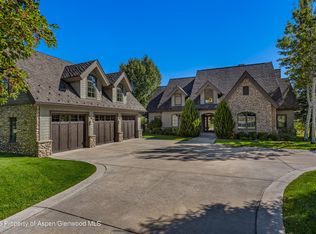
- $2,900,0004 bd5 ba4.5k sqft12 Mariposa, Carbondale, CO 81623Sold

- $2,550,0004 bd4 ba5k sqft42 Midland Loop, Carbondale, CO 81623Sold
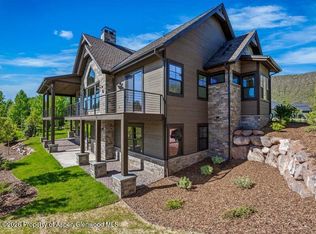
- $2,975,0004 bd4 ba3.3k sqft34 Mariposa, Carbondale, CO 81623New Construction
- $--0.54 Acres34 Mariposa LOT GV8, Carbondale, CO 81623Off Market
- $230,0000.5 AcresTBD Midland Loop #WP4, Carbondale, CO 81623Sold
- $270,0000.5 AcresMidland Loop Rd #3, Carbondale, CO 81623Sold
- $1,674,2004 bd4 ba3.8k sqft90 Primrose Rd, Carbondale, CO 81623Off Market
Nearby schools
GreatSchools rating
- 7/10Carbondale Middle SchoolGrades: 5-8Distance: 4.3 mi
- 7/10Roaring Fork High SchoolGrades: 9-12Distance: 4.6 mi
- 5/10Crystal River Elementary SchoolGrades: PK-4Distance: 4.3 mi
Sell for more on Zillow
Get a Zillow Showcase℠ listing at no additional cost and you could sell for .
$3,515,900
2% more
+$70,318
With Zillow Showcase(estimated)
$3,586,218
- Colorado
- Garfield County
- Carbondale
- 81623
- 13 Mariposa
Nearby cities
Nearby neighborhoods
Nearby zip codes
Other Carbondale Topics
