This affordable family home has been lovingly maintained by its original owners and offers more space than initially meets the eye with nearly 2000 finished square feet above and below grade. Upon entering the front door you'll see the large living room to your left which floods with light from the picture window. Ahead you'll see the combo kitchen/dining room where a sliding door opens onto a bi-level deck leading to a fenced backyard that's perfect for entertaining. Down the hall on the main level are three bedrooms that each offer generous closets and a spacious bathroom with linen closet. From the kitchen you can head into the one-car attached garage or down the stairs to the nearly-finished basement. Simply install the flooring of your choice downstairs, and you'll have two large rooms ready for use as a family room, play room, office, or guest room. With another full bathroom as well as laundry in the basement, there are endless options! The house sits on a friendly cul-de-sac in a prime location just off of Rt. 31. Recent UPDATES include new roof, gutters, and downspouts in 2023, new water heater in 2022, and new furnace and A/C in 2015. Bring your decorating ideas and make this house one your family can enjoy for years to come! Being offered As-Is.
Closed
$232,000
13 Marlin Dr, Oswego, IL 60543
3beds
1,144sqft
Single Family Residence
Built in 1968
-- sqft lot
$278,400 Zestimate®
$203/sqft
$2,077 Estimated rent
Home value
$278,400
$262,000 - $292,000
$2,077/mo
Zestimate® history
Owner options
List your home for rent
$2,077/mo
Rent Zestimate®
Find your next renter with Zillow Rental Manager. Plus, with online applications, you can quickly screen prospective tenants – for free.
$2,077/mo
Rent Zestimate®
Refinance and save
$1,793/mo
Est. payment
Refinancing to a lower rate could help reduce your monthly payments and save thousands over the life of the loan.
$1,793/mo
Est. payment
Explore your selling options
Work with a Zillow partner agent
Leverage their expertise and Zillow's premium Showcase listings to get your home seen by more buyers.
Get startedList with your own agent
Get your home in front of millions of buyers by listing it on Zillow.
Learn how to do itSell it yourself
Take full control of how buyers see your home on Zillow by listing For Sale by Owner (FSBO).
List your homeWhat's special
Fenced backyardNew water heaterNew roofSliding doorSpacious bathroomNew furnaceGenerous closets
Zillow last checked:
Listing updated:
Listed by:
Michael Thornton 630-532-9246,
Compass,
Allison Borton 630-212-1522,
Compass
Bought with:
Kristen Shedor
Realtopia Real Estate Inc
Source: MRED as distributed by MLS GRID,MLS#: 11913233
Facts & features
Interior
Bedrooms & bathrooms
- Bedrooms: 3
- Bathrooms: 2
- Full bathrooms: 2
Rooms
- Room types: Bonus Room
Primary bedroom
- Features: Flooring (Carpet)
- Level: Main
- Area: 130 Square Feet
- Dimensions: 13X10
Bedroom 2
- Features: Flooring (Carpet)
- Level: Main
- Area: 117 Square Feet
- Dimensions: 13X9
Bedroom 3
- Features: Flooring (Carpet)
- Level: Main
- Area: 108 Square Feet
- Dimensions: 12X9
Bonus room
- Level: Basement
- Area: 195 Square Feet
- Dimensions: 15X13
Dining room
- Features: Flooring (Vinyl)
- Level: Main
- Area: 90 Square Feet
- Dimensions: 10X9
Family room
- Level: Basement
- Area: 384 Square Feet
- Dimensions: 24X16
Kitchen
- Features: Flooring (Vinyl)
- Level: Main
- Area: 108 Square Feet
- Dimensions: 12X9
Laundry
- Level: Basement
- Area: 104 Square Feet
- Dimensions: 13X8
Living room
- Features: Flooring (Carpet)
- Level: Main
- Area: 221 Square Feet
- Dimensions: 17X13
Heating
- Natural Gas
Cooling
- Central Air
Appliances
- Included: Range, Microwave, Refrigerator, Freezer, Washer, Dryer, Water Softener Owned
Features
- Basement: Partially Finished,Full
- Attic: Pull Down Stair
Interior area
- Total structure area: 0
- Total interior livable area: 1,144 sqft
Property
Parking
- Total spaces: 1
- Parking features: Asphalt, Garage Door Opener, On Site, Garage Owned, Attached, Garage
- Attached garage spaces: 1
- Has uncovered spaces: Yes
Accessibility
- Accessibility features: No Disability Access
Features
- Stories: 1
- Patio & porch: Deck
Lot
- Dimensions: 140X80X142X73
Details
- Additional structures: Shed(s)
- Parcel number: 0307229004
- Special conditions: None
Construction
Type & style
- Home type: SingleFamily
- Architectural style: Ranch
- Property subtype: Single Family Residence
Materials
- Aluminum Siding
- Roof: Asphalt
Condition
- New construction: No
- Year built: 1968
Utilities & green energy
- Sewer: Public Sewer
- Water: Shared Well
Community & HOA
HOA
- Services included: None
Location
- Region: Oswego
Financial & listing details
- Price per square foot: $203/sqft
- Tax assessed value: $221,361
- Annual tax amount: $4,541
- Date on market: 10/24/2023
- Listing terms: Conventional
- Ownership: Fee Simple
Price history
| Date | Event | Price |
|---|---|---|
| 12/18/2023 | Sold | $232,000+3.2%$203/sqft |
Source:  MRED as distributed by MLS GRID #11913233 Report a problem MRED as distributed by MLS GRID #11913233 Report a problem | ||
| 11/30/2023 | Contingent | $224,900$197/sqft |
Source: MRED as distributed by MLS GRID #11913233 Report a problem | ||
| 11/30/2023 | Listed for sale | $224,900$197/sqft |
Source: MRED as distributed by MLS GRID #11913233 Report a problem | ||
| 10/28/2023 | Contingent | $224,900$197/sqft |
Source: MRED as distributed by MLS GRID #11913233 Report a problem | ||
| 10/24/2023 | Listed for sale | $224,900$197/sqft |
Source: MRED as distributed by MLS GRID #11913233 Report a problem | ||
Public tax history
| Year | Property taxes | Tax assessment |
|---|---|---|
| 2024 | $4,970 +12.8% | $73,787 +11% |
| 2023 | $4,407 -3% | $66,475 +7% |
| 2022 | $4,542 +8.5% | $62,126 +10% |
| 2021 | $4,187 +9% | $56,478 +8% |
| 2020 | $3,839 +13.3% | $52,294 +6.6% |
| 2019 | $3,388 +100% | $49,059 +8% |
| 2018 | $1,694 +8.7% | $45,425 +8.5% |
| 2017 | $1,558 +6% | $41,866 +5.5% |
| 2016 | $1,470 +3.4% | $39,684 +6% |
| 2015 | $1,421 | $37,438 +6% |
| 2014 | $1,421 | $35,319 -1% |
| 2013 | -- | $35,675 -9.1% |
| 2012 | -- | $39,245 -8% |
| 2011 | -- | $42,658 -17% |
| 2010 | -- | $51,402 -5.1% |
| 2009 | -- | $54,164 +7.3% |
| 2008 | -- | $50,497 +3% |
| 2007 | -- | $49,026 |
| 2006 | $2,987 | $49,026 +6.7% |
| 2005 | -- | $45,948 +6.5% |
| 2004 | $2,653 -10.2% | $43,144 +4.6% |
| 2003 | $2,954 | $41,244 -3% |
| 2002 | $2,954 +5.9% | $42,512 +2.9% |
| 2001 | $2,789 +3.2% | $41,314 +5.5% |
| 2000 | $2,703 | $39,160 |
Find assessor info on the county website
Neighborhood: 60543
Nearby homes
- $321,900-- bd-- ba1k sqft11 Marlin Dr, Oswego, IL 60543Off Market
- $368,6004 bd2 ba1.4k sqft15 Marlin Dr, Oswego, IL 60543Off Market

- $309,300-- bd-- ba1.2k sqft9 Marlin Dr, Oswego, IL 60543Off Market
- $285,0003 bd2 ba1k sqft8 Dolphin Ct, Oswego, IL 60543For Sale
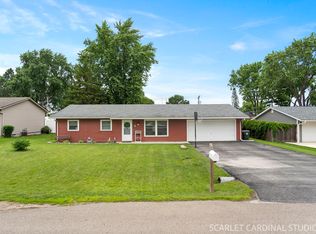
- $304,300-- bd-- ba1k sqft10 Dolphin Ct, Oswego, IL 60543Off Market
- $292,3003 bd2 ba1k sqft6 Dolphin Ct, Oswego, IL 60543Off Market
- $286,200-- bd-- ba1.3k sqft17 Marlin Dr, Oswego, IL 60543Off Market
- $311,600-- bd-- ba1.3k sqft12 Dolphin Ct, Oswego, IL 60543Off Market
Nearby schools
GreatSchools rating
- 8/10Fox Chase Elementary SchoolGrades: K-5Distance: 0.7 mi
- 6/10Traughber Jr High SchoolGrades: 6-8Distance: 2.9 mi
- 8/10Oswego High SchoolGrades: 9-12Distance: 1.8 mi
Schools provided by the listing agent
- Elementary: Fox Chase Elementary School
- Middle: Traughber Junior High School
- High: Oswego High School
- District: 308
Source: MRED as distributed by MLS GRID. This data may not be complete. We recommend contacting the local school district to confirm school assignments for this home.
Get a cash offer in 3 minutes
Find out how much your home could sell for in as little as 3 minutes with a no-obligation cash offer.
Estimated market value
$278,400
Get a cash offer in 3 minutes
Find out how much your home could sell for in as little as 3 minutes with a no-obligation cash offer.
Estimated market value
$278,400
- Illinois
- Kendall County
- Oswego
- 60543
- 13 Marlin Dr
Nearby cities
Nearby neighborhoods
Nearby zip codes
Other Oswego Topics
