Skip main navigation
Off market
  • $1,202,400

    13 Martins Ct, Garnet Valley, PA 19060

    4beds
    5,842sqft
    SingleFamily
    Built in 2006
    0.5 Acres Lot
    $1,202,400 Zestimate®
    $206/sqft
    $6,019 Estimated rent

    Home value

    $1,202,400

    $1.13M - $1.29M

    $6,019/mo

    Zestimate® history
    Loading
    Loading...

    Owner options

    List your home for rent

    $6,019/mo

    Rent Zestimate®

    Find your next renter with Zillow Rental Manager. Plus, with online applications, you can quickly screen prospective tenants – for free.

    Learn more

    $6,019/mo

    Rent Zestimate®

    Refinance and save

    $6,807/mo

    Est. payment

    Refinancing to a lower rate could help reduce your monthly payments and save thousands over the life of the loan.

    See today's rates

    $6,807/mo

    Est. payment

    Explore your selling options

    Work with a Zillow partner agent

    Leverage their expertise and Zillow's premium Showcase listings to get your home seen by more buyers.

    Get started

    List with your own agent

    Get your home in front of millions of buyers by listing it on Zillow.

    Learn how to do it

    Sell it yourself

    Take full control of how buyers see your home on Zillow by listing For Sale by Owner (FSBO).

    List your home

    What's special

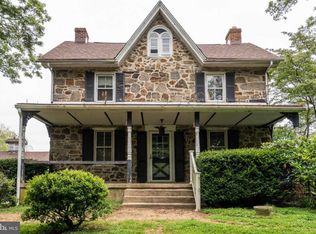
    NEW vinyl siding to the back and two sides, NEW painted (water resistant)front stucco. This beautiful, inviting and spacious custom built home nestled on a quiet cul-de-sac in the popular Martin's Court community in Garnet Valley offers many stunning features you won't want to miss seeing! A stately two-story foyer entrance, site finished oak hard wood floors, crown moldings, chair rail with shadow boxes in the dining room and foyer, soaring cathedral ceilings, plenty of storage, and oversized Pella windows with custom wood blinds are just a few details worth mentioning. A Chef's dream kitchen offers Century cherry cabinetry, 6 burner VIKING cooktop, BOSCH dishwasher, JENN-AIR dual wall ovens, built-in microwave, a Butler pantry, over-sized island, granite countertops, and lots of room to entertain all. Enjoy eating in the light and airy morning room or step out onto the new, EP Henry Pavers patio with a large built in Blue Haven Pools and Spas hot tub and custom lighting. Custom landscaped back yard with aluminum fence and mature trees make this a great place to relax and enjoy the great outdoors. A tastefully designed wine bar off the large family room with marble gas fireplace and large windows add warmth and charm to the space. A convenient first floor den with bay window overlooking the back yard is a plus; first floor living room and powder room. The 3 car garage with new garage door opener offers easy entry right into the mudroom and laundry room off the kitchen. Two staircases lead to the second floor with 4 spacious bedrooms. The master bedroom and bathroom shares a dual sided gas fireplace. Dual sink vanity, large Jacuzzi bathtub, triple shower head, and large linen closet make getting ready easy and convenient! The master bedroom offers crown molding, tray ceiling, and 2 large walk-in closets. Second floor Princess suite bedroom with full bathroom and two good sized bedrooms and a full bathroom offers privacy and practicality. Enjoy the spectacular view from the top of the airy staircase showcasing details this home has offers. The large unfinished basement is plumed for a bathroom. A security system, 3 large linen closets, new custom paint, and a house filled with builder upgrades are ready to enjoy. NEW flashing, caulk and seal around the windows. Complete invasive stucco inspection remediation report and warranty information available upon request.

    This property is not currently displayed as for sale or rent on Zillow. This may be different from what's on other websites or public sources.
    Facts & features

    Interior

    Bedrooms & bathrooms
    • Bedrooms: 4
    • Bathrooms: 4
    • Full bathrooms: 3
    • 1/2 bathrooms: 1
    Heating
    • Forced air, Solar
    Cooling
    • Central
    Appliances
    • Included: Dishwasher, Garbage disposal, Microwave
    Features
    • Flooring: Tile, Carpet, Hardwood
    • Has fireplace: Yes
    Interior area
    • Total interior livable area: 5,842 sqft

    Property

    Features
    • Exterior features: Vinyl
    Lot
    • Size: 0.5 Acres
    Details
    • Parcel number: 13000020190

    Construction

    Type & style
    • Home type: SingleFamily
    • Architectural style: Conventional
    Condition
    • Year built: 2006

    Community & HOA

    Location
    • Region: Garnet Valley

    Financial & listing details

    • Price per square foot: $206/sqft
    • Tax assessed value: $673,700
    • Annual tax amount: $17,145

    Price history

    DateEventPrice
    4/17/2019Sold$687,000-1.8%$118/sqft
    Source: Public Record Report a problem
    11/14/2018Price change$699,900-6.7%$120/sqft
    Source: Weichert Realtors #1001979130 Report a problem
    10/9/2018Price change$749,900-3.2%$128/sqft
    Source: Weichert Realtors #1001979130 Report a problem
    7/3/2018Listed for sale$774,900-16.2%$133/sqft
    Source: Weichert Realtors #1001979130 Report a problem
    9/21/2010Listing removed$925,000+2.8%$158/sqft
    Source: Prudential Fox and Roach #5724590 Report a problem
    6/24/2010Listed for sale$900,000+20.3%$154/sqft
    Source: Prudential Fox & Roach Realtors #5724590 Report a problem
    9/19/2006Sold$748,212$128/sqft
    Source: Public Record Report a problem

    Public tax history

    YearProperty taxesTax assessment
    2026$17,145 +6.3%$673,700
    2025$16,124 +5.1%$673,700
    2024$15,339 +2.6%$673,700
    2023$14,956 +1.1%$673,700
    2022$14,791 $673,700
    2021$14,791 +459.5%$673,700 +39.2%
    2020$2,644 -86%$484,093
    2019$18,846 +1.6%$484,093
    2018$18,558 +598.5%$484,093
    2017$2,657 $484,093
    2016$2,657 $484,093
    2015$2,657 $484,093
    2014$2,657 +2.8%$484,093
    2013$2,586 +2.8%$484,093
    2012$2,514 +0.3%$484,093
    2011$2,508 +2%$484,093
    2010$2,457 +7.5%$484,093
    2009$2,287 $484,093
    2008$2,287 +769%$484,093
    2007$263 $484,093
    Find assessor info on the county website

    Neighborhood: 19060

    Nearby schools

    GreatSchools rating
    Schools provided by the listing agent
    • Middle: GARNET VALLEY
    • High: GARNET VALLEY
    • District: GARNET VALLEY

    Source: The MLS. This data may not be complete. We recommend contacting the local school district to confirm school assignments for this home.

    Get a cash offer in 3 minutes
    Find out how much your home could sell for in as little as 3 minutes with a no-obligation cash offer.
    Estimated market value
    $1,202,400
    Get a cash offer in 3 minutes
    Find out how much your home could sell for in as little as 3 minutes with a no-obligation cash offer.
    Estimated market value
    $1,202,400