Skip main navigation
Off market
  • $525,000

    13 Matthews Dr, Hampstead, NH 03841

    2beds
    1,202sqft
    SingleFamily
    Built in 1945
    5,227 Square Feet Lot
    $525,000 Zestimate®
    $437/sqft
    $2,877 Estimated rent

    Home value

    $525,000

    $499,000 - $557,000

    $2,877/mo

    Zestimate® history
    Loading
    Loading...

    Owner options

    List your home for rent

    $2,877/mo

    Rent Zestimate®

    Find your next renter with Zillow Rental Manager. Plus, with online applications, you can quickly screen prospective tenants – for free.

    Learn more

    $2,877/mo

    Rent Zestimate®

    Refinance and save

    $3,459/mo

    Est. payment

    Refinancing to a lower rate could help reduce your monthly payments and save thousands over the life of the loan.

    See today's rates

    $3,459/mo

    Est. payment

    Explore your selling options

    Work with a Zillow partner agent

    Leverage their expertise and Zillow's premium Showcase listings to get your home seen by more buyers.

    Get started

    List with your own agent

    Get your home in front of millions of buyers by listing it on Zillow.

    Learn how to do it

    Sell it yourself

    Take full control of how buyers see your home on Zillow by listing For Sale by Owner (FSBO).

    List your home

    What's special

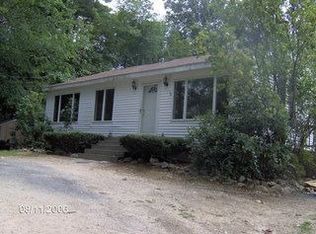
    Beautiful contemporary home situated on a .12 acre corner lot with water views overlooking desirable Wash Pond. This home has been completely renovated top to bottom and is as close to new construction as it gets! Nothing to do but move right in to this modern home with tasteful updates throughout. The interior has soaring ceilings with recessed lighting and sports a skylight letting in natural sunlit accents. New sandalwood floors compliment the open airy feel and lend contrast to the new cabinetry. The kitchen is adorned with LED lighting, new high efficiency stainless appliances and excellent storage. The first floor has a half bath, first floor laundry and direct access to the brand new two car garage. Head upstairs to check out the two bedrooms with dual closets and the completely renovated full bath. Don't forget to bring your kayak or canoe to enjoy the deeded access to pristine Wash Pond! Don't delay this one won't last..!

    This property is off market, which means it's not currently listed for sale or rent on Zillow. This may be different from what's available on other websites or public sources.
    Facts & features

    Interior

    Bedrooms & bathrooms
    • Bedrooms: 2
    • Bathrooms: 2
    • Full bathrooms: 1
    • 1/2 bathrooms: 1
    Heating
    • Forced air, Gas
    Cooling
    • Other
    Appliances
    • Included: Dishwasher, Microwave, Range / Oven, Refrigerator
    Features
    • Flooring: Concrete, Laminate
    • Basement: Yes
    Interior area
    • Total interior livable area: 1,202 sqft

    Property

    Parking
    • Total spaces: 2
    • Parking features: Garage - Attached
    Features
    • Exterior features: Vinyl
    • Has view: Yes
    • View description: Water
    • Has water view: Yes
    • Water view: Water
    Lot
    • Size: 5,227 sqft

    Construction

    Type & style
    • Home type: SingleFamily
    Condition
    • Year built: 1945

    Utilities & green energy

    • Electric: Circuit Breaker(s), 200 Amp
    • Sewer: Septic, Private, Shared, Leach Field - Existing, Septic Design Available
    • Utilities for property: High Speed Intrnt -Avail, Cable - Available

    Community & neighborhood

    Location
    • Region: Hampstead

    Other

    Other facts
    • Appliances: Microwave, Range - Gas, Dishwasher - Energy Star, Refrigerator-Energy Star
    • Construction: Wood Frame, Insulation-FiberglssBatt
    • Basement Description: Concrete, Crawl Space, Storage Space, Concrete Floor
    • Electric: Circuit Breaker(s), 200 Amp
    • Features - Interior: Dining Area, Laundry Hook-ups, Laundry - 1st Floor, Kitchen/Dining, Ceiling Fan, Cathedral Ceiling, Vaulted Ceiling, Natural Light, Skylights - Energy Rated
    • Features - Exterior: Porch - Covered, Outbuilding, Window Screens, Fence - Partial, Natural Shade, Building, Windows - Double Pane, Windows - Energy Star
    • Parking: Parking Spaces 2, Driveway, Deeded, Off Street, Garage
    • Heat Fuel: Gas - LP/Bottle
    • Water: Drilled Well
    • Roads: Public, Paved, Dead End
    • Flood Zone: Unknown
    • Sewer: Septic, Private, Shared, Leach Field - Existing, Septic Design Available
    • Garage: Yes
    • Roof: Shingle - Architectural
    • Driveway: Gravel
    • Surveyed: Unknown
    • Basement: Yes
    • Water Body Type: Pond
    • Road Frontage: TBD
    • Room 4 Level: 1
    • Garage Description: Direct Entry, Auto Open
    • Room 6 Level: 1
    • Cooling: Other
    • Water Heater: On Demand
    • Room 7 Level: 1
    • SqFt-Apx Fin AG Source: Measured
    • Heating: Multi Zone, Forced Air
    • Room 5 Level: 1
    • Total Stories: 2
    • Construction Status: Existing
    • Basement Access Type: Walk-up
    • Equipment: Smoke Detectr-HrdWrdw/Bat
    • Flooring: Laminate
    • Style: Contemporary
    • Room 1 Level: 2
    • Room 2 Level: 2
    • Room 3 Level: 2
    • Lot Description: Pond, Water View, Corner, Beach Access
    • Room 8 Level: 1
    • SqFt-Apx Fin BG Source: Measured
    • Room 6 Type: Kitchen
    • Garage Type: Attached
    • Zillow Group: Yes
    • SqFt-Apx Unfn BG Source: Measured
    • SqFt-Apx Unfn AG Source: Measured
    • Room 1 Type: Bedroom
    • Exterior: Vinyl Siding
    • Easements: Unknown
    • Room 3 Type: Bath - Full
    • Foundation: Poured Concrete
    • Area Description: In Town, Neighborhood, Near Shopping, Near Paths, Near Golf Course, Near Country Club
    • Room 2 Type: Bedroom
    • Room 5 Type: Living Room
    • Room 4 Type: Kitchen/Dining
    • Room 8 Type: Laundry Room
    • Room 7 Type: Bath - 1/2
    • Rooms: Level 1: Level 1: Kitchen, Level 1: Living Room, Level 1: Bath - 1/2, Level 1: Kitchen/Dining, Level 1: Laundry Room
    • Rooms: Level 2: Level 2: Bedroom, Level 2: Bath - Full
    • Utilities: High Speed Intrnt -Avail, Cable - Available
    • Association Amenities: Beach Access, Beach Rights
    • Continue to Show?: Yes
    • Listing Status: Active Under Contract
    • Room 2 Dimensions: 9 x 12.3
    • Water Access Details: Municipal Residents Only, Cross a Street to Access, Right of Way, Shared-Private
    • Room 1 Dimensions: 15.2 x 11.5
    • Room 3 Dimensions: 5.5 x 11

    Price history

    DateEventPrice
    2/16/2021Sold$389,000-2.5%$324/sqft
    Source: PrimeMLS #4837897 Report a problem
    1/6/2021Contingent$399,000$332/sqft
    Source: PrimeMLS #4837897 Report a problem
    11/23/2020Price change$399,000-7%$332/sqft
    Source: Keller Williams Realty-Metropolitan #4837897 Report a problem
    11/9/2020Listed for sale$429,000+329%$357/sqft
    Source: Keller Williams Realty-Metropolitan #4837897 Report a problem
    12/29/2017Sold$100,000$83/sqft
    Source: PrimeMLS #4660036 Report a problem

    Public tax history

    Tax history is unavailable.

    Neighborhood: 03841

    Nearby schools

    GreatSchools rating
    Schools provided by the listing agent
    • Elementary: Hampstead Central School
    • Middle: Hampstead Middle School
    • High: Pinkerton Academy
    • District: Hampstead

    Source: The MLS. This data may not be complete. We recommend contacting the local school district to confirm school assignments for this home.

    Get a cash offer in 3 minutes
    Find out how much your home could sell for in as little as 3 minutes with a no-obligation cash offer.
    Estimated market value
    $525,000
    Get a cash offer in 3 minutes
    Find out how much your home could sell for in as little as 3 minutes with a no-obligation cash offer.
    Estimated market value
    $525,000