Skip main navigation
Sold for $470,000
  • $470,000

    13 Maximus Cir, Garner, NC 27529

    4beds
    2,748sqft
    Single Family Residence, Residential
    Built in 2021
    0.32 Acres Lot
    $473,200 Zestimate®
    $171/sqft
    $2,547 Estimated rent

    Home value

    $473,200

    $450,000 - $497,000

    $2,547/mo

    Zestimate® history
    Loading
    Loading...

    Owner options

    List your home for rent

    $2,547/mo

    Rent Zestimate®

    Find your next renter with Zillow Rental Manager. Plus, with online applications, you can quickly screen prospective tenants – for free.

    Learn more

    $2,547/mo

    Rent Zestimate®

    Refinance and save

    $3,037/mo

    Est. payment

    Refinancing to a lower rate could help reduce your monthly payments and save thousands over the life of the loan.

    See today's rates

    $3,037/mo

    Est. payment

    Explore your selling options

    Work with a Zillow partner agent

    Leverage their expertise and Zillow's premium Showcase listings to get your home seen by more buyers.

    Get started

    List with your own agent

    Get your home in front of millions of buyers by listing it on Zillow.

    Learn how to do it

    Sell it yourself

    Take full control of how buyers see your home on Zillow by listing For Sale by Owner (FSBO).

    List your home

    What's special

    Screened porchLarge kitchenWide front porchFront porchPrivate lotMajor arteriesGranite counters
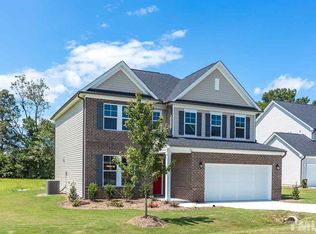
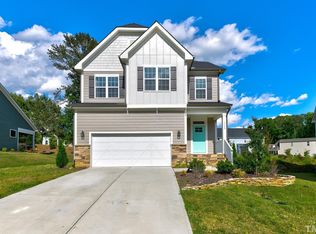
    Everything, all the time! Want a Front Porch? Screened porch? 4 bedrooms? Office? Large lot? Brand New Carpet? Yes, yes, yes, yes and YES. You'll be enchanted by the wide front porch and craftsman details as you are welcomed into this irresistible gem. The office with french doors will entice you into the open floor plan. The large kitchen with seating for 4 at the island, coffee bar, walk-in pantry and under-cabinet lights, granite counters is as functional as it is beautiful. Enjoy large windows for tons of natural light. Relax with family or entertain in the spacious family room. A large primary bedroom and bath with a soaking tub, tile shower and walk-in closet are your oasis. Three additional bedrooms provide unique features and ample space for guests and family. The screened porch and private lot make for serene time outside. Close to shopping, restaurants and major arteries, you are minutes away from whatever you need. Don't miss this one!

    Zillow last checked:

    Listing updated:

    Listed by:

    David Patchin 919-656-6970,

    919 Realty Group LLC

    Bought with:

    David Jenkins, 216845

    Long & Foster Real Estate INC

    Source: Doorify MLS,MLS#: 10004423MLS Logo

    Facts & features

    Interior

    Bedrooms & bathrooms
    • Bedrooms: 4
    • Bathrooms: 3
    • Full bathrooms: 2
    • 1/2 bathrooms: 1
    Heating
    • Forced Air
    Cooling
    • Central Air
    Appliances
    • Included: Electric Range, Gas Water Heater, Microwave, Plumbed For Ice Maker
    • Laundry: Laundry Room, Upper Level
    Features
    • Bathtub/Shower Combination, High Ceilings, Kitchen Island, Open Floorplan, Pantry, Smooth Ceilings, Soaking Tub, Walk-In Closet(s), Walk-In Shower
    • Flooring: Carpet, Vinyl
    • Common walls with other units/homes: No Common Walls
    Interior area
    • Total structure area: 2,748
    • Total interior livable area: 2,748 sqft
    • Finished area above ground: 2,748
    • Finished area below ground: 0

    Property

    Parking
    • Parking features: Driveway, Garage
    • Attached garage spaces: 2
    Features
    • Stories: 2
    • Patio & porch: Front Porch, Screened
    • Exterior features: Rain Gutters
    • Pool features: Community
    • Fencing: Invisible
    • Has view: Yes
    Lot
    • Size: 0.32 Acres
    • Features: Back Yard, Corner Lot, Cul-De-Sac, Landscaped
    Details
    • Additional structures: None
    • Parcel number: 06D02046Q
    • Special conditions: Standard

    Construction

    Type & style
    • Home type: SingleFamily
    • Architectural style: Transitional
    • Property subtype: Single Family Residence, Residential
    Materials
    • Fiber Cement, Stone Veneer
    • Roof: Shingle
    Condition
    • New construction: No
    • Year built: 2021
    Details
    • Builder name: Davidson Homes

    Utilities & green energy

    • Sewer: Public Sewer
    • Water: Public
    • Utilities for property: Electricity Connected, Sewer Connected, Water Connected

    Community & neighborhood

    Community
    • Community features: Pool
    Location
    • Region: Garner
    • Subdivision: Adams Point

    HOA & financial

    HOA
    • Has HOA: Yes
    • HOA fee: $300 annually
    • Amenities included: Pool
    • Services included: Unknown

    Price history

    DateEventPrice
    3/25/2024Sold$470,000$171/sqft
    Source: Doorify MLS #10004423 Report a problem
    2/17/2024Pending sale$470,000$171/sqft
    Source: Doorify MLS #10004423 Report a problem
    2/13/2024Price change$470,000-2.1%$171/sqft
    Source: Doorify MLS #10004423 Report a problem
    1/6/2024Listed for sale$480,000+33.2%$175/sqft
    Source: Doorify MLS #10004423 Report a problem
    1/28/2021Sold$360,461+0%$131/sqft
    Source: Doorify MLS #2346750 Report a problem
    12/30/2020Pending sale$360,460$131/sqft
    Source: Davidson Homes Realty, LLC #2346750 Report a problem
    12/30/2020Listed for sale$360,460$131/sqft
    Source: Davidson Homes Realty, LLC #2346750 Report a problem
    12/30/2020Pending sale$360,460$131/sqft
    Source: Doorify MLS #2346750 Report a problem

    Public tax history

    YearProperty taxesTax assessment
    2025$2,891 +25.5%$455,310 +60%
    2024$2,304 +3.5%$284,490
    2023$2,226 -4.9%$284,490
    2022$2,340 +0.7%$284,490 +0.7%
    2021$2,325 +458.5%$282,620 +465.2%
    2020$416 $50,000
    2019$416 -2.3%$50,000
    2018$426 $50,000

    Find assessor info on the county website

    Neighborhood: 27529

    Nearby schools

    GreatSchools rating
    Schools provided by the listing agent
    • Elementary: Johnston - West View
    • Middle: Johnston - Cleveland
    • High: Johnston - W Johnston

    Source: Doorify MLS. This data may not be complete. We recommend contacting the local school district to confirm school assignments for this home.

    Get a cash offer in 3 minutes
    Find out how much your home could sell for in as little as 3 minutes with a no-obligation cash offer.
    Estimated market value
    $473,200
    Get a cash offer in 3 minutes
    Find out how much your home could sell for in as little as 3 minutes with a no-obligation cash offer.
    Estimated market value
    $473,200