Fresh, inviting & move-in ready! Thoughtfully updated home on a cul-de-sac with a private fenced backyard backing to a greenbelt. Fresh 2026 interior & exterior paint, new recessed lighting & updated front elevation with shutters. Renovated open-concept kitchen features granite countertops, white Shaker-style cabinetry, stainless dishwasher, stove, & microwave appliances & walk-in pantry.
Spacious family room offers floor-to-ceiling brick fgas log ireplace & built-ins. Large-format porcelain tile flows through the main living areas. Enjoy outdoor living on the 12' x 24' deck & flagstone patio overlooking the greenbelt. Tiled walk-in primary shower.
Significant improvements include whole-house PEX plumbing, double-pane windows, newer driveway & sidewalk, plus updated garage door & opener. Washer, dryer & refrigerator included.
A comfortable, well-maintained home ready for its next owners!
For sale
Price cut: $12.5K (9/25)
$336,000
13 Maywind Ct, Spring, TX 77381
3beds
1,404sqft
Single Family Residence
Built in 1981
6,115 Square Feet Lot
$327,900 Zestimate®
$239/sqft
$-- HOA
What's special
New recessed lightingSpacious family roomGranite countertopsDouble-pane windowsNewer driveway and sidewalkTiled walk-in primary showerRenovated open-concept kitchen
- 8 days
- 208
- 22
Likely to sell faster than
Zillow last checked:
Listing updated:
Listed by:
Cheryl Kenny TREC #0628835 281-773-4777,
Walzel Properties - The Woodlands
Source: HAR,MLS#: 76057738
Facts & features
Interior
Bedrooms & bathrooms
- Bedrooms: 3
- Bathrooms: 2
- Full bathrooms: 2
Primary bedroom
- Level: First
- Area: 208
- Dimensions: 16 x 13
Bedroom
- Level: First
- Area: 130
- Dimensions: 13 x 10
Bedroom
- Level: First
- Area: 140
- Dimensions: 14 x 10
Dining room
- Features: Formal
- Level: First
- Area: 144
- Dimensions: 12 x 12
Kitchen
- Level: First
- Area: 144
- Dimensions: 12 x 12
Living room
- Level: First
- Area: 252
- Dimensions: 18 x 14
Primary bath
- Features: Shower Only
- Level: First
Utility room
- Features: In Garage
Heating
- Natural Gas
Cooling
- Ceiling Fan(s), Electric
Appliances
- Included: Disposal, Dryer, Refrigerator, Washer, Electric Oven, Oven, Microwave, Free-Standing Range, Gas Cooktop, Dishwasher
- Laundry: Electric Dryer Hookup, Gas Dryer Hookup, Washer Hookup
Features
- High Ceilings, All Bedrooms Down, Primary Bed - 1st Floor, Walk-In Closet(s)
- Flooring: Carpet, Tile
- Windows: Insulated/Low-E windows
- Number of fireplaces: 1
- Fireplace features: Gas
Interior area
- Total structure area: 1,404
- Total interior livable area: 1,404 sqft
Video & virtual tour
Property
Parking
- Total spaces: 2
- Parking features: Attached, Double-Wide Driveway
- Attached garage spaces: 2
Features
- Stories: 1
- Patio & porch: Patio/Deck
- Fencing: Back Yard
Lot
- Size: 6,115 Square Feet
- Features: Cul-De-Sac, Greenbelt, Subdivided, 0 Up To 1/4 Acre
Details
- Parcel number: 192532
Construction
Type & style
- Home type: SingleFamily
- Architectural style: Ranch
- Property subtype: Single Family Residence
Materials
- Batts Insulation, Brick, Wood Siding
- Foundation: Slab
- Roof: Composition
Condition
- New construction: No
- Year built: 1981
Utilities & green energy
- Water: Water District
Community & HOA
Community
- Subdivision: Wdlnds Village Panther Ck 02
Location
- Region: Spring
Financial & listing details
- Price per square foot: $239/sqft
- Tax assessed value: $236,633
- Annual tax amount: $3,908
- Date on market: 9/18/2026
- Listing terms: Cash,Conventional,FHA,Investor,VA Loan
- Road surface type: Asphalt
Estimated market value
$327,900
$312,000 - $344,000
$1,935/mo
Price history
| Date | Event | Price |
|---|---|---|
| 9/25/2026 | Price change | $336,000-3.6%$239/sqft |
Source:  HAR #76057738 Report a problem HAR #76057738 Report a problem | ||
| 9/19/2026 | Listing removed | $2,200$2/sqft |
Source:  HAR #64056584 Report a problem HAR #64056584 Report a problem | ||
| 9/18/2026 | Listed for sale | $348,500+154.6%$248/sqft |
Source: HAR #76057738 Report a problem | ||
| 7/12/2026 | Listed for rent | $2,200+7.3%$2/sqft |
Source: Zillow Rentals Report a problem | ||
| 2/24/2024 | Listing removed | -- |
Source: HAR #89176975 Report a problem | ||
| 2/16/2024 | Listed for rent | $2,050+24.2%$1/sqft |
Source: HAR #89176975 Report a problem | ||
| 4/14/2020 | Listing removed | $1,650$1/sqft |
Source: Texas Home Group, REALTORS #48325901 Report a problem | ||
| 4/8/2020 | Price change | $1,650+3.1%$1/sqft |
Source: Texas Home Group, REALTORS #48325901 Report a problem | ||
| 4/4/2020 | Listed for rent | $1,600+1.6%$1/sqft |
Source: Texas Home Group, REALTORS #48325901 Report a problem | ||
| 4/21/2019 | Listing removed | $1,575$1/sqft |
Source: Texas Home Group, REALTORS #85569418 Report a problem | ||
| 4/3/2019 | Listed for rent | $1,575+5%$1/sqft |
Source: Texas Home Group, REALTORS #85569418 Report a problem | ||
| 4/17/2018 | Listing removed | $1,500$1/sqft |
Source: Texas Home Group, REALTORS #31492835 Report a problem | ||
| 3/25/2018 | Listed for rent | $1,500+3.8%$1/sqft |
Source: Texas Home Group, REALTORS #31492835 Report a problem | ||
| 7/16/2017 | Listing removed | $1,445$1/sqft |
Source: Texas Home Group, REALTORS #51617311 Report a problem | ||
| 7/6/2017 | Price change | $1,445-1%$1/sqft |
Source: Texas Home Group, REALTORS #51617311 Report a problem | ||
| 6/20/2017 | Price change | $1,460-2.7%$1/sqft |
Source: Texas Home Group, REALTORS #51617311 Report a problem | ||
| 6/1/2017 | Listed for rent | $1,500+3.4%$1/sqft |
Source: Texas Home Group, REALTORS #51617311 Report a problem | ||
| 6/24/2016 | Listing removed | $1,450+11.5%$1/sqft |
Source: RE/MAX The Woodlands & Spring #47815240 Report a problem | ||
| 4/25/2012 | Listing removed | $1,300$1/sqft |
Source: RE/MAX The Woodlands And Spring 1 #96790134 Report a problem | ||
| 3/30/2012 | Listing removed | $136,900$98/sqft |
Source: Realty Associates #85734213 Report a problem | ||
| 3/30/2012 | Listed for rent | $1,300$1/sqft |
Source: RE/MAX The Woodlands And Spring 1 #96790134 Report a problem | ||
| 2/25/2012 | Listed for sale | $136,900$98/sqft |
Source: Realty Associates #85734213 Report a problem | ||
Public tax history
| Year | Property taxes | Tax assessment |
|---|---|---|
| 2025 | $3,908 +2.5% | $236,633 -3.3% |
| 2024 | $3,812 +5.3% | $244,588 +9.8% |
| 2023 | $3,620 | $222,760 +9.1% |
| 2022 | -- | $204,160 +27.9% |
| 2021 | $3,148 | $159,660 +5.2% |
| 2020 | -- | $151,790 +0.7% |
| 2019 | $2,952 -8.8% | $150,740 +5.6% |
| 2018 | $3,235 -6.7% | $142,740 -4.7% |
| 2017 | $3,469 0% | $149,810 |
| 2016 | $3,469 +21.7% | $149,810 |
| 2015 | $2,850 | $149,810 +23.6% |
| 2014 | $2,850 | $121,200 +6.3% |
| 2013 | -- | $114,010 +6.3% |
| 2012 | -- | $107,260 |
| 2011 | -- | $107,260 -7% |
| 2010 | -- | $115,360 |
| 2009 | -- | $115,360 |
| 2008 | -- | $115,360 +9.6% |
| 2007 | -- | $105,230 +3.3% |
| 2006 | -- | $101,850 +9.4% |
| 2005 | -- | $93,130 +3.8% |
| 2004 | -- | $89,700 |
| 2003 | -- | $89,700 +10.6% |
| 2002 | -- | $81,120 |
| 2001 | -- | $81,120 |
Find assessor info on the county website
Monthly payment
Est. payment
Payment breakdown
Explore the cost of this home by adjusting the details. Changes won't be saved.Climate risks
Neighborhood: Panther Creek
Nearby schools
Schools provided by the listing agent
- Elementary: Glen Loch Elementary School
- Middle: Mccullough Junior High School
- High: The Woodlands High School
Source: HAR. This data may not be complete. We recommend contacting the local school district to confirm school assignments for this home.
Similar homes
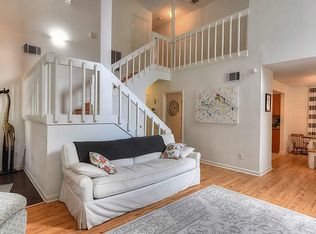
- $315,0003 bd2 ba1.4k sqft26 W Broken Oak Ct, Spring, TX 77381For Sale
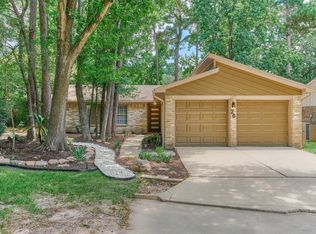 MLS ID #60289150, Kelly Harpold, CB&A, Realtors. HAR
 - $335,0003 bd2 ba1.2k sqft7 Hasting Oak Ct, Spring, TX 77381For Sale
 MLS ID #86932846, Kathleen Goss, Coldwell Banker Realty - The Woodlands. HAR
 - $379,9003 bd2 ba1.7k sqft85 E Lakeridge Dr, Spring, TX 77381For Sale
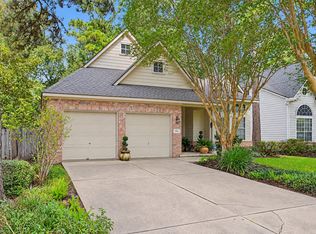 MLS ID #64893829, Katherine Schleis, HomeSmart. HAR
 - $330,0004 bd2 ba1.8k sqft1 E Woodtimber Ct, Spring, TX 77381For Sale
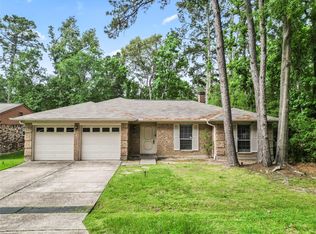 MLS ID #12096807, Adam Olsen, eXp Realty, LLC. HAR
