Tucked away at the end of a quiet well established neighborhood, this oversized year-round Cape has the perfect blend of privacy, flexibility and coastal living all just a short walk or bike ride to Long Sands Beach. Set on a private 1.07-acre lot, this well maintained home features over 3,000± finished square feet designed for comfortable everyday living and effortless entertaining.
Inside, you'll find 3+ bedrooms, 2 baths and multiple living spaces that provide exceptional versatility. The spacious family room above the garage creates the perfect bonus space for movie nights, a playroom, home office, or guest retreat - while the finished basement expands your options even further for recreation, hobbies or home gym. Two wood stoves add warmth & character and a standby whole-house generator provides peace of mind along with heat pumps for year round comfort.
Step outside to enjoy the oversized back deck overlooking your private backyard, ideal for summer entertaining, relaxing after the beach or enjoying Maine's changing seasons.
Conveniently located with quick access to Route 1 and I-95, this move-in ready home is equally suited as a primary residence, second home getaway or coastal retreat. A rare opportunity to enjoy privacy, space and beachside living in an exceptional location.
Closed
$780,000
13 McKenna Lane, York, ME 03909
3beds
3,006sqft
Single Family Residence
Built in 1998
1.07 Acres Lot
$818,800 Zestimate®
$259/sqft
$4,119 Estimated rent
Home value
$818,800
$778,000 - $860,000
$4,119/mo
Zestimate® history
Owner options
List your home for rent
$4,119/mo
Rent Zestimate®
Find your next renter with Zillow Rental Manager. Plus, with online applications, you can quickly screen prospective tenants – for free.
$4,119/mo
Rent Zestimate®
Refinance and save
$3,863/mo
Est. payment
Refinancing to a lower rate could help reduce your monthly payments and save thousands over the life of the loan.
$3,863/mo
Est. payment
Explore your selling options
Work with a Zillow partner agent
Leverage their expertise and Zillow's premium Showcase listings to get your home seen by more buyers.
Get startedList with your own agent
Get your home in front of millions of buyers by listing it on Zillow.
Learn how to do itSell it yourself
Take full control of how buyers see your home on Zillow by listing For Sale by Owner (FSBO).
List your homeWhat's special
Multiple living spacesStandby whole-house generatorFinished basement
Zillow last checked:
Listing updated:
Listed by:
Keller Williams Coastal and Lakes & Mountains Realty
Bought with:
Keller Williams Coastal and Lakes & Mountains Realty
Source: Maine Listings,MLS#: 1667741
Facts & features
Interior
Bedrooms & bathrooms
- Bedrooms: 3
- Bathrooms: 2
- Full bathrooms: 2
Primary bedroom
- Features: Closet
- Level: Second
- Area: 300 Square Feet
- Dimensions: 25 x 12
Bedroom 2
- Features: Closet
- Level: Second
- Area: 195 Square Feet
- Dimensions: 15 x 13
Bedroom 3
- Features: Closet
- Level: Second
- Area: 121 Square Feet
- Dimensions: 11 x 11
Bonus room
- Features: Heat Stove
- Level: Basement
- Area: 675 Square Feet
- Dimensions: 27 x 25
Dining room
- Features: Dining Area, Heat Stove
- Level: First
- Area: 192 Square Feet
- Dimensions: 16 x 12
Family room
- Features: Heat Stove
- Level: Second
- Area: 552 Square Feet
- Dimensions: 24 x 23
Kitchen
- Features: Breakfast Nook, Eat-in Kitchen, Pantry
- Level: First
- Area: 625 Square Feet
- Dimensions: 25 x 25
Living room
- Level: First
- Area: 96 Square Feet
- Dimensions: 12 x 8
Heating
- Baseboard, Heat Pump, Hot Water, Wood Stove
Cooling
- Heat Pump
Appliances
- Included: Dishwasher, Microwave, Electric Range, Refrigerator
Features
- Pantry, Storage
- Flooring: Carpet, Tile, Vinyl, Wood
- Windows: Double Pane Windows
- Basement: Bulkhead,Interior Entry,Finished,Full
- Has fireplace: No
Interior area
- Total structure area: 3,006
- Total interior livable area: 3,006 sqft
- Finished area above ground: 2,070
- Finished area below ground: 936
Property
Parking
- Total spaces: 2
- Parking features: Paved, 5 - 10 Spaces
- Attached garage spaces: 2
Features
- Patio & porch: Deck, Patio
- Has view: Yes
- View description: Scenic
Lot
- Size: 1.07 Acres
- Features: Near Public Beach, Neighborhood, Level, Open Lot, Landscaped
Details
- Additional structures: Shed(s)
- Parcel number: YORKM0032AB0001D
- Zoning: Gen-3
- Other equipment: Cable, Generator, Other
Construction
Type & style
- Home type: SingleFamily
- Architectural style: Cape Cod
- Property subtype: Single Family Residence
Materials
- Wood Frame, Vinyl Siding
- Foundation: Poured Concrete
- Roof: Shingle
Condition
- Year built: 1998
Utilities & green energy
- Electric: Circuit Breakers
- Sewer: Private Sewer
- Water: Private
Green energy
- Energy efficient items: Ceiling Fans
Community & HOA
Location
- Region: York
Financial & listing details
- Price per square foot: $259/sqft
- Tax assessed value: $683,100
- Annual tax amount: $6,262
- Date on market: 6/18/2026
- Road surface type: Dirt
Price history
| Date | Event | Price |
|---|---|---|
| 7/28/2026 | Sold | $780,000-6.6%$259/sqft |
Source:  Maine Listings #1667741 Report a problem Maine Listings #1667741 Report a problem | ||
| 7/13/2026 | Pending sale | $835,000$278/sqft |
Source: Maine Listings #1667741 Report a problem | ||
| 6/18/2026 | Listed for sale | $835,000+116.9%$278/sqft |
Source: Maine Listings #1667741 Report a problem | ||
| 7/31/2014 | Sold | $385,000-3.5%$128/sqft |
Source: Maine Listings #1139433 Report a problem | ||
| 6/24/2014 | Price change | $399,000-6.1%$133/sqft |
Source: keller williams coastal realty #4362725 Report a problem | ||
| 6/6/2014 | Listed for sale | $425,000$141/sqft |
Source: Williams Realty Partners of KW Coastal Realty Report a problem | ||
Public tax history
| Year | Property taxes | Tax assessment |
|---|---|---|
| 2024 | $5,738 +4.2% | $683,100 +4.8% |
| 2023 | $5,506 +5% | $651,600 +6.2% |
| 2022 | $5,246 +8.6% | $613,600 +26.4% |
| 2021 | $4,830 | $485,400 |
| 2020 | $4,830 +2.6% | $485,400 +14.9% |
| 2019 | $4,709 +5.1% | $422,300 +5.1% |
| 2018 | $4,480 +7% | $401,800 +5.1% |
| 2017 | $4,185 +0.6% | $382,200 +2.4% |
| 2016 | $4,162 +2.7% | $373,300 +1.3% |
| 2015 | $4,052 +2.8% | $368,400 |
| 2014 | $3,942 +4.7% | $368,400 +2% |
| 2013 | $3,766 +4.7% | $361,100 |
| 2012 | $3,597 +5.5% | $361,100 -3.6% |
| 2010 | $3,409 +2.4% | $374,600 -3.5% |
| 2009 | $3,330 -0.4% | $388,100 -4.1% |
| 2008 | $3,344 +6.5% | $404,900 +5% |
| 2006 | $3,140 | $385,700 |
Find assessor info on the county website
Neighborhood: Cape Neddick
Nearby homes
- $499,9002 bd1 ba1.2k sqft2 McKenna Ct, York, ME 03909Pending
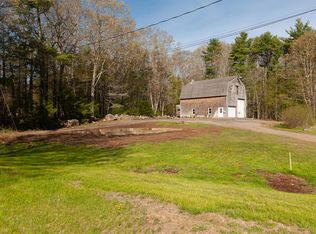
- $851,1004 bd3 ba3.7k sqft4 McKenna Ct, York, ME 03909Off Market
- $569,6003 bd1 ba1.4k sqft68 Harry St, York, ME 03909Off Market
- $491,5003 bd1 ba980 sqft65 Harry St, York, ME 03909Off Market
- $840,0004 bd4 ba2.7k sqft5 McKenna Ln, York, ME 03909Sold
- $578,3003 bd1 ba1.3k sqft60 Harry St, York, ME 03909Off Market
- $463,3002 bd1 ba1.3k sqft2 Alivia Ln, York, ME 03909Off Market
- $463,3002 bd1 ba1.3k sqft2 Alivia Ln #1, York, ME 03909Off Market
Nearby schools
GreatSchools rating
- 10/10Coastal Ridge Elementary SchoolGrades: 2-4Distance: 1.5 mi
- 9/10York Middle SchoolGrades: 5-8Distance: 2.4 mi
- 8/10York High SchoolGrades: 9-12Distance: 1.2 mi


Get pre-qualified for a loan
At Zillow Home Loans, we can pre-qualify you in as little as 5 minutes with no impact to your credit score.An equal housing lender. NMLS #10287.
Sell for more on Zillow
Get a Zillow Showcase℠ listing at no additional cost and you could sell for .
$818,800
2% more
+$16,376
With Zillow Showcase(estimated)
$835,176
- Maine
- York County
- York
- 03909
- Cape Neddick
- 13 McKenna Lane
Nearby cities
Nearby neighborhoods
Nearby zip codes
Other York Topics
