Skip main navigation
Sold for $2,387,500
  • $2,387,500

    13 McKinley Street, Norwalk, CT 06853

    4beds
    3,843sqft
    Single Family Residence
    Built in 1888
    0.27 Acres Lot
    $3,148,000 Zestimate®
    $621/sqft
    $6,968 Estimated rent

    Home value

    $3,148,000

    $2.83M - $3.53M

    $6,968/mo

    Zestimate® history
    Loading
    Loading...

    Owner options

    List your home for rent

    $6,968/mo

    Rent Zestimate®

    Find your next renter with Zillow Rental Manager. Plus, with online applications, you can quickly screen prospective tenants – for free.

    Learn more

    $6,968/mo

    Rent Zestimate®

    Refinance and save

    $13,456/mo

    Est. payment

    Refinancing to a lower rate could help reduce your monthly payments and save thousands over the life of the loan.

    See today's rates

    $13,456/mo

    Est. payment

    Explore your selling options

    Work with a Zillow partner agent

    Leverage their expertise and Zillow's premium Showcase listings to get your home seen by more buyers.

    Get started

    List with your own agent

    Get your home in front of millions of buyers by listing it on Zillow.

    Learn how to do it

    Sell it yourself

    Take full control of how buyers see your home on Zillow by listing For Sale by Owner (FSBO).

    List your home

    What's special

    Great loft spaceScreened - in porchPrivate deckMature treesGarden areasBarn garageWolf appliances
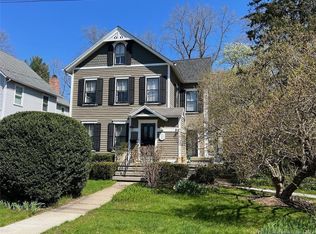
    Experience coastal luxury living in the heart of Rowayton, just blocks from the waterfront, beaches, dining and shopping. A charming wrap-around porch, sets the stage for entry to the home. The interior was completely reimagined & renovated in 2019. Recently painted walls and impeccably refinished floors showcase the interior details including leaded glass doors and oversized windows. The chef's kitchen features Sub-Zero and Wolf appliances and flows into the spacious family room, with a breakfast area and a cozy seating area by the fireplace. French doors lead to a recently added screened-in porch for seasonal entertaining. The elevator takes you to the second-floor primary bedroom suite, with a private deck, en-suite bath, walk-in cedar closet, and a versatile bonus room. Two additional bedrooms, a full bath, and a convenient laundry area complete the second floor. The spacious third floor offers versatility to suit your lifestyle needs - playroom, bedroom, office or gym. The exterior features a fenced yard, mature trees and garden areas. The barn garage includes a great loft space ideal for a workshop, artist's studio, or family game room. Move right in and enjoy all that Rowayton offers!

    Zillow last checked:

    Listing updated:

    Listed by:

    Susan Dunlap 917-589-5780,

    Berkshire Hathaway NE Prop. 203-853-9999

    Bought with:

    Casey Lange, RES.0787121

    Compass Connecticut, LLC

    Source: Smart MLS,MLS#: 24000317MLS Logo

    Facts & features

    Interior

    Bedrooms & bathrooms
    • Bedrooms: 4
    • Bathrooms: 3
    • Full bathrooms: 2
    • 1/2 bathrooms: 1
    Primary bedroom
    • Features: Balcony/Deck, Cedar Closet(s), Ceiling Fan(s), Full Bath, Hardwood Floor
    • Level: Upper
    Bedroom
    • Features: Hardwood Floor
    • Level: Upper
    Bedroom
    • Features: Hardwood Floor
    • Level: Upper
    Bedroom
    • Features: Walk-In Closet(s), Hardwood Floor
    • Level: Upper
    Primary bathroom
    • Features: Double-Sink, Stall Shower, Hardwood Floor
    • Level: Upper
    Bathroom
    • Features: Hardwood Floor
    • Level: Main
    Bathroom
    • Features: Stall Shower, Stone Floor
    • Level: Upper
    Dining room
    • Features: Bay/Bow Window, Hardwood Floor
    • Level: Main
    Family room
    • Features: Remodeled, Gas Log Fireplace, French Doors, Hardwood Floor
    • Level: Main
    Kitchen
    • Features: Remodeled, Granite Counters, Kitchen Island, Pantry, Hardwood Floor
    • Level: Main
    Library
    • Features: Remodeled, Built-in Features, Hardwood Floor
    • Level: Main
    Living room
    • Features: Hardwood Floor
    • Level: Main
    Rec play room
    • Features: Hardwood Floor
    • Level: Third,Other
    Heating
    • Forced Air, Zoned, Oil
    Cooling
    • Ceiling Fan(s), Central Air, Zoned
    Appliances
    • Included: Gas Cooktop, Gas Range, Oven, Microwave, Range Hood, Subzero, Ice Maker, Dishwasher, Washer, Dryer, Water Heater
    • Laundry: Upper Level
    Features
    • Elevator, Open Floorplan, Smart Thermostat
    • Doors: French Doors
    • Basement: Crawl Space,Full,Unfinished,Heated,Storage Space,Cooled,Interior Entry,Concrete
    • Attic: Crawl Space,Storage,Access Via Hatch
    • Number of fireplaces: 1
    Interior area
    • Total structure area: 3,843
    • Total interior livable area: 3,843 sqft
    • Finished area above ground: 3,071
    • Finished area below ground: 772

    Property

    Parking
    • Total spaces: 1
    • Parking features: Barn, Detached
    • Garage spaces: 1
    Features
    • Patio & porch: Wrap Around, Patio
    • Exterior features: Rain Gutters, Garden, Stone Wall
    Lot
    • Size: 0.27 Acres
    • Features: Level, Landscaped
    Details
    • Additional structures: Barn(s)
    • Parcel number: 255140
    • Zoning: B

    Construction

    Type & style
    • Home type: SingleFamily
    • Architectural style: Victorian
    • Property subtype: Single Family Residence
    Materials
    • Clapboard
    • Foundation: Stone
    • Roof: Asphalt
    Condition
    • New construction: No
    • Year built: 1888

    Utilities & green energy

    • Sewer: Public Sewer
    • Water: Public
    • Utilities for property: Cable Available

    Community & neighborhood

    Security
    • Security features: Security System
    Community
    • Community features: Golf, Library, Medical Facilities, Paddle Tennis, Playground, Shopping/Mall, Tennis Court(s)
    Location
    • Region: Norwalk
    • Subdivision: Rowayton

    Price history

    DateEventPrice
    4/11/2024Sold$2,387,500-4.3%$621/sqft
    Source: Smart MLS #24000317 Report a problem
    4/1/2024Pending sale$2,495,000$649/sqft
    Source: Smart MLS #24000317 Report a problem
    3/15/2024Listed for sale$2,495,000-5.8%$649/sqft
    Source: Smart MLS #24000317 Report a problem
    9/23/2023Listing removed--
    Source: Berkshire Hathaway HomeServices New England Properties Report a problem
    6/29/2023Price change$2,650,000-8.5%$690/sqft
    Source: Smart MLS #170573316 Report a problem
    6/13/2023Listed for sale$2,895,000+102.8%$753/sqft
    Source: Smart MLS #170573316 Report a problem
    7/13/2018Sold$1,427,500-0.9%$371/sqft
    Source: Smart MLS #170070608 Report a problem
    4/26/2018Pending sale$1,440,000$375/sqft
    Source: Halstead Real Estate #170070608 Report a problem
    4/15/2018Listed for sale$1,440,000-1%$375/sqft
    Source: Halstead Real Estate #170070608 Report a problem
    10/20/2016Listing removed$1,455,000$379/sqft
    Source: Halstead Property #99141619 Report a problem
    7/13/2016Price change$1,455,000-2.7%$379/sqft
    Source: Halstead Property #99141619 Report a problem
    5/3/2016Price change$1,495,000-2%$389/sqft
    Source: Halstead Property #99141619 Report a problem
    4/18/2016Listed for sale$1,525,000-3.2%$397/sqft
    Source: Halstead Property #99141619 Report a problem
    8/3/2015Listing removed$1,575,000$410/sqft
    Source: Berkshire Hathaway HomeServices New England Properties #99104743 Report a problem
    5/19/2015Listed for sale$1,575,000-16%$410/sqft
    Source: Berkshire Hathaway HomeServices New England Properties #99104743 Report a problem
    3/2/2011Sold$1,875,000+36.2%$488/sqft
    Source: Smart MLS #98483931 Report a problem
    8/31/2009Sold$1,377,000-7.9%$358/sqft
    Source: Public Record Report a problem
    4/29/2009Listed for sale$1,495,000-6%$389/sqft
    Source: Kelly Associates Real Estate, Inc. #13985 Report a problem
    6/26/2007Sold$1,590,000+317.3%$414/sqft
    Source: Public Record Report a problem
    5/8/1997Sold$381,000+22.9%$99/sqft
    Source: Public Record Report a problem
    4/30/1992Sold$310,000$81/sqft
    Source: Public Record Report a problem

    Public tax history

    YearProperty taxesTax assessment
    2025$34,072 +1.5%$1,521,630
    2024$33,555 +40.5%$1,521,630 +52.4%
    2023$23,886 +34%$998,350 +28.5%
    2022$17,825 +3.4%$777,200
    2021$17,231 -0.4%$777,200
    2020$17,294 +4%$777,200
    2019$16,628 +8.9%$777,200 +23.2%
    2018$15,269 +3.8%$631,100
    2017$14,712 +2%$631,100
    2015$14,421 +1.9%$631,100
    2014$14,152 -10.1%$631,100 -19.2%
    2013$15,750 +3.5%$781,410
    2012$15,224 +2.4%$781,410
    2011$14,862 +3.7%$781,410 +2.8%
    2010$14,328 -8.1%$760,130
    2009$15,583 +11.6%$760,130 +24.6%
    2008$13,960 +26.8%$610,120 +11.9%
    2007$11,012 -47.6%$545,160 +11.2%
    2006$21,023 +64.3%$490,050 -10.1%
    2005$12,795 +35.2%$545,160 +46.4%
    2004$9,463 +9.3%$372,402 +16.6%
    2003$8,654 +28.7%$319,340 +52%
    2001$6,722 +47.7%$210,074 +71.6%
    2000$4,551 +25.7%$122,395 +40.4%
    1999$3,621 $87,150

    Find assessor info on the county website

    Neighborhood: 06853

    Nearby schools

    GreatSchools rating
    Schools provided by the listing agent
    • Elementary: Rowayton
    • Middle: Roton
    • High: Brien McMahon

    Source: Smart MLS. This data may not be complete. We recommend contacting the local school district to confirm school assignments for this home.

    Sell for more on Zillow
    Get a Zillow Showcase℠ listing at no additional cost and you could sell for .
    $3,148,000
    2% more
    +$62,960
    With Zillow Showcase(estimated)
    $3,210,960