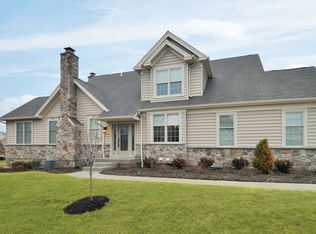
Nestled in the charming Applebrook Meadows community, this exquisite carriage house-style townhouse offers a perfect blend of comfort and modern living. Built in 2013, this home boasts 2938 sq. ft, main home with an additional 900 below grade of thoughtfully designed space, featuring three spacious bedrooms plus bonus spaces, and three and a half bathrooms, ideal for both relaxation and entertaining. Step inside to discover an inviting open floor plan adorned with elegant crown moldings and warm hardwood floors. The gourmet kitchen is a chef's dream, equipped with stainless steel appliances, a generous island, and an eat-in area that flows seamlessly into the living space. Natural light pours in through skylights and double-pane windows, creating a bright and airy atmosphere. The fully finished basement adds valuable living space, perfect for a family room or home office, while the main floor laundry ensures convenience. Cozy up by one of the two gas fireplaces, each with charming mantels, or step outside to your private deck overlooking beautifully landscaped common areas. Enjoy community amenities including a heated outdoor pool, exercise room, and clubhouse, all while benefiting from maintenance-free living with included lawn care and snow removal. With an attached garage and additional driveway parking, this home is as practical as it is beautiful. Experience the tranquility of tree-lined views and the convenience of nearby amenities. This is more than just a house; it’s a place to call home.
Pending
Price cut: $50.1K (5/2)
$849,900
13 Meadow View Ln, Malvern, PA 19355
3beds
3,838sqft
Townhouse
Built in 2013
2,048 Square Feet Lot
$-- Zestimate®
$221/sqft
$551/mo HOA
What's special
Three spacious bedroomsAttached garageFully finished basementAdditional driveway parkingMain floor laundryGenerous islandInviting open floor plan
- 85 days |
- 175 |
- 0 |
Zillow last checked:
Listing updated:
Listed by:
Debbie King 610-563-0630,
Howard Hanna Real Estate Services 2156432500
Source: Bright MLS,MLS#: PACT2122376
Facts & features
Interior
Bedrooms & bathrooms
- Bedrooms: 3
- Bathrooms: 4
- Full bathrooms: 3
- 1/2 bathrooms: 1
- Main level bathrooms: 2
- Main level bedrooms: 1
Rooms
- Room types: Sitting Room, Bedroom 2, Bedroom 1, Bathroom 1, Half Bath
Bedroom 1
- Level: Main
Bedroom 1
- Level: Upper
Bedroom 2
- Level: Upper
Bathroom 1
- Level: Upper
Bathroom 1
- Level: Main
Bathroom 1
- Level: Lower
Half bath
- Level: Main
Sitting room
- Level: Upper
Heating
- Forced Air, Natural Gas
Cooling
- Central Air, Electric
Appliances
- Included: Microwave, Cooktop, Dishwasher, Disposal, Dryer, Self Cleaning Oven, Refrigerator, Stainless Steel Appliance(s), Washer, Water Heater, Gas Water Heater
- Laundry: Main Level, Dryer In Unit, Washer In Unit
Features
- Built-in Features, Crown Molding, Combination Kitchen/Living, Open Floorplan, Eat-in Kitchen, Kitchen - Gourmet, Kitchen Island, Recessed Lighting, Bathroom - Stall Shower, Bathroom - Tub Shower, Walk-In Closet(s), Wainscotting, Primary Bath(s), Curved Staircase
- Flooring: Carpet, Ceramic Tile, Hardwood, Wood
- Doors: French Doors, Storm Door(s)
- Windows: Insulated Windows, Double Pane Windows, Skylight(s), Energy Efficient, Window Treatments
- Basement: Full,Finished,Heated,Other
- Number of fireplaces: 2
- Fireplace features: Mantel(s), Gas/Propane
Interior area
- Total structure area: 3,838
- Total interior livable area: 3,838 sqft
- Finished area above ground: 2,938
- Finished area below ground: 900
Property
Parking
- Total spaces: 2
- Parking features: Garage Faces Front, Garage Faces Rear, Garage Door Opener, Asphalt, Driveway, Attached, Parking Lot
- Attached garage spaces: 2
- Has uncovered spaces: Yes
Accessibility
- Accessibility features: None
Features
- Levels: Three
- Stories: 3
- Patio & porch: Deck
- Pool features: Community
- Has view: Yes
- View description: Street, Trees/Woods
Lot
- Size: 2,048 Square Feet
- Features: Backs - Open Common Area, Front Yard, Landscaped, Level, Private, Rear Yard
Details
- Additional structures: Above Grade, Below Grade
- Parcel number: 5402 0218
- Zoning: R1
- Special conditions: Standard
Construction
Type & style
- Home type: Townhouse
- Architectural style: Carriage House
- Property subtype: Townhouse
Materials
- Stone, Vinyl Siding
- Foundation: Permanent
- Roof: Pitched,Shingle
Condition
- Excellent
- New construction: No
- Year built: 2013
Details
- Builder model: Vassar
- Builder name: Toll Brothers
Utilities & green energy
- Electric: 200+ Amp Service, Generator
- Sewer: Public Sewer
- Water: Public
- Utilities for property: Cable Connected, Natural Gas Available, Phone
Community & HOA
Community
- Features: Pool
- Subdivision: Applebrook Meadows
HOA
- Has HOA: Yes
- Amenities included: Clubhouse, Common Grounds, Fitness Center, Pool, Meeting Room
- Services included: All Ground Fee, Common Area Maintenance, Health Club, Insurance, Maintenance Grounds, Pool(s), Snow Removal, Trash
- HOA fee: $551 monthly
- HOA name: PENCO MANAGEMENT
Location
- Region: Malvern
- Municipality: WILLISTOWN TWP
Financial & listing details
- Price per square foot: $221/sqft
- Tax assessed value: $341,750
- Annual tax amount: $9,105
- Date on market: 4/17/2026
- Listing agreement: Exclusive Right To Sell
- Listing terms: Cash,Conventional
- Inclusions: Refrigertor And Generator
- Exclusions: Refrigerator In Garage And Garage Shelving And The Bar In The Basement
- Ownership: Fee Simple
Estimated market value
Zestimate®
Not available
Estimated sales range
Not available
Rent Zestimate®
Not available
Price history
| Date | Event | Price |
|---|---|---|
| 6/18/2026 | Pending sale | $849,900$221/sqft |
Source: | ||
| 5/19/2026 | Contingent | $849,900$221/sqft |
Source: | ||
| 5/2/2026 | Price change | $849,900-5.6%$221/sqft |
Source: | ||
| 4/17/2026 | Listed for sale | $899,950+27.2%$234/sqft |
Source: | ||
| 4/9/2021 | Sold | $707,500-1.7%$184/sqft |
Source: Public Record Report a problem | ||
| 2/22/2021 | Pending sale | $720,000$188/sqft |
Source: BHHS Fox & Roach Gladwyne #PACT519066 Report a problem | ||
| 2/22/2021 | Contingent | $720,000$188/sqft |
Source: | ||
| 2/2/2021 | Price change | $720,000-2%$188/sqft |
Source: | ||
| 1/4/2021 | Price change | $735,000-1.9%$192/sqft |
Source: | ||
| 11/3/2020 | Price change | $749,000-1.3%$195/sqft |
Source: BHHS Fox & Roach-Gladwyne #PACT519066 Report a problem | ||
| 10/20/2020 | Listed for sale | $759,000+5.7%$198/sqft |
Source: BHHS Fox & Roach-Gladwyne #PACT519066 Report a problem | ||
| 1/26/2018 | Sold | $718,000-1%$187/sqft |
Source: Public Record Report a problem | ||
| 10/28/2017 | Price change | $725,000-3.3%$189/sqft |
Source: BHHS Fox & Roach-Wayne #7058649 Report a problem | ||
| 10/18/2017 | Price change | $750,000-1.3%$195/sqft |
Source: BHHS Fox & Roach-Wayne #7058649 Report a problem | ||
| 9/25/2017 | Listed for sale | $759,900+6.6%$198/sqft |
Source: BHHS Fox & Roach-Wayne #7058649 Report a problem | ||
| 6/5/2014 | Sold | $713,181$186/sqft |
Source: Public Record Report a problem | ||
Public tax history
| Year | Property taxes | Tax assessment |
|---|---|---|
| 2025 | $8,338 -16.4% | $279,680 -18.2% |
| 2024 | $9,979 +2.5% | $341,750 |
| 2023 | $9,737 +2.7% | $341,750 |
| 2022 | $9,484 +2.1% | $341,750 |
| 2021 | $9,293 +295.9% | $341,750 |
| 2020 | $2,347 -73.5% | $341,750 |
| 2019 | $8,866 +1.9% | $341,750 |
| 2018 | $8,697 +9900.2% | $341,750 |
| 2017 | $87 | $341,750 |
| 2016 | -- | $341,750 |
| 2015 | -- | $341,750 |
Find assessor info on the county website
Monthly payment
Est. payment$--/mo
Payment breakdown
Explore the cost of this home by adjusting the details. Changes won't be saved.Principal & interest
$1,547Mortgage insurance
$0Property taxes
$170Home insurance
$105HOA fees
$0Utilities
Not includedAll calculations are estimates and provided by Zillow, Inc. for informational purposes only. Actual amounts may vary.
HOA fees may include property taxes on listings classified as Co-Ops. Contact the listing agent and/or owner for fee details.
Mortgage interest rates are dependent on a number of factors, including credit score, down payment, and repayment length. Interest rate data provided by Zillow Group Marketplace, Inc. as of 1/1/1970 from various mortgage lenders with which we have lead or other similar arrangements; the Estimated Payment is an average of those rates.
See how much you could borrow to make a competitive offer.
Climate risks
Neighborhood: 19355
Nearby schools
GreatSchools rating
- 7/10Sugartown El SchoolGrades: K-4Distance: 1 mi
- 10/10Great Valley Middle SchoolGrades: 7-8Distance: 4 mi
- 10/10Great Valley High SchoolGrades: 9-12Distance: 3.9 mi
Schools provided by the listing agent
- Elementary: Sugartown
- Middle: Great Valley
- High: Great Valley
- District: Great Valley
Source: Bright MLS. This data may not be complete. We recommend contacting the local school district to confirm school assignments for this home.
- $1,167,6003 bd4 ba4.1k sqft9 Meadow View Ln, Malvern, PA 19355Off Market
Save 
- $914,9003 bd3 ba2.7k sqft11 Meadow View Ln, Malvern, PA 19355Off Market
Save - $870,5003 bd2 ba2.4k sqft22 Meadow View Ln, Malvern, PA 19355Off Market
Save - $843,2003 bd2 ba2.4k sqft20 Meadow View Ln, Malvern, PA 19355Off Market
Save - $870,0003 bd2 ba2.6k sqft24 Meadow View Ln, Malvern, PA 19355Sold
Save - $1,181,9003 bd3 ba4.1k sqft18 Meadow View Ln, Malvern, PA 19355Off Market
Save - $1,034,6003 bd3 ba3.5k sqft7 Meadow View Ln, Malvern, PA 19355Off Market
Save - $966,2003 bd2 ba2.6k sqft26 Meadow View Ln, Malvern, PA 19355Off Market
Save
A local agent can set up tours, give advice and negotiate with sellers.
A local lender can help you make sure your offer is ready when you are.
Similar homes
- $690,0003 bd4 ba3k sqft519 S Atwater Dr, Malvern, PA 19355For Sale
Save 
MLS ID #PACT2127084, Robert Capps, Coldwell Banker Realty. Bright MLS - $975,0004 bd4 ba3.3k sqft24 White Woods Ln, Malvern, PA 19355For Sale
Save 
MLS ID #PACT2128210, Lily Wu, Keller Williams Main Line. Bright MLS - $650,0003 bd3 ba2.4k sqft855 Stonecliffe Rd, Malvern, PA 19355For Sale
Save 
MLS ID #PACT2128240, Michelle Troha, Long & Foster Real Estate, Inc.. Bright MLS - $850,0003 bd4 ba3.5k sqft196 Sloan Rd, Phoenixville, PA 19460For Sale
Save 
MLS ID #PAMC2177502, Mary Jane Doyle, Engel & Volkers. Bright MLS - $629,0003 bd4 ba2.2k sqft100 Stratford Ct, Malvern, PA 19355For Sale
Save
MLS ID #PACT2125162, Khalid Munir, New Precision Realty. Bright MLS - $799,0002 bd3 ba2k sqft1278 Robynwood Ln #1278, West Chester, PA 19380For Sale
Save
MLS ID #PACT2124362, David D'Agostino, Howard Hanna Real Estate Services. Bright MLS - $874,9004 bd4 ba2.8k sqft217 Hemlock Ln, Springfield, PA 19064For Sale
Save
MLS ID #PADE2119392, Shannon McGarrigle, Compass RE. Bright MLS - $775,0003 bd3 ba2.9k sqft4 Dezac, Devon, PA 19333For Sale
Save
MLS ID #PACT2127694, Lisa Ciccotelli, BHHS Fox & Roach-Haverford. Bright MLS - $749,9953 bd4 ba3.1k sqft54 Old Barn Dr, West Chester, PA 19382For Sale
Save
MLS ID #PADE2118486, Robert Hughes, Howard Hanna Real Estate Services. Bright MLS - $935,0004 bd4 ba5k sqft1315 Jamestown Dr, Coatesville, PA 19320For Sale
Save
MLS ID #PACT2130084, Jamie Wagner, RE/MAX Action Associates. Bright MLS - $850,0004 bd4 ba3.1k sqft32 Meadow Ln, Pottstown, PA 19465For Sale
Save
MLS ID #PACT2124620, Danielle Giangreco, Compass RE. Bright MLS - $875,0004 bd5 ba3.1k sqft713 Preston Ave, Bryn Mawr, PA 19010For Sale
Save
MLS ID #PADE2117792, Sean Furber, Compass RE. Bright MLS - $664,9003 bd4 ba3k sqft3250 Krista Ln, Chester Springs, PA 19425For Sale
Save
MLS ID #PACT2128290, Kim Yeager, Keller Williams Platinum Realty - Wyomissing. Bright MLS - $735,9003 bd4 ba3.4k sqft117 Elton Farm Cir, Glen Mills, PA 19342For Sale
Save
MLS ID #PADE2117780, Wayne Megill, Keller Williams Real Estate - West Chester. Bright MLS - $859,9003 bd3 ba2.1k sqft623 Mechanics Aly, West Chester, PA 19382For Sale
Save
MLS ID #PACT2124758, Wayne Megill, Keller Williams Real Estate - West Chester. Bright MLS - $900,0004 bd4 ba3.4k sqft1623 Saint Peters Way, Chester Springs, PA 19425For Sale
Save
MLS ID #PACT2123288, Shawna Kelly, Keller Williams Real Estate -Exton. Bright MLS - $860,0003 bd5 ba3.8k sqft124 Bancroft Mills Rd #13, Wilmington, DE 19806For Sale
Save
MLS ID #DENC2102688, R.K. Wilson, Redfin Corporation. Bright MLS - $675,0004 bd4 ba3.3k sqft227 Silverbell Ct, West Chester, PA 19380For Sale
Save
MLS ID #PACT2127576, Sean Somogyi, Keller Williams Real Estate-Blue Bell. Bright MLS - $769,0003 bd3 ba2.5k sqft29 Thayer Way, Phoenixville, PA 19460For Sale
Save
MLS ID #PAMC2178960, Mary Jane Doyle, Engel & Volkers. Bright MLS - $720,0003 bd3 ba2.7k sqft226 N Caldwell Cir, Downingtown, PA 19335For Sale
Save
MLS ID #PACT2129968, Jamie Wagner, RE/MAX Action Associates. Bright MLS
Contact agent
- Pennsylvania
- Chester County
- Malvern
- 19355
- 13 Meadow View Ln