Skip main navigation
Closed
  • $128,000

    13 Mechanics St, Shiloh, OH 44878

    4beds
    1,962sqft
    Single Family Residence
    Built in 1900
    8,842 Square Feet Lot
    $128,900 Zestimate®
    $65/sqft
    $1,541 Estimated rent

    Home value

    $128,900

    $99,000 - $166,000

    $1,541/mo

    Zestimate® history
    Loading
    Loading...

    Owner options

    List your home for rent

    $1,541/mo

    Rent Zestimate®

    Find your next renter with Zillow Rental Manager. Plus, with online applications, you can quickly screen prospective tenants – for free.

    Learn more

    $1,541/mo

    Rent Zestimate®

    Refinance and save

    $876/mo

    Est. payment

    Refinancing to a lower rate could help reduce your monthly payments and save thousands over the life of the loan.

    See today's rates

    $876/mo

    Est. payment

    Explore your selling options

    Work with a Zillow partner agent

    Leverage their expertise and Zillow's premium Showcase listings to get your home seen by more buyers.

    Get started

    List with your own agent

    Get your home in front of millions of buyers by listing it on Zillow.

    Learn how to do it

    Sell it yourself

    Take full control of how buyers see your home on Zillow by listing For Sale by Owner (FSBO).

    List your home

    What's special

    Securely fenced yardLarge windowsImpressive scaleAmple parkingExisting cabinetsDedicated coffee bar areaUpdated kitchen
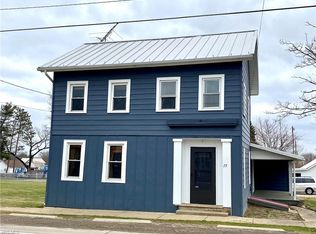
    Welcome to this generously sized home, offering a perfect blend of classic appeal and unlimited potential. With 3 to 4 flexible bedrooms and exceptionally spacious rooms throughout, you'll have all the room you need to spread out and live comfortably. Key Features You'll Love Expansive Living: High ceilings and large windows fill every room with natural light, highlighting the impressive scale of this home. Chef's Delight Kitchen: The heart of the home is a large, updated kitchen that features a dedicated coffee bar area—perfect for your morning routine or entertaining guests. Bonus Utility Space: You'll also find an older secondary kitchen space with existing cabinets still in place. This unique area is ready to be transformed into anything you need: a formal dining room, a craft/hobby space, or even a full butler's pantry. Worry-Free Exterior: The home is topped with a durable metal roof, offering peace of mind and long-term cost savings. Outdoor Living: Enjoy a securely fenced yard, ideal for pets, play, and privacy. Ample Parking: Forget street parking woes! This property boasts plenty of off-street parking, easily accommodating multiple vehicles. Whether you're looking for a comfortable family home or a canvas to personalize and create your dream space, this property delivers. The flexible layout and fantastic utility spaces make this an opportunity you don't want to miss! Ready to see the space and potential for yourself? Contact us today to schedule a private showing!

    Zillow last checked:

    Listing updated:

    Listed by:

    Amy Marinello 330-465-7330 amy@amymarinello.com,

    Berkshire Hathaway HomeServices Professional Realty

    Bought with:

    Non-Member Non-Member, 9999

    Non-Member

    Source: MLS Now,MLS#: 5165319MLS LogoOriginating MLS: Wayne Holmes Association of REALTORS

    Facts & features

    Interior

    Bedrooms & bathrooms
    • Bedrooms: 4
    • Bathrooms: 1
    • Full bathrooms: 1
    • Main level bathrooms: 1
    • Main level bedrooms: 2
    Bedroom
    • Level: First
    • Dimensions: 15 x 8
    Bedroom
    • Level: First
    • Dimensions: 11 x 19
    Bedroom
    • Level: Second
    • Dimensions: 12 x 15
    Bedroom
    • Level: Second
    • Dimensions: 15 x 8
    Dining room
    • Level: First
    • Dimensions: 19 x 11
    Kitchen
    • Level: First
    • Dimensions: 13 x 19
    Laundry
    • Level: First
    • Dimensions: 19 x 7
    Living room
    • Level: First
    • Dimensions: 15 x 12
    Sunroom
    • Level: First
    • Dimensions: 19 x 7
    Heating
    • Forced Air, Gas
    Cooling
    • Central Air
    Appliances
    • Included: Dishwasher, Range, Refrigerator
    Features
    • Basement: Partial
    • Has fireplace: Yes
    Interior area
    • Total structure area: 1,962
    • Total interior livable area: 1,962 sqft
    • Finished area above ground: 1,962

    Property

    Parking
    • Total spaces: 1
    • Parking features: Attached, Driveway, Garage
    • Attached garage spaces: 1
    Features
    • Levels: Two
    • Stories: 2
    • Patio & porch: Enclosed, Patio, Porch
    • Fencing: Back Yard,Chain Link
    Lot
    • Size: 8,842 Square Feet
    Details
    • Parcel number: 0105209312000

    Construction

    Type & style
    • Home type: SingleFamily
    • Architectural style: Colonial
    • Property subtype: Single Family Residence
    Materials
    • Vinyl Siding
    • Roof: Metal
    Condition
    • Year built: 1900

    Utilities & green energy

    • Sewer: Public Sewer
    • Water: Public

    Community & HOA

    Community
    • Subdivision: Shiloh
    HOA
    • Has HOA: No
    Location
    • Region: Shiloh

    Financial & listing details

    • Price per square foot: $65/sqft
    • Tax assessed value: $79,710
    • Annual tax amount: $1,100
    • Date on market: 10/16/2025
    • Cumulative days on market: 152 days

    Price history

    DateEventPrice
    3/23/2026Sold$128,000-5.1%$65/sqft
    Source: MLS Now #5165319 Report a problem
    3/17/2026Pending sale$134,900$69/sqft
    Source: MLS Now #5165319 Report a problem
    3/4/2026Contingent$134,900$69/sqft
    Source: MLS Now #5165319 Report a problem
    2/16/2026Listed for sale$134,900$69/sqft
    Source: MLS Now #5165319 Report a problem
    1/23/2026Contingent$134,900$69/sqft
    Source: MLS Now #5165319 Report a problem
    11/25/2025Price change$134,900-10%$69/sqft
    Source: MLS Now #5165319 Report a problem
    10/16/2025Listed for sale$149,900+383.5%$76/sqft
    Source: MLS Now #5165319 Report a problem
    11/13/2017Sold$31,000$16/sqft
    Source: Public Record Report a problem
    11/27/2002Sold$31,000$16/sqft
    Source: Public Record Report a problem

    Public tax history

    YearProperty taxesTax assessment
    2025$1,072 -2.6%$27,900
    2024$1,101 -0.2%$27,900
    2023$1,103 +0.1%$27,900 +15.2%
    2022$1,102 -0.5%$24,210
    2021$1,107 -4.4%$24,210
    2020$1,159 +14.3%$24,210 +18%
    2019$1,014 +0.6%$20,520
    2018$1,008 +1.6%$20,520
    2017$991 +1.7%$20,520 -2.7%
    2016$975 +0.1%$21,090
    2015$974 -1.3%$21,090
    2014$987 +109.2%$21,090
    2012$472 $21,090
    2011-- $21,090 +7.3%
    2010$842 -0.6%$19,650
    2009$847 -0.3%$19,650
    2008$849 +1.4%$19,650 +0%
    2006$837 $19,646
    Find assessor info on the county website

    Neighborhood: 44878

    Nearby schools

    GreatSchools rating
    Schools provided by the listing agent
    • District: Plymouth-Shiloh LSD - 7007

    Source: MLS Now. This data may not be complete. We recommend contacting the local school district to confirm school assignments for this home.

    Get pre-qualified for a loan
    At Zillow Home Loans, we can pre-qualify you in as little as 5 minutes with no impact to your credit score.

    An equal housing lender. NMLS #10287.