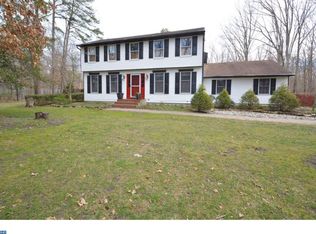
Price Adjustment under the Appraised Value! This charming 2-story colonial home sits on almost an acre of land, offering both space and comfort. As you step inside, you're welcomed by stylish vinyl plank flooring that seamlessly flows through the Dining Room, Living Room, Family Room, and Kitchen, creating a cohesive and modern feel. The Dining Room, currently repurposed as an office, features elegant crown molding, adding a touch of sophistication to the space. The Living Room boasts crown molding and recessed lighting, creating a warm and inviting atmosphere. The Kitchen, recently remodeled in 2020-2021, is a chef's dream. It showcases granite countertops, a copper sink, a gas stove with exterior venting, dishwasher, microwave, recessed lighting, and pendant lighting over the island with seating. A pantry provides additional storage, and a door leads to the outside deck, perfect for al fresco dining or enjoying the serene surroundings. The Family Room, open to the Kitchen, features a wood-burning fireplace, adding a cozy element to the home. A door from the Family Room leads to the rear deck. The 1/2 bath and laundry room, with garage access, complete the main floor. The garage comes equipped with pull-down attic stairs, offering convenient storage, and there's a door leading to the rear yard.Upstairs, you'll find 4 bedrooms. The primary bedroom boasts a walk-in closet with attic access and a skylight. The ensuite bathroom includes a shower stall, linen closet, two sinks, and vinyl flooring. The second bedroom features a walk-in closet, and new carpet. A main bath with a bathtub serves the remaining bedrooms, two of which has been freshly painted and includes a walk-in closet.The rear yard is a retreat in itself, featuring a 2-tier deck with a jacuzzi, a fire pit, an above-ground pool, and a shed for additional storage. The finished basement adds versatility, suitable for use as an office, bedroom, or exercise room.The property is equipped with a new heat pump with gas backup, a gas water heater, and a water filtration system, ensuring both comfort and efficiency in every season. The 55-gallon compressor in the garage is included with the property. Contingent upon seller finding suitable housing.
Sold for $497,500
$497,500
13 Meetinghouse Ct, Shamong, NJ 08088
4beds
2,572sqft
Single Family Residence
Built in 1979
0.92 Acres Lot
$575,300 Zestimate®
$193/sqft
$4,049 Estimated rent
Home value
$575,300
$547,000 - $604,000
$4,049/mo
Zestimate® history
Owner options
List your home for rent
$4,049/mo
Rent Zestimate®
Find your next renter with Zillow Rental Manager. Plus, with online applications, you can quickly screen prospective tenants – for free.
$4,049/mo
Rent Zestimate®
Refinance and save
$3,528/mo
Est. payment
Refinancing to a lower rate could help reduce your monthly payments and save thousands over the life of the loan.
$3,528/mo
Est. payment
Explore your selling options
Work with a Zillow partner agent
Leverage their expertise and Zillow's premium Showcase listings to get your home seen by more buyers.
Get startedList with your own agent
Get your home in front of millions of buyers by listing it on Zillow.
Learn how to do itSell it yourself
Take full control of how buyers see your home on Zillow by listing For Sale by Owner (FSBO).
List your homeWhat's special
Zillow last checked:
Listing updated:
Listed by:
Gail Hann 609-315-6022,
EXP Realty, LLC
Bought with:
Amy Butewicz, 1643013
Keller Williams Real Estate - Princeton
Source: Bright MLS,MLS#: NJBL2060880
Facts & features
Interior
Bedrooms & bathrooms
- Bedrooms: 4
- Bathrooms: 3
- Full bathrooms: 2
- 1/2 bathrooms: 1
Rooms
- Room types: Living Room, Dining Room, Primary Bedroom, Bedroom 2, Bedroom 3, Kitchen, Family Room, Bedroom 1, Attic
Basement
- Area: 0
Heating
- Heat Pump, Electric, Natural Gas
Cooling
- Central Air, Electric
Appliances
- Included: Dishwasher, Refrigerator, Water Treat System, Gas Water Heater
Features
- Flooring: Wood, Carpet, Vinyl
- Basement: Partial,Finished
- Number of fireplaces: 1
- Fireplace features: Brick
Interior area
- Total structure area: 2,572
- Total interior livable area: 2,572 sqft
- Finished area above ground: 2,572
- Finished area below ground: 0
Property
Parking
- Total spaces: 1
- Parking features: Garage Faces Front, Attached
- Attached garage spaces: 1
Accessibility
- Accessibility features: None
Features
- Levels: Two
- Stories: 2
- Patio & porch: Deck
- Exterior features: Lighting
- Has private pool: Yes
- Pool features: Private
- Fencing: Other
Lot
- Size: 0.92 Acres
Details
- Additional structures: Above Grade, Below Grade
- Parcel number: 3200023 0400008
- Zoning: RD-3
- Special conditions: Standard
Construction
Type & style
- Home type: SingleFamily
- Architectural style: Colonial
- Property subtype: Single Family Residence
Materials
- Frame
- Foundation: Block
- Roof: Shingle
Condition
- Very Good
- New construction: No
- Year built: 1979
Utilities & green energy
- Sewer: On Site Septic
- Water: Private, Well, Conditioner
Community & HOA
Community
- Subdivision: Waltham Woods
HOA
- Has HOA: No
Location
- Region: Shamong
- Municipality: SHAMONG TWP
Financial & listing details
- Price per square foot: $193/sqft
- Tax assessed value: $291,100
- Annual tax amount: $8,695
- Date on market: 3/13/2024
- Listing agreement: Exclusive Right To Sell
- Exclusions: Washer And Dryer.
- Ownership: Fee Simple
Price history
| Date | Event | Price |
|---|---|---|
| 8/29/2024 | Sold | $497,500-2.9%$193/sqft |
Source:  Bright MLS #NJBL2060880 Report a problem Bright MLS #NJBL2060880 Report a problem | ||
| 7/29/2024 | Pending sale | $512,362$199/sqft |
Source: Bright MLS #NJBL2060880 Report a problem | ||
| 7/6/2024 | Contingent | $512,362$199/sqft |
Source: Bright MLS #NJBL2060880 Report a problem | ||
| 6/21/2024 | Price change | $512,362-2.3%$199/sqft |
Source: Bright MLS #NJBL2060880 Report a problem | ||
| 5/29/2024 | Price change | $524,362+5.2%$204/sqft |
Source: Bright MLS #NJBL2060880 Report a problem | ||
| 4/23/2024 | Pending sale | $498,362$194/sqft |
Source: Bright MLS #NJBL2060880 Report a problem | ||
| 3/29/2024 | Contingent | $498,362$194/sqft |
Source: Bright MLS #NJBL2060880 Report a problem | ||
| 3/13/2024 | Listed for sale | $498,362+24.6%$194/sqft |
Source: Bright MLS #NJBL2060880 Report a problem | ||
| 10/6/2023 | Sold | $400,000+113.6%$156/sqft |
Source: Public Record Report a problem | ||
| 8/15/2000 | Sold | $187,250+6.1%$73/sqft |
Source: Public Record Report a problem | ||
| 2/26/1996 | Sold | $176,500$69/sqft |
Source: Public Record Report a problem | ||
Public tax history
| Year | Property taxes | Tax assessment |
|---|---|---|
| 2025 | $9,321 +7.2% | $291,100 |
| 2024 | $8,695 | $291,100 |
| 2023 | -- | $291,100 |
| 2022 | $8,419 +1.8% | $291,100 |
| 2021 | $8,267 +2% | $291,100 |
| 2020 | $8,107 +1.7% | $291,100 |
| 2019 | $7,973 -3.3% | $291,100 |
| 2018 | $8,247 +3.5% | $291,100 |
| 2017 | $7,970 +2.4% | $291,100 |
| 2016 | $7,781 +6.5% | $291,100 |
| 2015 | $7,304 +3.3% | $291,100 |
| 2014 | $7,074 -0.5% | $291,100 |
| 2013 | $7,106 | $291,100 +67.8% |
| 2003 | -- | $173,500 |
Find assessor info on the county website
Neighborhood: 08088
Nearby homes
- $592,800-- bd-- ba2.5k sqft18 Meetinghouse Ct, Shamong, NJ 08088Off Market
- $545,5003 bd3 ba2.1k sqft15 Meetinghouse Ct, Shamong, NJ 08088Off Market
- $513,900-- bd-- ba2.3k sqft11 Meetinghouse Ct, Shamong, NJ 08088Off Market
- $498,200-- bd-- ba1.8k sqft20 Meetinghouse Ct, Shamong, NJ 08088Off Market
- $533,4003 bd2 ba1.6k sqft17 Meetinghouse Ct, Shamong, NJ 08088Off Market
- $669,1004 bd3 ba2.6k sqft22 Meetinghouse Ct, Shamong, NJ 08088Off Market
- $650,0004 bd3 ba2.7k sqft16 Meetinghouse Ct, Shamong, NJ 08088Sold
- $559,9003 bd3 ba2.1k sqft19 Meetinghouse Ct, Shamong, NJ 08088Off Market
Nearby schools
GreatSchools rating
- 7/10Indian Mills Elementary SchoolGrades: PK-4Distance: 1.7 mi
- 8/10Indian Mills Memorial SchoolGrades: 5-8Distance: 2.8 mi
- 6/10Seneca High SchoolGrades: 9-12Distance: 3.7 mi
Schools provided by the listing agent
- Elementary: Indian Mills E.s.
- Middle: Indian Mills Memorial
- High: Seneca H.s.
- District: Shamong Township Public Schools
Source: Bright MLS. This data may not be complete. We recommend contacting the local school district to confirm school assignments for this home.
Get a cash offer in 3 minutes
Find out how much your home could sell for in as little as 3 minutes with a no-obligation cash offer.
Estimated market value
$575,300
Get a cash offer in 3 minutes
Find out how much your home could sell for in as little as 3 minutes with a no-obligation cash offer.
Estimated market value
$575,300
- New Jersey
- Burlington County
- Shamong Township
- 08088
- 13 Meetinghouse Ct
Nearby cities
Nearby zip codes
Other Shamong Township Topics
- Apartments for Rent in 08088
- Houses for Sale in 08088
- Houses for Rent in 08088
- 08088 Real Estate
- Shamong Township Condos
- Houses for Sale in Shamong Township
- Newest Listings in Shamong Township
- Shamong Township Home Values
- Shamong Township Real Estate Agents
- Shamong Township Refinance
- Shamong Township Mortgage Rates
