Welcome to a truly exceptional find in the heart of Beverly Hills – This home is fortified with a roster of enhancements that make it a true standout complete with a 672 sq ft oversized 2 car garage boasting a rarity in the market. The renovated kitchen features stunning white cabinets that offer ample storage, elegantly contrasted by sleek granite countertops and stainless steel appliances. The interior reveals a symphony of flooring aesthetics, with updated tile floors and plush carpeting. The bathroom has undergone a full transformation of its own with a remarkable tiled walk-in shower enclosed by glass doors. A new roof installed in December 2018 crowns the property. Revel in the comfort of a new AC unit from 2019, complemented by the intelligent Nest WiFi/Remote Access Thermostat system that places climate control at your fingertips. Appreciate the abundance of natural light streaming through updated sliding glass doors and windows that grace both the home and the garage. A new electric panel and water heater installed in 2019 and an additional layer of attic insulation in 2023 contribute to a home that is energy-efficient and sustainable. The Blink Security System, complete with remote access, ensures your peace of mind, while the addition of the Ring Doorbell provides a heightened level of vigilance. The convenience of the 2 car oversized and deep garage is further amplified by an abundance of supplementary storage space that cater to your organizational needs. This property offers not just a home, but an extraordinary living experience that seamlessly combines opulence with everyday practicality.
Sold for $199,500
$199,500
13 MELISSA DRIVE, BEVERLY HILLS, FL 34465
2beds
936sqft
Single Family Residence
Built in 1974
8,999 Square Feet Lot
$176,200 Zestimate®
$213/sqft
$1,332 Estimated rent
Home value
$176,200
$166,000 - $187,000
$1,332/mo
Zestimate® history
Owner options
List your home for rent
$1,332/mo
Rent Zestimate®
Find your next renter with Zillow Rental Manager. Plus, with online applications, you can quickly screen prospective tenants – for free.
$1,332/mo
Rent Zestimate®
Refinance and save
$1,430/mo
Est. payment
Refinancing to a lower rate could help reduce your monthly payments and save thousands over the life of the loan.
$1,430/mo
Est. payment
Explore your selling options
Work with a Zillow partner agent
Leverage their expertise and Zillow's premium Showcase listings to get your home seen by more buyers.
Get startedList with your own agent
Get your home in front of millions of buyers by listing it on Zillow.
Learn how to do itSell it yourself
Take full control of how buyers see your home on Zillow by listing For Sale by Owner (FSBO).
List your homeWhat's special
Zillow last checked:
Listing updated:
Listed by:
Chris Marcic 352-228-3237,
SELLSTATE NEXT GENERATION REAL 352-387-2383
Bought with:
Rick Shue, 3525326
ROBERT SLACK LLC
Source: Stellar MLS,MLS#: OM662014 Originating MLS: Ocala - Marion
Originating MLS: Ocala - Marion
Facts & features
Interior
Bedrooms & bathrooms
- Bedrooms: 2
- Bathrooms: 1
- Full bathrooms: 1
Primary bedroom
- Features: Built-in Closet
- Level: First
- Dimensions: 14x13.5
Bedroom 1
- Features: Built-in Closet
- Level: First
- Dimensions: 10x12
Bathroom 1
- Level: First
- Dimensions: 6x8
Dining room
- Level: First
- Dimensions: 7x8.5
Kitchen
- Level: First
- Dimensions: 8.5x9
Living room
- Level: First
- Dimensions: 16.11x13
Heating
- Central, Heat Pump
Cooling
- Central Air
Appliances
- Included: Electric Water Heater, Microwave, Range, Refrigerator
- Laundry: In Garage
Features
- Ceiling Fan(s)
- Flooring: Carpet, Ceramic Tile
- Doors: Sliding Doors
- Has fireplace: No
Interior area
- Total structure area: 1,716
- Total interior livable area: 936 sqft
Property
Parking
- Total spaces: 2
- Parking features: Garage - Attached
- Attached garage spaces: 2
- Details: Garage Dimensions: 27x25
Features
- Levels: One
- Stories: 1
- Patio & porch: Front Porch
- Exterior features: Private Mailbox
Lot
- Size: 8,999 Square Feet
- Dimensions: 75 x 120
Details
- Parcel number: 18E18S110050007600140
- Zoning: MDR
- Special conditions: None
Construction
Type & style
- Home type: SingleFamily
- Property subtype: Single Family Residence
Materials
- Block, Concrete
- Foundation: Slab
- Roof: Shingle
Condition
- New construction: No
- Year built: 1974
Utilities & green energy
- Sewer: Public Sewer
- Water: Public
- Utilities for property: Electricity Connected
Community & HOA
Community
- Pet fee: $0 monthly
- Subdivision: BEVERLY HILLS UNIT 05
HOA
- Has HOA: No
Location
- Region: Beverly Hills
Financial & listing details
- Price per square foot: $213/sqft
- Tax assessed value: $145,666
- Annual tax amount: $724
- Date on market: 8/3/2023
- Cumulative days on market: 13 days
- Listing terms: Cash,Conventional,FHA,VA Loan
- Ownership: Fee Simple
- Total actual rent: 0
- Electric utility on property: Yes
- Road surface type: Paved
Price history
| Date | Event | Price |
|---|---|---|
| 9/11/2023 | Sold | $199,500$213/sqft |
Source:  Stellar MLS #OM662014 Report a problem Stellar MLS #OM662014 Report a problem | ||
| 8/17/2023 | Pending sale | $199,500$213/sqft |
Source:  Realtors Association of Citrus County #825927 Report a problem Realtors Association of Citrus County #825927 Report a problem | ||
| 8/3/2023 | Listed for sale | $199,500+2.4%$213/sqft |
Source: Realtors Association of Citrus County #825927 Report a problem | ||
| 12/31/2021 | Listing removed | -- |
Source: Stellar MLS #OM631565 Report a problem | ||
| 12/15/2021 | Listed for sale | $194,900+87.4%$208/sqft |
Source: Realtors Association of Citrus County #808207 Report a problem | ||
| 6/28/2019 | Sold | $104,000-5.4%$111/sqft |
Source: Realtors Association of Citrus County #782034 Report a problem | ||
| 5/24/2019 | Pending sale | $109,900$117/sqft |
Source: Gaffney's Golden Realty #782034 Report a problem | ||
| 5/20/2019 | Price change | $109,900-4.4%$117/sqft |
Source: Gaffney's Golden Realty #782034 Report a problem | ||
| 5/7/2019 | Listed for sale | $114,900$123/sqft |
Source: Gaffney's Golden Realty #782034 Report a problem | ||
| 5/6/2019 | Pending sale | $114,900$123/sqft |
Source: Gaffney's Golden Realty #782034 Report a problem | ||
| 4/11/2019 | Price change | $114,900-4.2%$123/sqft |
Source: Gaffney's Golden Realty #782034 Report a problem | ||
| 4/4/2019 | Listed for sale | $119,900+199.8%$128/sqft |
Source: Gaffney's Golden Realty #782034 Report a problem | ||
| 12/18/2018 | Sold | $40,000+2.6%$43/sqft |
Source: Public Record Report a problem | ||
| 12/3/2018 | Pending sale | $39,000$42/sqft |
Source: ListSmart, LLC #778736 Report a problem | ||
| 11/28/2018 | Listed for sale | $39,000+178.6%$42/sqft |
Source: ListSmart, LLC #778736 Report a problem | ||
| 6/15/2005 | Sold | $14,000$15/sqft |
Source: Public Record Report a problem | ||
Public tax history
| Year | Property taxes | Tax assessment |
|---|---|---|
| 2025 | $42 | $145,666 -3.9% |
| 2024 | $42 -94.6% | $151,630 +88.4% |
| 2023 | $773 +6.7% | $80,498 +3% |
| 2022 | $724 +5.2% | $78,153 +3% |
| 2021 | $688 +10.4% | $75,877 +1.4% |
| 2020 | $624 -30.1% | $74,829 +41.6% |
| 2019 | $892 +8.2% | $52,830 +8.2% |
| 2018 | $825 | $48,835 +54.3% |
| 2017 | $825 +332.5% | $31,656 +2.1% |
| 2016 | $191 +3.5% | $31,005 +0.7% |
| 2015 | $184 +3.4% | $30,789 +2.9% |
| 2014 | $178 +51.2% | $29,910 +0.2% |
| 2013 | $118 -29.8% | $29,850 -10.9% |
| 2012 | $168 -25.7% | $33,513 -9.8% |
| 2011 | $226 -16.7% | $37,168 -7.9% |
| 2010 | $272 +2.2% | $40,342 +2.7% |
| 2009 | $266 +0.8% | $39,282 +0.1% |
| 2008 | $264 +10% | $39,243 +3% |
| 2007 | $240 +2.7% | $38,100 +2.4% |
| 2006 | $233 -4.2% | $37,200 +2.8% |
| 2005 | $244 +3.9% | $36,200 +2.8% |
| 2004 | $234 +7.7% | $35,200 +1.7% |
| 2003 | $218 +19.6% | $34,600 +2.4% |
| 2002 | $182 +11.1% | $33,800 +4.3% |
| 2000 | $164 | $32,400 |
Find assessor info on the county website
Neighborhood: 34465
Nearby homes
- $182,1003 bd1 ba1.2k sqft15 Melissa Dr, Beverly Hills, FL 34465Off Market

- $178,9002 bd1 ba1.1k sqft11 Melissa Dr, Beverly Hills, FL 34465Sold
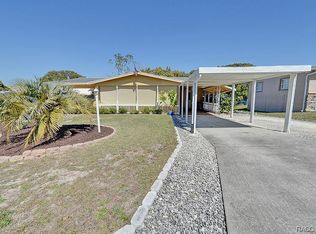
- $265,0003 bd2 ba1.6k sqft16 Melissa Dr, Beverly Hills, FL 34465Sold
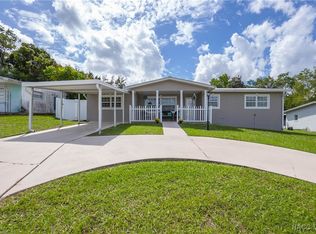
- $134,8002 bd1 ba840 sqft30 Roosevelt Blvd, Beverly Hills, FL 34465Off Market

- $175,5002 bd2 ba1.2k sqft32 Roosevelt Blvd, Beverly Hills, FL 34465Off Market
- $171,8002 bd2 ba2k sqft28 Roosevelt Blvd, Beverly Hills, FL 34465Off Market
- $155,0002 bd1 ba950 sqft17 Melissa Dr, Beverly Hills, FL 34465Sold
- $178,9002 bd1 ba1.1k sqft9 Melissa Dr, Beverly Hills, FL 34465Off Market
Nearby schools
GreatSchools rating
- 5/10Forest Ridge Elementary SchoolGrades: PK-5Distance: 1.3 mi
- 5/10Lecanto Middle SchoolGrades: 6-8Distance: 6.8 mi
- 5/10Lecanto High SchoolGrades: 9-12Distance: 6.9 mi
Schools provided by the listing agent
- Elementary: Forest Ridge Elementary School
- Middle: Citrus Springs Middle School
- High: Lecanto High School
Source: Stellar MLS. This data may not be complete. We recommend contacting the local school district to confirm school assignments for this home.
Get a cash offer in 3 minutes
Find out how much your home could sell for in as little as 3 minutes with a no-obligation cash offer.
Estimated market value
$176,200
Get a cash offer in 3 minutes
Find out how much your home could sell for in as little as 3 minutes with a no-obligation cash offer.
Estimated market value
$176,200
- Florida
- Citrus County
- Beverly Hills
- 34465
- 13 MELISSA DRIVE
Nearby cities
Nearby zip codes
Other Beverly Hills Topics
