Set on a quiet, tree-lined street in the Baldwin neighborhood, this reimagined Victorian blends classic architecture with thoughtful updates that support daily life. Renovated in 2025, the home is south-facing and filled with light, with an open main level for living, dining, and cooking, plus a powder room and generous mudroom area. Upstairs, the primary suite is a calm retreat with a well-detailed bath and excellent storage, and there’s a second en-suite bedroom and laundry on this floor as well. The top level offers two more bedrooms and a full bath, and the lower level has a fifth bedroom, den, and plenty of storage. The landscaped garden and patio out back are peaceful and private. Mellen Street feels tucked away, with old-growth trees and a quiet, residential vibe—yet it’s just blocks from Harvard Square and the Red Line, and around the corner from a standout stretch of independent shops, restaurants, and cafés, including Giulia, Moëca, Pavement, Simon’s, and Bagelsaurus.
Sold for $3,220,000
$3,220,000
13 Mellen St, Cambridge, MA 02138
5beds
2,940sqft
Condominium, Townhouse
Built in 1900
-- sqft lot
$-- Zestimate®
$1,095/sqft
$-- Estimated rent
Home value
Not available
Estimated sales range
Not available
Not available
Zestimate® history
Owner options
List your home for rent
Find your next renter with Zillow Rental Manager. Plus, with online applications, you can quickly screen prospective tenants – for free.
Refinance and save
$21,556/mo
Est. payment
Refinancing to a lower rate could help reduce your monthly payments and save thousands over the life of the loan.
$21,556/mo
Est. payment
Explore your selling options
Work with a Zillow partner agent
Leverage their expertise and Zillow's premium Showcase listings to get your home seen by more buyers.
Get startedList with your own agent
Get your home in front of millions of buyers by listing it on Zillow.
Learn how to do itSell it yourself
Take full control of how buyers see your home on Zillow by listing For Sale by Owner (FSBO).
List your homeWhat's special
Zillow last checked:
Listing updated:
Listed by:
Lauren Holleran Team 617-913-2203,
Gibson Sotheby's International Realty 617-945-9161
Bought with:
Carolyn Boyle
Gibson Sotheby's International Realty
Source: MLS PIN,MLS#: 73434254
Facts & features
Interior
Bedrooms & bathrooms
- Bedrooms: 5
- Bathrooms: 5
- Full bathrooms: 4
- 1/2 bathrooms: 1
Primary bedroom
- Features: Bathroom - Full, Bathroom - Double Vanity/Sink, Walk-In Closet(s), Closet/Cabinets - Custom Built, Flooring - Hardwood, Window(s) - Bay/Bow/Box, Recessed Lighting, Remodeled
- Level: Second
- Area: 240
- Dimensions: 16 x 15
Bedroom 2
- Features: Bathroom - Full, Walk-In Closet(s), Flooring - Hardwood, Window(s) - Bay/Bow/Box, Recessed Lighting, Remodeled
- Level: Second
- Area: 130
- Dimensions: 13 x 10
Bedroom 3
- Features: Closet, Flooring - Hardwood, Window(s) - Bay/Bow/Box, Recessed Lighting, Remodeled
- Level: Third
- Area: 110
- Dimensions: 10 x 11
Bedroom 4
- Features: Closet, Flooring - Hardwood, Window(s) - Bay/Bow/Box, Recessed Lighting, Remodeled
- Level: Third
- Area: 110
- Dimensions: 11 x 10
Bedroom 5
- Features: Flooring - Hardwood, Window(s) - Bay/Bow/Box, Recessed Lighting, Remodeled
- Level: Basement
- Area: 96
- Dimensions: 12 x 8
Primary bathroom
- Features: Yes
Bathroom 1
- Features: Bathroom - Full, Bathroom - Double Vanity/Sink, Bathroom - Tiled With Shower Stall, Closet/Cabinets - Custom Built, Flooring - Stone/Ceramic Tile, Countertops - Stone/Granite/Solid, Countertops - Upgraded, Recessed Lighting, Remodeled, Lighting - Sconce
- Level: Second
- Area: 91
- Dimensions: 13 x 7
Bathroom 2
- Features: Bathroom - Full, Bathroom - Tiled With Tub & Shower, Closet/Cabinets - Custom Built, Flooring - Stone/Ceramic Tile, Window(s) - Bay/Bow/Box, Countertops - Stone/Granite/Solid, Countertops - Upgraded, Recessed Lighting, Remodeled, Lighting - Sconce
- Level: Second
- Area: 35
- Dimensions: 7 x 5
Bathroom 3
- Features: Bathroom - Full, Bathroom - Tiled With Tub & Shower, Closet/Cabinets - Custom Built, Flooring - Stone/Ceramic Tile, Window(s) - Bay/Bow/Box, Countertops - Stone/Granite/Solid, Countertops - Upgraded, Recessed Lighting, Remodeled
- Level: Third
- Area: 54
- Dimensions: 9 x 6
Dining room
- Features: Flooring - Hardwood, Window(s) - Bay/Bow/Box, Open Floorplan, Recessed Lighting, Remodeled
- Level: Main,First
- Area: 136
- Dimensions: 17 x 8
Family room
- Features: Closet, Flooring - Hardwood, Window(s) - Bay/Bow/Box, Recessed Lighting, Remodeled
- Level: Basement
- Area: 195
- Dimensions: 15 x 13
Kitchen
- Features: Closet/Cabinets - Custom Built, Flooring - Hardwood, Window(s) - Bay/Bow/Box, Window(s) - Picture, Countertops - Stone/Granite/Solid, Countertops - Upgraded, Kitchen Island, Exterior Access, Open Floorplan, Recessed Lighting, Remodeled, Stainless Steel Appliances, Wine Chiller, Lighting - Pendant
- Level: Main,First
- Area: 256
- Dimensions: 16 x 16
Living room
- Features: Flooring - Hardwood, Window(s) - Bay/Bow/Box, Exterior Access, Open Floorplan, Recessed Lighting, Remodeled
- Level: Main,First
- Area: 272
- Dimensions: 17 x 16
Heating
- Central, Heat Pump
Cooling
- Central Air, Heat Pump
Appliances
- Included: Range, Oven, Dishwasher, Disposal, Microwave, Refrigerator, Washer, Dryer, Wine Refrigerator
- Laundry: Electric Dryer Hookup, Washer Hookup, Second Floor, In Unit
Features
- Bathroom - Full, Bathroom - Tiled With Shower Stall, Closet/Cabinets - Custom Built, Countertops - Stone/Granite/Solid, Countertops - Upgraded, Recessed Lighting, Bathroom - Half, Bathroom, Mud Room, Wet Bar, Internet Available - Broadband
- Flooring: Tile, Hardwood, Flooring - Stone/Ceramic Tile
- Doors: Insulated Doors
- Windows: Insulated Windows
- Has basement: Yes
- Has fireplace: No
- Common walls with other units/homes: Corner
Interior area
- Total structure area: 2,940
- Total interior livable area: 2,940 sqft
- Finished area above ground: 2,366
- Finished area below ground: 574
Property
Parking
- Total spaces: 1
- Parking features: Off Street, Deeded, Paved
- Uncovered spaces: 1
Accessibility
- Accessibility features: No
Features
- Entry location: Unit Placement(Front)
- Patio & porch: Porch, Patio
- Exterior features: Porch, Patio, Garden
Details
- Parcel number: 15653,410529
- Zoning: C-1
Construction
Type & style
- Home type: Townhouse
- Property subtype: Condominium, Townhouse
Materials
- Frame
- Roof: Shingle,Rubber
Condition
- Updated/Remodeled,Remodeled
- Year built: 1900
- Major remodel year: 2025
Details
- Warranty included: Yes
Utilities & green energy
- Electric: Circuit Breakers
- Sewer: Public Sewer
- Water: Public
- Utilities for property: for Electric Range, for Electric Oven, for Electric Dryer
Green energy
- Energy efficient items: Thermostat
Community & HOA
Community
- Features: Public Transportation, Shopping, Tennis Court(s), Park, Walk/Jog Trails, Medical Facility, Laundromat, Bike Path, Conservation Area, Highway Access, House of Worship, Private School, Public School, T-Station, University
- Security: Intercom, TV Monitor
HOA
- Amenities included: Garden Area
- Services included: Insurance, Maintenance Grounds, Snow Removal, Reserve Funds
- HOA fee: $425 monthly
Location
- Region: Cambridge
Financial & listing details
- Price per square foot: $1,095/sqft
- Tax assessed value: $2,759,400
- Annual tax amount: $18,028
- Date on market: 11/29/2025
- Listing terms: Contract
Price history
| Date | Event | Price |
|---|---|---|
| 12/11/2025 | Sold | $3,220,000-16.5%$1,095/sqft |
Source: MLS PIN #73434254 Report a problem | ||
| 10/3/2025 | Sold | $3,855,000$1,311/sqft |
Source: MLS PIN #73439108 Report a problem | ||
| 10/3/2025 | Price change | $3,855,000+17%$1,311/sqft |
Source: MLS PIN #73439108 Report a problem | ||
| 9/23/2025 | Listed for sale | $3,295,000$1,121/sqft |
Source: MLS PIN #73434251 Report a problem | ||
| 7/21/2025 | Listing removed | $3,295,000$1,121/sqft |
Source: MLS PIN #73382660 Report a problem | ||
| 5/29/2025 | Listed for sale | $3,295,000+22%$1,121/sqft |
Source: MLS PIN #73382365 Report a problem | ||
| 6/3/2022 | Listing removed | -- |
Source: MLS PIN #72921066 Report a problem | ||
| 11/17/2021 | Listed for sale | $2,700,000$918/sqft |
Source: MLS PIN #72921047 Report a problem | ||
Public tax history
Tax history is unavailable.
Neighborhood: Aggasiz - Harvard North
Nearby homes
- $2,113,6004 bd3 ba2.4k sqft15 Mellen St, Cambridge, MA 02138Off Market

- $---- bd1 ba500 sqft15 Mellen St #A, Cambridge, MA 02138Off Market
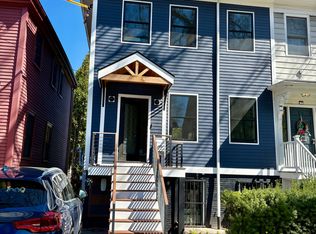
- $3,295,0005 bd5 ba2.9k sqft11 Mellen St, Cambridge, MA 02138Sold

- $--1 bd1 ba3.3k sqft17 Mellen St #1, Cambridge, MA 02138Off Market
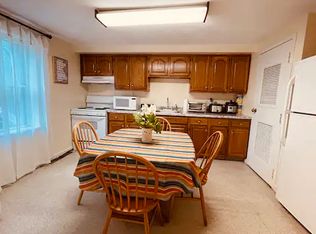
- $---- bd-- ba-- sqft17 Mellen St, Cambridge, MA 02138Off Market
- $1,814,6005 bd3 ba1.9k sqft19 Mellen St, Cambridge, MA 02138Off Market
- $--1 bd1 ba-- sqft19 Mellen St #A, Cambridge, MA 02138Off Market
- $--3 bd1 ba1.1k sqft21 Mellen St #2, Cambridge, MA 02138Off Market
Nearby schools
GreatSchools rating
- 9/10Maria L. Baldwin SchoolGrades: PK-5Distance: 0.1 mi
- 8/10Rindge Avenue Upper SchoolGrades: 6-8Distance: 0.9 mi
- 8/10Cambridge Rindge and Latin SchoolGrades: 9-12Distance: 0.6 mi
Schools provided by the listing agent
- Elementary: Lottery
- Middle: Lottery
- High: Crls
Source: MLS PIN. This data may not be complete. We recommend contacting the local school district to confirm school assignments for this home.
