Welcome to this charming and spacious townhome nestled in a highly sought-after South Elgin neighborhood, just moments from the beautiful Fox River and scenic trails. Recently updated with brand-new carpet throughout and freshly painted from top to bottom, this home offers a move-in-ready experience with a clean, modern feel. Combining style, functionality, and location, it features 3 generously sized bedrooms, 2.5 bathrooms, and over 1,600 square feet of thoughtfully designed living space-including a finished English basement that adds valuable versatility to the layout. As you step inside, you're greeted by an inviting, light-filled main level that boasts an open-concept design ideal for both everyday living and entertaining. The spacious living room flows seamlessly into a designated dining area, while the adjacent kitchen offers a crisp, modern look with white cabinetry, granite countertops, stainless steel appliances, and ample prep and storage space. A cozy breakfast nook overlooks the outdoor balcony, making it the perfect spot to enjoy your morning coffee or unwind with a good book in the evening. A convenient powder room rounds out the main floor. Upstairs, you'll find three comfortable bedrooms, including a bright and airy primary suite complete with a large walk-in closet and a private en-suite bathroom featuring dual vanities and a tub/shower combo. The secondary bedrooms share a full hall bath and offer plenty of space for family, guests, or even a home office. You'll also love the convenience of an upstairs laundry room-no more hauling baskets up and down the stairs! The finished English basement expands your living space even further, offering endless possibilities for a family room, workout area, media space, or playroom. The attached 2-car garage provides additional storage and parking, rounding out this home's many practical features. Enjoy the best of suburban living with nearby access to the Fox River Trail, parks, the Elgin Metra station, and a variety of shopping and dining destinations. Whether you're commuting or staying close to home, this location offers the ideal balance of peace, accessibility, and recreation. Don't miss your chance to call this inviting and freshly updated townhome your own-schedule your private showing today!
Closed
$300,000
13 Melrose Ct, South Elgin, IL 60177
3beds
1,628sqft
Townhouse, Single Family Residence
Built in 2015
1,316 Square Feet Lot
$317,500 Zestimate®
$184/sqft
$2,760 Estimated rent
Home value
$317,500
$286,000 - $352,000
$2,760/mo
Zestimate® history
Owner options
List your home for rent
$2,760/mo
Rent Zestimate®
Find your next renter with Zillow Rental Manager. Plus, with online applications, you can quickly screen prospective tenants – for free.
$2,760/mo
Rent Zestimate®
Refinance and save
$2,359/mo
Est. payment
Refinancing to a lower rate could help reduce your monthly payments and save thousands over the life of the loan.
$2,359/mo
Est. payment
Explore your selling options
Work with a Zillow partner agent
Leverage their expertise and Zillow's premium Showcase listings to get your home seen by more buyers.
Get startedList with your own agent
Get your home in front of millions of buyers by listing it on Zillow.
Learn how to do itSell it yourself
Take full control of how buyers see your home on Zillow by listing For Sale by Owner (FSBO).
List your homeWhat's special
Thoughtfully designed living spaceFinished english basementCrisp modern lookOutdoor balconyWorkout areaOpen-concept designMedia space
Zillow last checked:
Listing updated:
Listed by:
Shane Halleman 630-820-6500,
john greene, Realtor
Bought with:
Susan Fumo
HomeSmart Realty Group
Source: MRED as distributed by MLS GRID,MLS#: 12372937
Facts & features
Interior
Bedrooms & bathrooms
- Bedrooms: 3
- Bathrooms: 3
- Full bathrooms: 2
- 1/2 bathrooms: 1
Rooms
- Room types: No additional rooms
Primary bedroom
- Features: Flooring (Carpet), Bathroom (Full)
- Level: Second
- Area: 168 Square Feet
- Dimensions: 14X12
Bedroom 2
- Features: Flooring (Carpet)
- Level: Second
- Area: 121 Square Feet
- Dimensions: 11X11
Bedroom 3
- Features: Flooring (Carpet)
- Level: Second
- Area: 121 Square Feet
- Dimensions: 11X11
Dining room
- Features: Flooring (Carpet)
- Level: Main
- Area: 168 Square Feet
- Dimensions: 14X12
Family room
- Features: Flooring (Vinyl)
- Level: Lower
- Area: 182 Square Feet
- Dimensions: 14X13
Kitchen
- Features: Kitchen (Eating Area-Table Space, Pantry-Closet), Flooring (Hardwood)
- Level: Main
- Area: 247 Square Feet
- Dimensions: 19X13
Living room
- Features: Flooring (Carpet)
- Level: Main
- Area: 252 Square Feet
- Dimensions: 18X14
Heating
- Natural Gas, Forced Air
Cooling
- Central Air
Appliances
- Included: Microwave, Dishwasher, Refrigerator, Washer, Dryer, Stainless Steel Appliance(s), Gas Water Heater
- Laundry: Upper Level, In Unit
Features
- Walk-In Closet(s), High Ceilings
- Flooring: Hardwood
- Basement: Finished,Partial,Daylight
- Common walls with other units/homes: End Unit
Interior area
- Total structure area: 0
- Total interior livable area: 1,628 sqft
Property
Parking
- Total spaces: 2
- Parking features: Asphalt, Garage Door Opener, On Site, Garage Owned, Attached, Garage
- Attached garage spaces: 2
- Has uncovered spaces: Yes
Accessibility
- Accessibility features: No Disability Access
Features
- Exterior features: Balcony
Lot
- Size: 1,316 Square Feet
- Dimensions: 28 X 47
Details
- Parcel number: 0626376093
- Special conditions: None
- Other equipment: Ceiling Fan(s)
Construction
Type & style
- Home type: Townhouse
- Property subtype: Townhouse, Single Family Residence
Materials
- Vinyl Siding, Brick
- Foundation: Concrete Perimeter
- Roof: Asphalt
Condition
- New construction: No
- Year built: 2015
Utilities & green energy
- Electric: Circuit Breakers
- Sewer: Public Sewer
- Water: Public
Community & HOA
Community
- Security: Carbon Monoxide Detector(s)
- Subdivision: River Place
HOA
- Has HOA: Yes
- Services included: Insurance, Exterior Maintenance, Lawn Care, Snow Removal
- HOA fee: $175 monthly
Location
- Region: South Elgin
Financial & listing details
- Price per square foot: $184/sqft
- Annual tax amount: $7,990
- Date on market: 5/28/2025
- Listing terms: Conventional
- Ownership: Fee Simple w/ HO Assn.
Price history
| Date | Event | Price |
|---|---|---|
| 6/30/2025 | Sold | $300,000+6.2%$184/sqft |
Source:  MRED as distributed by MLS GRID #12372937 Report a problem MRED as distributed by MLS GRID #12372937 Report a problem | ||
| 6/2/2025 | Contingent | $282,500$174/sqft |
Source: MRED as distributed by MLS GRID #12372937 Report a problem | ||
| 5/28/2025 | Listed for sale | $282,500+28.5%$174/sqft |
Source: MRED as distributed by MLS GRID #12372937 Report a problem | ||
| 11/22/2018 | Listing removed | $1,850$1/sqft |
Source: WDH Real Estate #10128773 Report a problem | ||
| 11/20/2018 | Listing removed | $219,900$135/sqft |
Source: WDH Real Estate #10127738 Report a problem | ||
| 11/3/2018 | Listed for rent | $1,850$1/sqft |
Source: WDH Real Estate #10128773 Report a problem | ||
| 11/1/2018 | Listed for sale | $219,900$135/sqft |
Source: WDH Real Estate #10127738 Report a problem | ||
Public tax history
Tax history is unavailable.
Neighborhood: 60177
Nearby homes
- $353,6003 bd2 ba1.6k sqft132 Melrose Ave, South Elgin, IL 60177Off Market
- $363,7003 bd2 ba2k sqft130 Melrose Ct, South Elgin, IL 60177Off Market
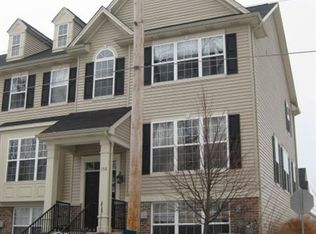
- $325,9003 bd3 ba1.5k sqft51 Melrose Ct, South Elgin, IL 60177Off Market
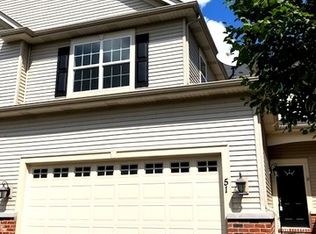
- $347,5003 bd2 ba1.6k sqft134 Melrose Ave, South Elgin, IL 60177Off Market
- $324,2003 bd3 ba1.6k sqft136 Melrose Ct, South Elgin, IL 60177Off Market
- $335,6003 bd2 ba1.6k sqft138 Melrose Ave, South Elgin, IL 60177Off Market
- $298,8003 bd3 ba1.6k sqft138 Melrose Ct #138, South Elgin, IL 60177Off Market
- $328,1003 bd-- ba1.6k sqft128 Melrose Ct, South Elgin, IL 60177Off Market
Nearby schools
GreatSchools rating
- 6/10Willard Elementary SchoolGrades: K-6Distance: 0.6 mi
- 7/10Kenyon Woods Middle SchoolGrades: 7-8Distance: 0.7 mi
- 4/10South Elgin High SchoolGrades: 9-12Distance: 0.6 mi
Schools provided by the listing agent
- Elementary: Willard Elementary School
- Middle: Kenyon Woods Middle School
- High: South Elgin High School
- District: 46
Source: MRED as distributed by MLS GRID. This data may not be complete. We recommend contacting the local school district to confirm school assignments for this home.
Get a cash offer in 3 minutes
Find out how much your home could sell for in as little as 3 minutes with a no-obligation cash offer.
Estimated market value
$317,500
Get a cash offer in 3 minutes
Find out how much your home could sell for in as little as 3 minutes with a no-obligation cash offer.
Estimated market value
$317,500
- Illinois
- Kane County
- South Elgin
- 60177
- 13 Melrose Ct
Nearby cities
Nearby zip codes
Other South Elgin Topics
