Skip main navigation
Closed
  • Listing Provided by: Inspiring Real Estate
    Bought with: Equity Missouri LLC
    Price Unknown

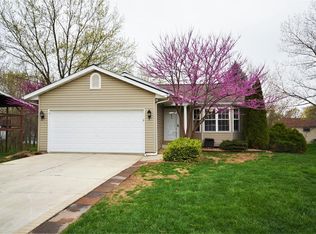
    13 Merribrook Ct, O'Fallon, MO 63368

    3beds
    1,451sqft
    Single Family Residence
    Built in 1988
    0.26 Acres Lot
    $300,100 Zestimate®
    $--/sqft
    $2,447 Estimated rent

    Home value

    $300,100

    $282,000 - $318,000

    $2,447/mo

    Zestimate® history
    Loading
    Loading...

    Owner options

    List your home for rent

    $2,447/mo

    Rent Zestimate®

    Find your next renter with Zillow Rental Manager. Plus, with online applications, you can quickly screen prospective tenants – for free.

    Learn more

    $2,447/mo

    Rent Zestimate®

    Refinance and save

    Refinancing to a lower rate could help reduce your monthly payments and save thousands over the life of the loan.

    See today's rates

    Explore your selling options

    Work with a Zillow partner agent

    Leverage their expertise and Zillow's premium Showcase listings to get your home seen by more buyers.

    Get started

    List with your own agent

    Get your home in front of millions of buyers by listing it on Zillow.

    Learn how to do it

    Sell it yourself

    Take full control of how buyers see your home on Zillow by listing For Sale by Owner (FSBO).

    List your home

    What's special

    Fully fenced backyardQuiet cul-de-sacBeautifully updated split-level homeAbove ground poolVersatile layoutStorage shedTwo separate decks
    Welcome to this beautifully updated split-level home nestled on a quiet cul-de-sac in O’Fallon! This move-in ready property offers a versatile layout with 2 bedrooms, 1 full bath with living room and kitchen on the upper level, plus an additional bedroom and full bath and a fireplace in the walkout lower level—perfect for guests, a home office, or extra living space. Enjoy peace of mind with major updates including new windows, siding, fresh paint throughout, and new flooring in the lower level. The spacious 2-car garage features a convenient man entry door. Step outside to a fully fenced backyard complete with a storage shed and two separate decks—perfect for entertaining! The upper level deck is attached to the home and the lower level deck features low maintenance astroturf and surrounds the above ground pool. All appliances are included, making this home truly move-in ready!

    Zillow last checked:

    Listing updated:

    Listing Provided by:

    Frank F Presley 636-515-9250,

    Inspiring Real Estate,

    Tammie L Johnson 636-262-6085,

    Inspiring Real Estate

    Bought with:

    Fidan Aghayeva, 2021020140

    Equity Missouri LLC

    Source: MARIS,MLS#: 26017851MLS LogoOriginating MLS: East Central Board of REALTORS

    Facts & features

    Interior

    Bedrooms & bathrooms
    • Bedrooms: 3
    • Bathrooms: 2
    • Full bathrooms: 2
    Heating
    • Electric
    Cooling
    • Ceiling Fan(s), Central Air, Exhaust Fan
    Appliances
    • Included: Electric Cooktop, Dishwasher, Microwave, Refrigerator
    • Laundry: In Bathroom
    Features
    • Flooring: Luxury Vinyl
    • Windows: Double Pane Windows, ENERGY STAR Qualified Windows
    • Basement: Finished,Walk-Out Access
    • Number of fireplaces: 1
    • Fireplace features: Basement
    Interior area
    • Total structure area: 1,451
    • Total interior livable area: 1,451 sqft
    • Finished area above ground: 806
    • Finished area below ground: 645

    Property

    Parking
    • Total spaces: 2
    • Parking features: Driveway
    • Attached garage spaces: 2
    • Has uncovered spaces: Yes
    Features
    • Levels: Multi/Split
    • Exterior features: Private Yard
    • Has private pool: Yes
    • Pool features: Above Ground, Outdoor Pool, Pool Cover
    • Fencing: Back Yard,Chain Link,Fenced,Full
    Lot
    • Size: 0.26 Acres
    • Features: Back Yard, Cleared, Cul-De-Sac, Sloped Down
    Details
    • Parcel number: 200676356000021.0000000
    • Special conditions: Standard

    Construction

    Type & style
    • Home type: SingleFamily
    • Architectural style: Split Level
    • Property subtype: Single Family Residence
    Materials
    • Brick Veneer, Vinyl Siding
    Condition
    • Year built: 1988

    Utilities & green energy

    • Electric: Ameren
    • Sewer: Public Sewer
    • Water: Public
    • Utilities for property: Cable Available

    Community & neighborhood

    Location
    • Region: Ofallon
    • Subdivision: Golden Oaks #2 Ph2

    Other

    Other facts
    • Listing terms: Cash,Conventional,FHA,VA Loan

    Price history

    DateEventPrice
    5/20/2026Pending sale$314,500$217/sqft
    Source: MARIS #26017851 Report a problem
    5/19/2026Sold--
    Source: MARIS #26017851 Report a problem
    4/15/2026Contingent$314,500$217/sqft
    Source: MARIS #26017851 Report a problem
    4/10/2026Listed for sale$314,500+21%$217/sqft
    Source: MARIS #26017851 Report a problem
    1/31/2024Sold--
    Source: MARIS #24001412 Report a problem
    1/14/2024Pending sale$259,900$179/sqft
    Source: MARIS #24001412 Report a problem
    1/12/2024Listed for sale$259,900+66.7%$179/sqft
    Source: MARIS #24001412 Report a problem
    12/17/2020Sold--
    Source: MRED as distributed by MLS GRID #10910214 Report a problem
    10/11/2017Sold--
    Source: Public Record Report a problem
    9/9/2017Pending sale$155,900$107/sqft
    Source: Experience Realty Partners #17069514 Report a problem
    9/4/2017Listed for sale$155,900$107/sqft
    Source: Experience Realty Partners #17069514 Report a problem
    9/4/2017Pending sale$155,900$107/sqft
    Source: Experience Realty Partners #17069514 Report a problem
    8/31/2017Listed for sale$155,900$107/sqft
    Source: Experience Realty Partners #17069514 Report a problem

    Public tax history

    YearProperty taxesTax assessment
    2025$2,653 +3.9%$41,073 +7%
    2024$2,554 0%$38,393
    2023$2,555 +15.2%$38,393 +24.1%
    2022$2,217 $30,935
    2021-- $30,935 +4.6%
    2020-- $29,570
    2019$2,088 $29,570 +9.9%
    2018$2,088 +1.6%$26,917
    2017$2,055 +8.2%$26,917 +8.6%
    2016$1,899 +7.5%$24,777
    2015$1,766 +4.3%$24,777 +6%
    2014$1,694 $23,378
    2013-- $23,378 -6.8%
    2012-- $25,080 -3.4%
    2011-- $25,970
    2010-- $25,970
    2009-- $25,970 -9.3%
    2008-- $28,640 -76.2%
    2007-- $120,430
    2006-- $120,430
    2005-- $120,430 +17.9%
    2004-- $102,150
    2003-- $102,150
    2002-- --
    2001-- --

    Find assessor info on the county website

    Neighborhood: 63368

    Nearby schools

    GreatSchools rating
    Schools provided by the listing agent
    • Elementary: Dardenne Elem.
    • Middle: Ft. Zumwalt West Middle
    • High: Ft. Zumwalt West High

    Source: MARIS. This data may not be complete. We recommend contacting the local school district to confirm school assignments for this home.

    Get a cash offer in 3 minutes
    Find out how much your home could sell for in as little as 3 minutes with a no-obligation cash offer.
    Estimated market value
    $300,100
    Get a cash offer in 3 minutes
    Find out how much your home could sell for in as little as 3 minutes with a no-obligation cash offer.
    Estimated market value
    $300,100