Excellent Canton townhouse opportunity in a sought-after complex! This desirable end unit offers a bright, open floor plan with comfortable living spaces throughout. The first floor features a fireplaced living room, convenient half bath with laundry, and a bright, updated kitchen with white shaker cabinetry and designer backsplash, open to the dining area. Sliders lead to a private deck and backyard space—perfect for relaxing or entertaining. The finished lower level offers additional living space with a cozy family room and exercise room, plus an exterior exit for added convenience. Upstairs, the spacious primary bedroom is joined by two equal-sized bedrooms and an updated, renovated full bath. Ideally located within walking distance to Canton Center and the MBTA commuter rail station, with easy access to major highways, shopping, restaurants, walking trails, and all that Canton has to offer. A wonderful opportunity to enjoy comfortable townhouse living in a convenient location!
For sale
$538,500
13 Meyer Ter #13, Canton, MA 02021
3beds
1,617sqft
Condominium, Townhouse
Built in 1980
-- sqft lot
$-- Zestimate®
$333/sqft
$379/mo HOA
What's special
Cozy family roomBright updated kitchenExercise roomDesirable end unitSpacious primary bedroomComfortable living spacesWhite shaker cabinetry
- 4 days |
- 628 |
- 29 |
Zillow last checked:
Listing updated:
Listed by:
Michael Harrison 617-513-8769,
Boston Bayside Properties, LLC 617-298-2400,
James Harrison 617-784-8635
Source: MLS PIN,MLS#: 73564615
Facts & features
Interior
Bedrooms & bathrooms
- Bedrooms: 3
- Bathrooms: 2
- Full bathrooms: 1
- 1/2 bathrooms: 1
Primary bedroom
- Level: Second
- Area: 195
- Dimensions: 15 x 13
Bedroom 2
- Level: Second
- Area: 132
- Dimensions: 11 x 12
Bedroom 3
- Level: Second
- Area: 120
- Dimensions: 10 x 12
Bathroom 1
- Features: Bathroom - Half, Dryer Hookup - Electric, Washer Hookup
- Level: First
- Area: 35
- Dimensions: 7 x 5
Bathroom 2
- Level: Second
- Area: 40
- Dimensions: 8 x 5
Dining room
- Level: First
- Area: 100
- Dimensions: 10 x 10
Family room
- Level: Basement
- Area: 340
- Dimensions: 20 x 17
Kitchen
- Features: Countertops - Stone/Granite/Solid, Stainless Steel Appliances
- Level: First
- Area: 90
- Dimensions: 10 x 9
Living room
- Level: First
- Area: 132
- Dimensions: 12 x 11
Heating
- Forced Air, Natural Gas
Cooling
- Central Air
Appliances
- Included: Range, Dishwasher, Microwave, Refrigerator, Washer, Dryer
- Laundry: In Unit
Features
- Exercise Room
- Flooring: Wood, Tile, Carpet
- Has basement: Yes
- Number of fireplaces: 1
- Fireplace features: Living Room
- Common walls with other units/homes: End Unit
Interior area
- Total structure area: 1,617
- Total interior livable area: 1,617 sqft
- Finished area above ground: 1,169
- Finished area below ground: 448
Property
Parking
- Total spaces: 2
- Uncovered spaces: 2
Features
- Patio & porch: Deck
- Exterior features: Deck, Rain Gutters
Details
- Parcel number: M:0058 B:0000 L:117130,55440
- Zoning: GR
Construction
Type & style
- Home type: Townhouse
- Property subtype: Condominium, Townhouse
Materials
- Brick
Condition
- Year built: 1980
Utilities & green energy
- Sewer: Public Sewer
- Water: Public
Community & HOA
Community
- Features: Public Transportation, Shopping, Pool, Tennis Court(s), Park, Walk/Jog Trails, Golf
HOA
- Services included: Insurance, Maintenance Structure, Road Maintenance, Maintenance Grounds, Snow Removal, Trash
- HOA fee: $379 monthly
Location
- Region: Canton
Financial & listing details
- Price per square foot: $333/sqft
- Tax assessed value: $448,500
- Annual tax amount: $4,373
- Date on market: 8/17/2026
- Listing terms: Contract
Estimated market value
Not available
Estimated sales range
Not available
Not available
Price history
| Date | Event | Price |
|---|---|---|
| 8/17/2026 | Listed for sale | $538,500$333/sqft |
Source: MLS PIN #73564615 Report a problem | ||
Public tax history
Tax history is unavailable.
Monthly payment
Est. payment
Payment breakdown
Explore the cost of this home by adjusting the details. Changes won't be saved.Climate risks
Neighborhood: 02021
Nearby schools
GreatSchools rating
- 7/10Dean S. Luce Elementary SchoolGrades: K-5Distance: 0.8 mi
- 8/10Wm H Galvin Middle SchoolGrades: 6-8Distance: 2.5 mi
- 9/10Canton High SchoolGrades: 9-12Distance: 1.3 mi
Schools provided by the listing agent
- Elementary: Luce
- Middle: Galvin
- High: Canton High
Source: MLS PIN. This data may not be complete. We recommend contacting the local school district to confirm school assignments for this home.
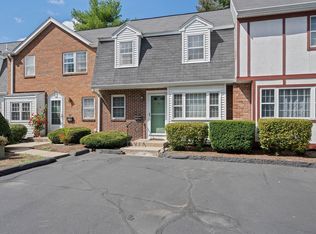
- $480,0002 bd2 ba1.6k sqft19 Meyer Ter #19, Canton, MA 02021Sold
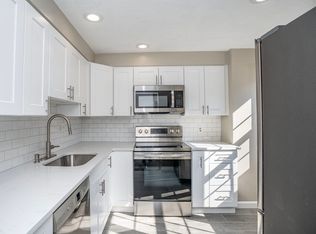
- $552,5002 bd2 ba1.5k sqft17 Meyer Ter #17, Canton, MA 02021Sold
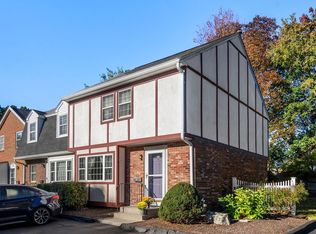
- $520,0203 bd2 ba1.6k sqft20 Meyer Ter UNIT 20, Canton, MA 02021Sold
- $505,0002 bd1 ba1.2k sqft1 Meyer Ter, Canton, MA 02021Sold
- $516,1003 bd1 ba1.2k sqft2 Meyer Ter, Canton, MA 02021Off Market
- $506,2003 bd1 ba1.2k sqft3 Meyer Ter, Canton, MA 02021Off Market
- $516,9003 bd1 ba1.2k sqft4 Meyer Ter, Canton, MA 02021Off Market
- $528,5003 bd1 ba1.2k sqft5 Meyer Ter, Canton, MA 02021Off Market
A local agent can set up tours, give advice and negotiate with sellers.
A local lender can help you make sure your offer is ready when you are.
Similar homes
- $649,9003 bd2 ba1.6k sqft10 Curtis Cir, Canton, MA 02021For Sale
 MLS ID #73563310, Renee Roberts, William Raveis R.E. & Home Services. MLS PIN
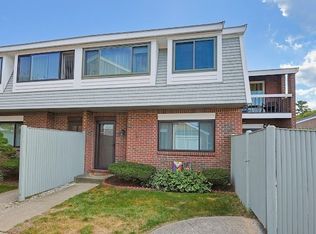
 - $419,9003 bd2 ba1.2k sqftGreenbrook Condominium, Stoughton, MA 02072For Sale
 MLS ID #73566163, Coleen Polillio, William Raveis R.E. & Home Services. MLS PIN
 - $665,0002 bd3 ba1.6k sqftTurtle Brook Village Condominiums, Canton, MA 02021For Sale
 MLS ID #73565939, Kensley Dimmott, Centre Realty Group. MLS PIN
 - $499,0003 bd1 ba1.3k sqft97 Stoughton St, Stoughton, MA 02072For Sale
 MLS ID #73565860, Marissa Amin, Amo Realty - Boston City Properties. MLS PIN
 - $539,9003 bd1 ba1.3k sqft118 Brickel Rd, Stoughton, MA 02072For SaleMLS ID #73565759, Adina Colangelo, Keller Williams Realty Boston South West. MLS PIN
- $575,0002 bd2 ba1.5k sqftOak Knoll, Canton, MA 02021For SaleMLS ID #73527560, Anna Federico, Bel Air Properties. MLS PIN
- $600,0003 bd2 ba1.7k sqft30 Turtle Brook Rd #1, Canton, MA 02021For SaleMLS ID #73559524, Mission Realty Advisors, Compass. MLS PIN
- $--3 bd2 ba1.5k sqft46 Record St, Stoughton, MA 02072AuctionXome
- $--3 bd2 ba1.4k sqft30 Lisa Rd Unit 30, Randolph, MA 02368AuctionAuction.com 2
- $599,0003 bd3 ba2.3k sqftPaul Revere, Canton, MA 02021For SaleMLS ID #73530887, Valerie Hill, Coldwell Banker Realty - Westwood. MLS PIN
- $499,0003 bd3 ba1.5k sqftGreenbrook I, Stoughton, MA 02072For SaleMLS ID #73494355, Selling South of Boston Team, Keller Williams Realty Colonial Partners. MLS PIN
- $625,0002 bd3 ba1.2k sqftCanton Commons, Canton, MA 02021For SaleMLS ID #73559463, Amy Berardi, William Raveis R.E. & Home Services. MLS PIN
- $450,0003 bd2 ba1.4k sqftGreenbrook, Stoughton, MA 02072For SaleMLS ID #73563477, Barrie Naji, Real Broker MA, LLC. MLS PIN
- $599,9003 bd3 ba2k sqftCopperwood Iv, Stoughton, MA 02072For SaleMLS ID #73562365, Seth Stollman, Keller Williams Elite - Sharon. MLS PIN
- $649,9003 bd3 ba1.2k sqftCanton Six, Canton, MA 02021For SaleMLS ID #73546936, Barbara Shea, Shea Realty Group. MLS PIN
- $629,9003 bd1 ba1.3k sqft27 Deerfield Rd, Sharon, MA 02067For SaleMLS ID #73564965, Seth Stollman, Keller Williams Elite - Sharon. MLS PIN
- $665,9002 bd3 ba1.8k sqftTurtle Brook Condominium, Canton, MA 02021For SaleMLS ID #73563096, Suzanne Winchester Miller, Coldwell Banker Realty - Lexington. MLS PIN
- $649,9004 bd2 ba1.6k sqft26 Howard St, Canton, MA 02021For SaleMLS ID #73557585, Richard Phipps, CFS Realty. MLS PIN
- $495,0002 bd2 ba1.3k sqftForge Pond, Canton, MA 02021For SaleMLS ID #73529434, The Rosen Team, Real Broker MA, LLC. MLS PIN
- $540,0002 bd1 ba928 sqft197 N Main St, Sharon, MA 02067For SaleMLS ID #73566706, Jimmy Chung Van Duong, Keller Williams Realty. MLS PIN
