Skip main navigation
Active
  • Listed by: CENTURY 21 North East • Michael J Preseau
    $229,000

    13 Michelle Drive, St. Albans Town, VT 05478

    3beds
    1,680sqft
    Manufactured Home
    Built in 1994
    -- sqft lot
    $225,500 Zestimate®
    $136/sqft
    $-- HOA

    What's special

    Thoughtful layoutAbove-ground poolInviting one-level homeOne-car attached garage
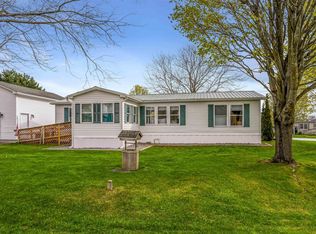
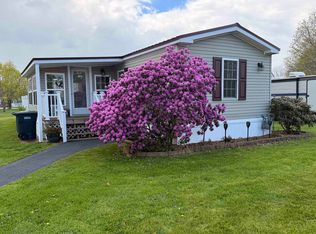
    Welcome to 13 Michelle Drive in St. Albans, a beautifully maintained 3-bedroom, 2-bathroom home nestled in the desirable Town & Country Estates neighborhood. This inviting one-level home offers comfortable living with a thoughtful layout and pride of ownership throughout. The spacious primary suite features its own private bathroom, while the additional bedrooms provide plenty of space for family, guests, or a home office. A one-car attached garage adds convenience, and the home's well-kept condition makes it move-in ready. Step outside to enjoy the large backyard, complete with mature landscaping that provides beauty and privacy. Summer days are perfect for relaxing in the above-ground pool, and the storage shed offers extra space for lawn equipment, tools, and outdoor gear. Whether you're looking for easy one-level living, a peaceful neighborhood, or a backyard designed for entertaining and enjoyment, this home checks all the boxes. Don't miss your opportunity to make 13 Michelle Drive your next home!
    1 day
    |
    636
    |
    52
    |

    Zillow last checked:

    Listing updated:

    Listed by:

    Michael J Preseau,

    CENTURY 21 North East 802-782-8662

    Source: PrimeMLS,MLS#: 5098348MLS Logo

      Facts & features

      Interior

      Bedrooms & bathrooms
      • Bedrooms: 3
      • Bathrooms: 2
      • Full bathrooms: 2
      Heating
      • Natural Gas
      Cooling
      • Wall Unit(s)
      Appliances
      • Included: Dishwasher, Range Hood, Electric Range, Refrigerator
      Features
      • Ceiling Fan(s), Dining Area, Primary BR w/ BA, Soaking Tub
      • Flooring: Carpet, Laminate
      • Windows: Blinds
      • Has basement: No
      • Has fireplace: Yes
      • Fireplace features: Gas
      Interior area
      • Total structure area: 1,680
      • Total interior livable area: 1,680 sqft
      • Finished area above ground: 1,680
      • Finished area below ground: 0

      Property

      Parking
      • Total spaces: 1
      • Parking features: Paved
      • Garage spaces: 1
      Accessibility
      • Accessibility features: 1st Floor Bedroom, 1st Floor Full Bathroom, One-Level Home, Paved Parking, 1st Floor Laundry
      Features
      • Levels: One
      • Stories: 1
      • Patio & porch: Covered Porch
      • Exterior features: Deck, Garden, Shed
      • Has private pool: Yes
      • Pool features: Above Ground
      • Frontage length: Road frontage: 103
      Lot
      • Features: Landscaped, Level, Neighborhood, Near School(s)
      Details
      • Parcel number: 55217410179
      • Zoning description: res

      Construction

      Type & style
      • Home type: MobileManufactured
      • Property subtype: Manufactured Home
      Materials
      • Steel Frame
      • Foundation: Floating Slab
      • Roof: Metal
      Condition
      • New construction: No
      • Year built: 1994

      Utilities & green energy

      • Electric: Circuit Breakers
      • Sewer: Public Sewer
      • Utilities for property: Cable

      Community & HOA

      Community
      • Security: Security
      HOA
      • Services included: Plowing, Park Fees, Park Rent
      • Additional fee info: Fee: $391
      Location
      • Region: Saint Albans

      Financial & listing details

      • Price per square foot: $136/sqft
      • Tax assessed value: $91,100
      • Annual tax amount: $2,216
      • Date on market: 7/6/2026
      • Road surface type: Paved

        Estimated market value

        $225,500

        $214,000 - $237,000

        $2,822/mo

        Price history

        DateEventPrice
        7/6/2026Listed for sale$229,000+189.9%$136/sqft
        Source: PrimeMLS #5098348 Report a problem
        7/1/2014Sold$79,000-4.8%$47/sqft
        Source: Public Record Report a problem
        10/22/2013Listed for sale$83,000+5.1%$49/sqft
        Source: RE/MAX Destinations #4322116 Report a problem
        11/29/2012Sold$79,000-6.7%$47/sqft
        Source: Public Record Report a problem
        6/23/2012Listed for sale$84,629+12.8%$50/sqft
        Source: RE/MAX Destinations #4167818 Report a problem
        7/13/2005Sold$75,000-2.6%$45/sqft
        Source: Public Record Report a problem
        10/17/2001Sold$77,000$46/sqft
        Source: Public Record Report a problem

        Public tax history

        YearProperty taxesTax assessment
        2024-- $91,100
        2023-- $91,100
        2022-- $91,100
        2021-- $91,100
        2020-- $91,100
        2019-- $91,100
        2018-- $91,100
        2017-- $91,100
        2016-- $91,100 +10113%
        2015-- $892
        2014-- $892
        2013-- $892
        2012-- $892
        2011-- $892
        2010-- $892
        2009-- $892
        2008-- $892 +30.4%
        2007-- $684
        2006-- $684 +9.1%
        2003$1,297 $627

        Find assessor info on the county website

        Monthly payment

        Estimated monthly payment$1,822
        All calculations are estimates and provided by Zillow, Inc. for informational purposes only. Actual amounts may vary.
        HOA fees may include property taxes on listings classified as Co-Ops. Contact the listing agent and/or owner for fee details.
        Mortgage interest rates are dependent on a number of factors, including credit score, down payment, and repayment length. Interest rate data provided by Zillow Group Marketplace, Inc. as of 1/1/1970 from various mortgage lenders with which we have lead or other similar arrangements; the Estimated Payment is an average of those rates.
        See how much you could borrow to make a competitive offer.

        Climate risks

        Neighborhood: 05478

        Getting around

        13 / 100
        Car-Dependent
        28 / 100
        Somewhat Bikeable

        Nearby schools

        GreatSchools rating
        Schools provided by the listing agent
        • Elementary: St. Albans Town Educ. Center
        • Middle: St Albans Town Education Cntr
        • High: BFASt Albans
        • District: Maple Run USD

        Source: PrimeMLS. This data may not be complete. We recommend contacting the local school district to confirm school assignments for this home.

        A local agent can set up tours, give advice and negotiate with sellers.

        Browse local experts

        Similar homes

        Skip to the end of the carouselSkip to the beginning of the carousel