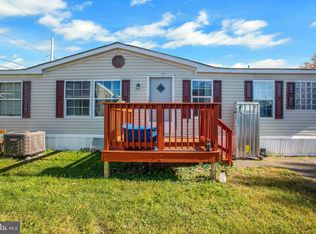
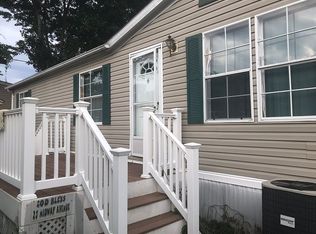
Welcome to this beautifully renovated manufactured home in Midway Mobile Village, offering 3 bedrooms, 2 full bathrooms, and comfortable one level living in a convenient Laurel location. Thoughtfully updated throughout, this move in ready home features new flooring, fresh paint, and fully renovated bathrooms with modern finishes. Step inside to a bright and inviting open layout filled with natural light. The spacious living room flows seamlessly into the dining area and kitchen, creating an ideal space for everyday living and entertaining. The kitchen offers ample cabinetry, generous counter space, and a functional design perfect for preparing meals and gathering with family and friends. The private primary suite features a beautifully renovated en suite bathroom, while two additional bedrooms and a second updated full bathroom provide plenty of space for family, guests, or a home office. Located in the desirable Midway Mobile Village community, this home offers convenient access to shopping, restaurants, parks, and major commuter routes, including I 95, Route 1, and the MARC Train. Don't miss this opportunity to own a beautifully updated, affordable home in one of Laurel's most convenient locations.
For sale
Price cut: $5K (9/28)
$120,000
13 Midway Ave, Laurel, MD 20723
3beds
1,450sqft
Manufactured Home
Built in 1998
-- sqft lot
$115,000 Zestimate®
$83/sqft
$-- HOA
What's special
Comfortable one level livingFresh paintNew flooringGenerous counter spaceKitchen offers ample cabinetryPrivate primary suiteTwo additional bedrooms
- 97 days
- 1,609
- 161
Zillow last checked:
Listing updated:
Listed by:
Stefany Ramirez 240-654-2526,
RLAH @properties 301-652-0643
Source: Bright MLS,MLS#: MDHW2071068
Facts & features
Interior
Bedrooms & bathrooms
- Bedrooms: 3
- Bathrooms: 2
- Full bathrooms: 2
- Main level bathrooms: 2
- Main level bedrooms: 3
Heating
- Forced Air, Propane
Cooling
- Central Air, Ceiling Fan(s), Electric
Appliances
- Included: Refrigerator, Oven/Range - Gas, Dishwasher, Washer, Dryer, Range Hood, Electric Water Heater
- Laundry: Main Level
Features
- Ceiling Fan(s), Crown Molding, Open Floorplan, Formal/Separate Dining Room, Kitchen - Country, Primary Bath(s), Soaking Tub, Bathroom - Stall Shower, Bathroom - Tub Shower, Walk-In Closet(s), Cathedral Ceiling(s)
- Flooring: Laminate, Carpet, Vinyl
- Doors: Storm Door(s)
- Windows: Storm Window(s), Screens
- Has basement: No
- Number of fireplaces: 1
- Fireplace features: Glass Doors, Mantel(s), Screen
Interior area
- Total structure area: 1,450
- Total interior livable area: 1,450 sqft
- Finished area above ground: 1,450
Property
Parking
- Parking features: Driveway, On Street
- Has uncovered spaces: Yes
Accessibility
- Accessibility features: None
Features
- Levels: One
- Stories: 1
- Patio & porch: Porch
- Exterior features: Storage
- Pool features: None
- Park: Midway Mobile Estates
Details
- Additional structures: Above Grade
- Parcel number: NO TAX RECORD
- Lease amount: $1,000
- Zoning: RESIDENTIAL
- Special conditions: Standard
Construction
Type & style
- Home type: MobileManufactured
- Architectural style: Ranch/Rambler
- Property subtype: Manufactured Home
Materials
- Vinyl Siding
- Roof: Asphalt,Shingle
Condition
- New construction: No
- Year built: 1998
Utilities & green energy
- Sewer: Public Sewer
- Water: Public
Community & HOA
Community
- Subdivision: Midway Mobile Village
HOA
- Has HOA: No
Location
- Region: Laurel
Financial & listing details
- Price per square foot: $83/sqft
- Date on market: 7/9/2026
- Listing agreement: Exclusive Right To Sell
- Ownership: Land Lease
Estimated market value
$115,000
$109,000 - $121,000
Not available
Price history
| Date | Event | Price |
|---|---|---|
| 9/28/2026 | Price change | $120,000-4%$83/sqft |
Source:  Bright MLS #MDHW2071068 Report a problem Bright MLS #MDHW2071068 Report a problem | ||
| 8/20/2026 | Price change | $125,000-3.8%$86/sqft |
Source: Bright MLS #MDHW2071068 Report a problem | ||
| 7/9/2026 | Listed for sale | $130,000+53.1%$90/sqft |
Source: Bright MLS #MDHW2071068 Report a problem | ||
| 12/9/2023 | Listing removed | -- |
Source: Bright MLS #MDHW2006674 Report a problem | ||
| 10/21/2022 | Sold | $84,900$59/sqft |
Source: Bright MLS #MDHW2020138 Report a problem | ||
| 9/22/2022 | Pending sale | $84,900$59/sqft |
Source: Bright MLS #MDHW2020138 Report a problem | ||
| 9/15/2022 | Listed for sale | $84,900$59/sqft |
Source: Bright MLS #MDHW2020138 Report a problem | ||
| 8/26/2022 | Pending sale | $84,900$59/sqft |
Source: Bright MLS #MDHW2020138 Report a problem | ||
| 8/22/2022 | Listed for sale | $84,900+13.4%$59/sqft |
Source: Bright MLS #MDHW2020138 Report a problem | ||
| 12/8/2021 | Sold | $74,900$52/sqft |
Source: Bright MLS #MDHW2006674 Report a problem | ||
| 11/16/2021 | Pending sale | $74,900$52/sqft |
Source: Bright MLS #MDHW2006674 Report a problem | ||
| 11/4/2021 | Listed for sale | $74,900+25%$52/sqft |
Source: Bright MLS #MDHW2006674 Report a problem | ||
| 7/27/2008 | Listing removed | $59,900$41/sqft |
Source: NRT MidAtlantic #HW6467202 Report a problem | ||
| 6/19/2008 | Listed for sale | $59,900$41/sqft |
Source: NRT MidAtlantic #HW6467202 Report a problem | ||
Public tax history
Tax history is unavailable.
Monthly payment
Climate risks
Neighborhood: 20723
Nearby schools
Schools provided by the listing agent
- District: Howard County Public School System
Source: Bright MLS. This data may not be complete. We recommend contacting the local school district to confirm school assignments for this home.
Similar homes
- $117,9004 bd2 ba1.4k sqft6636 Washington Blvd Trlr 93, Elkridge, MD 21075For Sale

 MLS ID #MDHW2074892, jenni Dominguez, Long & Foster Real Estate, Inc.. Bright MLS
 - $110,0003 bd2 ba1.4k sqft9514 Beech Park St, Capitol Heights, MD 20743For Sale
 MLS ID #MDPG2209438, Carlos Rodriguez, Fairfax Realty of Tysons. Bright MLS
 - $69,0002 bd1 ba760 sqft8 S Paula St, Laurel, MD 20724For Sale
 MLS ID #MDAA2157094, Douglas Reyes, Smart Realty, LLC. Bright MLS
 - $125,0003 bd1 ba1.2k sqft2002 N Smallwood St, Baltimore, MD 21216For Sale
 MLS ID #MDBA2234580, Hazel Shakur, Redfin Corp. Bright MLS
 - $85,0003 bd2 ba1.6k sqft130A Chesapeake Mobile Ct, Hanover, MD 21076For SaleMLS ID #MDAA2140658, Lening Rivera, Douglas Realty, LLC. Bright MLS
- $118,0003 bd1 ba1.2k sqft3238 Westmont Ave, Baltimore, MD 21216For SaleMLS ID #MDBA2214664, Mrs. Sharon Tayviah "Mrs. T" Tayviah, Keller Williams Preferred Properties. Bright MLS
- $129,5001 bd1 ba768 sqftPark Sutton Codm, Silver Spring, MD 20910For SaleMLS ID #MDMC2259778, Alix Tiako, EQCO Real Estate Inc.. Bright MLS
- $125,0003 bd2 ba1.1k sqft1723 Ashburton St, Baltimore, MD 21216For SaleMLS ID #MDBA2206238, Michael Schiff, EXP Realty, LLC. Bright MLS
- $115,0002 bd1 ba1.2k sqft2109 Parksley Ave, Baltimore, MD 21230For SaleMLS ID #MDBA2224440, Sanford Booth II, Keller Williams Capital Properties. Bright MLS
- $125,0002 bd2 ba1.2k sqft236 S Gilmor St, Baltimore, MD 21223For SaleMLS ID #MDBA2224192, Jessica Dailey, Compass. Bright MLS
- $119,9002 bd1 ba1.1k sqft1838 Laurens St, Baltimore, MD 21217For SaleMLS ID #MDBA2216864, Ms. Molly Krief, Corner House Realty. Bright MLS
- $117,4002 bd2 ba1k sqft1125 S Carey St, Baltimore, MD 21223For SaleMLS ID #MDBA2222024, STEPHEN PIPICH, LPT Realty, LLC. Bright MLS
- $140,0003 bd2 ba1.4k sqft2817 Winchester St, Baltimore, MD 21216For SaleMLS ID #MDBA2231382, Shauniece Henderson, Samson Properties. Bright MLS
- $125,0002 bd1 ba968 sqft1009 Chillum Rd APT 104, Hyattsville, MD 20782For SaleMLS ID #MDPG2213492, India Pope, Samson Properties. Bright MLS
- $125,0002 bd2 ba1.2k sqft2583 W Fayette St, Baltimore, MD 21223For SaleMLS ID #MDBA2210834, Andrea Soto, EXP Realty, LLC. Bright MLS
- $139,9002 bd1 ba1.2k sqft3367 S Leisure World Blvd Unit 95-2A, Silver Spring, MD 20906For SaleMLS ID #MDMC2249150, Charles Chapman, RE/MAX Realty Services. Bright MLS
- $145,0003 bd2 ba1.4k sqft2737 Riggs Ave, Baltimore, MD 21216For SaleMLS ID #MDBA2229096, Paula Amaker, Keller Williams Realty Centre. Bright MLS
- $132,4002 bd1 ba1.1k sqft1136 Cleveland St, Baltimore, MD 21230For SaleMLS ID #MDBA2222096, STEPHEN PIPICH, LPT Realty, LLC. Bright MLS
- $132,4002 bd2 ba1k sqft1245 Sargeant St, Baltimore, MD 21223For SaleMLS ID #MDBA2222098, STEPHEN PIPICH, LPT Realty, LLC. Bright MLS
