Skip main navigation
Closed
  • Listed by: BHHS Verani Amherst
    Bought with: Redfin Corporation
    $525,000

    13 Milford Street, Amherst, NH 03031

    2beds
    1,676sqft
    Single Family Residence
    Built in 1915
    0.33 Acres Lot
    $538,200 Zestimate®
    $313/sqft
    $2,866 Estimated rent

    Home value

    $538,200

    $495,000 - $587,000

    $2,866/mo

    Zestimate® history
    Loading
    Loading...

    Owner options

    List your home for rent

    $2,866/mo

    Rent Zestimate®

    Find your next renter with Zillow Rental Manager. Plus, with online applications, you can quickly screen prospective tenants – for free.

    Learn more

    $2,866/mo

    Rent Zestimate®

    Refinance and save

    $3,455/mo

    Est. payment

    Refinancing to a lower rate could help reduce your monthly payments and save thousands over the life of the loan.

    See today's rates

    $3,455/mo

    Est. payment

    Explore your selling options

    Work with a Zillow partner agent

    Leverage their expertise and Zillow's premium Showcase listings to get your home seen by more buyers.

    Get started

    List with your own agent

    Get your home in front of millions of buyers by listing it on Zillow.

    Learn how to do it

    Sell it yourself

    Take full control of how buyers see your home on Zillow by listing For Sale by Owner (FSBO).

    List your home

    What's special

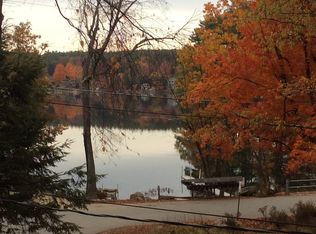
    Steps from baboosic lakeUnique gas fireplacePatio kitchenHot tubFire pitPersonal backyard havenDressing room
    Fall in love with this warm and welcoming home just steps from Baboosic Lake. Enter to a sunny room offering office space on one side and a quiet corner for morning coffee from the coffee bar off the well planned kitchen. Loads of storage cabinets, counter space and newer appliances make any home chef delighted to be working here. Dine in or walk out to the screened porch to enjoy the constant color and changes in the beautiful yard spring to fall. The spacious family room is ready for gathering and relaxing with a very unique gas fireplace for cooler months. Utility room and laundry nearby and full bath completes the first floor. Up to the second floor for a primary bedroom, an oversized closet and dressing room with even more space for personal use. The second bedroom has a charming hideaway reading nook to delight the younger family members. A bonus room provides additional storage. Half bath for convenience. Be ready to enjoy the first blooms in this personal backyard haven for relaxing or entertaining with pergola bar around the patio kitchen, hot tub, fire pit, continual blooms from flowering shrubs and perennials. The yard abuts a large wooded property to the rear. Then just a short stroll down the road to the lake and enjoy kayaking, swimming. Don't miss the chance to see this wonderful property with every amenity to enjoy Lake Life every season of the year! And don’t let the age of this home concern you – it was completely updated in 2004.

    Zillow last checked:

    Listing updated:

    Listed by:

    Maybelle Balsama,

    BHHS Verani Amherst Cell:603-521-5022

    Bought with:

    John Koulalis

    Redfin Corporation

    Source: PrimeMLS,MLS#: 5031134MLS Logo

    Facts & features

    Interior

    Bedrooms & bathrooms
    • Bedrooms: 2
    • Bathrooms: 2
    • Full bathrooms: 1
    • 1/2 bathrooms: 1
    Heating
    • Propane, Baseboard, Hot Water, Gas Stove
    Cooling
    • None
    Appliances
    • Included: Dishwasher, Dryer, Microwave, Gas Range, Refrigerator, Washer, Propane Water Heater
    • Laundry: 1st Floor Laundry
    Features
    • Ceiling Fan(s), Natural Light, Indoor Storage, Walk-In Closet(s)
    • Flooring: Carpet, Hardwood, Laminate, Tile
    • Windows: Skylight(s), Window Treatments, Screens
    • Basement: Bulkhead,Crawl Space,Partial,Sump Pump
    • Has fireplace: Yes
    • Fireplace features: Gas
    Interior area
    • Total structure area: 1,676
    • Total interior livable area: 1,676 sqft
    • Finished area above ground: 1,676
    • Finished area below ground: 0

    Property

    Parking
    • Parking features: Paved, Off Street, Parking Spaces 3 - 5
    Accessibility
    • Accessibility features: Paved Parking
    Features
    • Levels: 1.75
    • Stories: 1
    • Patio & porch: Patio, Screened Porch
    • Exterior features: Deck, Garden, Natural Shade, Shed, Storage
    • Has spa: Yes
    • Spa features: Heated
    • Waterfront features: Beach Access
    • Frontage length: Road frontage: 142
    Lot
    • Size: 0.33 Acres
    • Features: Landscaped, Level
    Details
    • Additional structures: Outbuilding
    • Parcel number: AMHSM025B079L000
    • Zoning description: Residential

    Construction

    Type & style
    • Home type: SingleFamily
    • Architectural style: Colonial
    • Property subtype: Single Family Residence
    Materials
    • Wood Frame, Vinyl Siding
    • Foundation: Fieldstone, Pillar/Post/Pier
    • Roof: Fiberglass Shingle
    Condition
    • New construction: No
    • Year built: 1915

    Utilities & green energy

    • Electric: 100 Amp Service, Circuit Breakers, Generator Ready, Underground
    • Sewer: Concrete, Leach Field, Private Sewer, Septic Tank
    • Utilities for property: Cable, Propane

    Community & neighborhood

    Security
    • Security features: Carbon Monoxide Detector(s), Battery Smoke Detector
    Location
    • Region: Amherst

    Other

    Other facts
    • Road surface type: Paved

    Price history

    DateEventPrice
    5/23/2025Sold$525,000$313/sqft
    Source: PrimeMLS #5031134 Report a problem
    3/19/2025Contingent$525,000$313/sqft
    Source: PrimeMLS #5031134 Report a problem
    3/19/2025Pending sale$525,000$313/sqft
    Source: Berkshire Hathaway HomeServices Verani Realty #5031134 Report a problem
    3/5/2025Listed for sale$525,000+124.1%$313/sqft
    Source: PrimeMLS #5031134 Report a problem
    7/27/2005Sold$234,300$140/sqft
    Source: Agent Provided Report a problem

    Public tax history

    YearProperty taxesTax assessment
    2024$5,542 +4.8%$241,700
    2023$5,288 +3.5%$241,700
    2022$5,107 -0.9%$241,700
    2021$5,151 +12.1%$241,700 +49.8%
    2020$4,594 +5.6%$161,300
    2019$4,349 -1%$161,300
    2018$4,392 +4.7%$161,300
    2017$4,195 +3.6%$161,300
    2016$4,049 -5.6%$161,300 -0.4%
    2015$4,287 -0.7%$161,900
    2014$4,316 +0.8%$161,900
    2013$4,282 $161,900

    Find assessor info on the county website

    Neighborhood: 03031

    Nearby schools

    GreatSchools rating
    Schools provided by the listing agent
    • Elementary: Wilkins Elementary School
    • Middle: Amherst Middle
    • High: Souhegan High School
    • District: Amherst Sch District SAU #39

    Source: PrimeMLS. This data may not be complete. We recommend contacting the local school district to confirm school assignments for this home.

    Get a cash offer in 3 minutes
    Find out how much your home could sell for in as little as 3 minutes with a no-obligation cash offer.
    Estimated market value
    $538,200
    Get a cash offer in 3 minutes
    Find out how much your home could sell for in as little as 3 minutes with a no-obligation cash offer.
    Estimated market value
    $538,200