Welcome to this move-in ready 3 bedroom, 2 full bath ranch home located in the desirable Penn Beach section of Pennsville. Built in 2010 and completely refreshed, this home offers the perfect blend of modern finishes and everyday comfort. Inside, you’ll find an all-new kitchen with granite countertops, stainless steel appliances, and plenty of cabinet space. Both bathrooms have been tastefully updated, and fresh paint and brand-new flooring run throughout the home. Additional highlights include: Oversized 1.5-car garage plus a large crawl space for extra storage Fully fenced backyard—ideal for kids, pets, or entertaining outdoors High-end finishes throughout for a fresh, modern look Not located in a flood zone, offering peace of mind and savings! This home is truly turn-key—nothing to do but unpack and enjoy!
Sold for $310,000
$310,000
13 Miramar Dr, Pennsville, NJ 08070
3beds
1,344sqft
Single Family Residence
Built in 2010
10,319 Square Feet Lot
$335,000 Zestimate®
$231/sqft
$2,462 Estimated rent
Home value
$335,000
$218,000 - $519,000
$2,462/mo
Zestimate® history
Owner options
List your home for rent
$2,462/mo
Rent Zestimate®
Find your next renter with Zillow Rental Manager. Plus, with online applications, you can quickly screen prospective tenants – for free.
$2,462/mo
Rent Zestimate®
Refinance and save
$2,356/mo
Est. payment
Refinancing to a lower rate could help reduce your monthly payments and save thousands over the life of the loan.
$2,356/mo
Est. payment
Explore your selling options
Work with a Zillow partner agent
Leverage their expertise and Zillow's premium Showcase listings to get your home seen by more buyers.
Get startedList with your own agent
Get your home in front of millions of buyers by listing it on Zillow.
Learn how to do itSell it yourself
Take full control of how buyers see your home on Zillow by listing For Sale by Owner (FSBO).
List your homeWhat's special
Modern finishesHigh-end finishesEveryday comfortFresh paintFully fenced backyardStainless steel appliancesPlenty of cabinet space
Zillow last checked:
Listing updated:
Listed by:
Gillian Amwake 856-223-1400,
RE/MAX Preferred - Mullica Hill
Bought with:
Scott Kompa, 675454
EXP Realty, LLC
Source: Bright MLS,MLS#: NJSA2016544
Facts & features
Interior
Bedrooms & bathrooms
- Bedrooms: 3
- Bathrooms: 2
- Full bathrooms: 2
- Main level bathrooms: 2
- Main level bedrooms: 3
Rooms
- Room types: Dining Room, Primary Bedroom, Bedroom 2, Bedroom 3, Kitchen, Family Room, Attic
Primary bedroom
- Features: Attached Bathroom
- Level: Main
- Area: 169 Square Feet
- Dimensions: 13 x 13
Bedroom 2
- Level: Main
- Area: 143 Square Feet
- Dimensions: 13 x 11
Bedroom 3
- Level: Main
- Area: 117 Square Feet
- Dimensions: 13 x 9
Other
- Features: Attic - Floored, Attic - Pull-Down Stairs, Attic - Walk-Up
- Level: Main
Dining room
- Level: Main
- Area: 117 Square Feet
- Dimensions: 13 x 9
Family room
- Level: Main
- Area: 234 Square Feet
- Dimensions: 18 x 13
Kitchen
- Features: Kitchen Island, Granite Counters, Kitchen - Gas Cooking, Eat-in Kitchen, Flooring - Laminate Plank
- Level: Main
- Area: 169 Square Feet
- Dimensions: 13 x 13
Heating
- Forced Air, Natural Gas
Cooling
- Central Air, Electric
Appliances
- Included: Microwave, Built-In Range, Dishwasher, Stainless Steel Appliance(s), Electric Water Heater
- Laundry: Hookup, Main Level, Washer/Dryer Hookups Only
Features
- Attic, Dining Area, Entry Level Bedroom, Family Room Off Kitchen, Eat-in Kitchen, Kitchen Island, Kitchen - Table Space, Primary Bath(s)
- Flooring: Carpet
- Has basement: No
- Has fireplace: No
Interior area
- Total structure area: 1,344
- Total interior livable area: 1,344 sqft
- Finished area above ground: 1,344
- Finished area below ground: 0
Property
Parking
- Total spaces: 3
- Parking features: Garage Door Opener, Garage Faces Side, Garage Faces Front, Storage, Inside Entrance, Oversized, Concrete, Attached, Driveway, Off Street, On Street
- Attached garage spaces: 1
- Uncovered spaces: 2
Accessibility
- Accessibility features: None
Features
- Levels: One
- Stories: 1
- Pool features: None
- Fencing: Privacy,Vinyl
Lot
- Size: 10,319 Square Feet
- Dimensions: 120.00 x 86.00
- Features: Front Yard, Level, Rear Yard, SideYard(s)
Details
- Additional structures: Above Grade, Below Grade
- Parcel number: 090291700016 01
- Zoning: 01
- Special conditions: Standard
Construction
Type & style
- Home type: SingleFamily
- Architectural style: Ranch/Rambler
- Property subtype: Single Family Residence
Materials
- Vinyl Siding
- Foundation: Crawl Space
- Roof: Architectural Shingle
Condition
- Excellent
- New construction: No
- Year built: 2010
Utilities & green energy
- Sewer: Public Sewer
- Water: Public
Community & HOA
Community
- Subdivision: Penn Beach
HOA
- Has HOA: No
Location
- Region: Pennsville
- Municipality: PENNSVILLE TWP
Financial & listing details
- Price per square foot: $231/sqft
- Tax assessed value: $170,400
- Annual tax amount: $8,686
- Date on market: 10/3/2025
- Listing agreement: Exclusive Right To Sell
- Listing terms: Cash,Conventional,FHA,FHA 203(b),VA Loan
- Exclusions: Sellers' Personal Property, Bar Stools
- Ownership: Fee Simple
Price history
| Date | Event | Price |
|---|---|---|
| 10/30/2025 | Sold | $310,000+3.3%$231/sqft |
Source:  Bright MLS #NJSA2016544 Report a problem Bright MLS #NJSA2016544 Report a problem | ||
| 10/9/2025 | Pending sale | $300,000$223/sqft |
Source: Bright MLS #NJSA2016544 Report a problem | ||
| 10/6/2025 | Contingent | $300,000$223/sqft |
Source: Bright MLS #NJSA2016544 Report a problem | ||
| 10/3/2025 | Listed for sale | $300,000+66.7%$223/sqft |
Source: Bright MLS #NJSA2016544 Report a problem | ||
| 7/30/2025 | Sold | $180,000$134/sqft |
Source: Bright MLS #NJSA2015584 Report a problem | ||
| 7/15/2025 | Pending sale | $180,000+14.6%$134/sqft |
Source: Bright MLS #NJSA2015584 Report a problem | ||
| 1/4/2016 | Sold | $157,000-3.1%$117/sqft |
Source: Public Record Report a problem | ||
| 10/14/2015 | Price change | $162,000-1.8%$121/sqft |
Source: CENTURY 21 Hughes-Riggs Realty, Inc #6642496 Report a problem | ||
| 10/1/2015 | Price change | $165,000-2.4%$123/sqft |
Source: CENTURY 21 Hughes-Riggs Realty, Inc #6642496 Report a problem | ||
| 9/15/2015 | Listed for sale | $169,000-8.2%$126/sqft |
Source: CENTURY 21 Hughes-Riggs Realty, Inc #6642496 Report a problem | ||
| 2/1/2010 | Sold | $184,000$137/sqft |
Source: Public Record Report a problem | ||
Public tax history
| Year | Property taxes | Tax assessment |
|---|---|---|
| 2025 | $8,687 | $170,400 |
| 2024 | $8,687 +3.9% | $170,400 |
| 2023 | $8,363 +6.2% | $170,400 |
| 2022 | $7,878 +3.1% | $170,400 |
| 2021 | $7,639 +5.2% | $170,400 |
| 2020 | $7,261 +3.7% | $170,400 |
| 2019 | $7,000 | $170,400 |
| 2018 | $7,000 +3.7% | $170,400 |
| 2017 | $6,753 +13.9% | $170,400 |
| 2016 | $5,930 +2.7% | $170,400 |
| 2015 | $5,771 +0.7% | $170,400 |
| 2014 | $5,734 +3% | $170,400 |
| 2013 | $5,569 +5.6% | $170,400 |
| 2012 | $5,276 +1.7% | $170,400 |
| 2011 | $5,189 | $170,400 |
Find assessor info on the county website
Neighborhood: 08070
Nearby homes
- $157,500-- bd-- ba1.1k sqft17 Miramar Dr, Pennsville, NJ 08070Off Market
- $176,300-- bd-- ba808 sqft18 Amherst Dr, Pennsville, NJ 08070Off Market
- $225,0003 bd1 ba895 sqft19 Miramar Dr, Pennsville, NJ 08070Sold
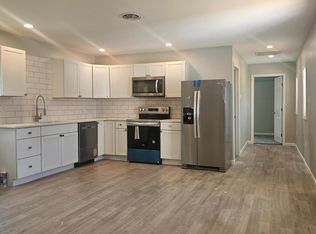
- $289,9003 bd1 ba1.3k sqft11 Miramar Dr, Pennsville, NJ 08070Off Market
- $353,400-- bd-- ba2.3k sqft12 Miramar Dr, Pennsville, NJ 08070Off Market
- $238,2001 bd1 ba1.7k sqft10 Amherst Dr, Pennsville, NJ 08070Off Market
- $---- bd-- ba-- sqft10 Amherst Dr #A, Pennsville, NJ 08070Off Market
- $224,6002 bd1 ba-- sqft10A Amherst Dr, Pennsville, NJ 08070Off Market
Nearby schools
GreatSchools rating
- 6/10Penn Beach Elementary SchoolGrades: PK,3-5Distance: 0.6 mi
- 4/10Pennsville Middle SchoolGrades: 6-8Distance: 0.6 mi
- 3/10Pennsville Memorial High SchoolGrades: 9-12Distance: 0.5 mi
Schools provided by the listing agent
- Middle: Pennsville M.s.
- High: Pennsville Memorial H.s.
- District: Pennsville Township Public Schools
Source: Bright MLS. This data may not be complete. We recommend contacting the local school district to confirm school assignments for this home.
Get a cash offer in 3 minutes
Find out how much your home could sell for in as little as 3 minutes with a no-obligation cash offer.
Estimated market value
$335,000
Get a cash offer in 3 minutes
Find out how much your home could sell for in as little as 3 minutes with a no-obligation cash offer.
Estimated market value
$335,000
- New Jersey
- Salem County
- Pennsville
- 08070
- 13 Miramar Dr
Nearby cities
Nearby zip codes
Other Pennsville Topics
