Skip main navigation
Sold for $535,000
  • $535,000

    13 Miron Drive, Poughkeepsie, NY 12603

    4beds
    2,137sqft
    Single Family Residence, Residential
    Built in 1976
    0.29 Acres Lot
    $550,000 Zestimate®
    $250/sqft
    $4,169 Estimated rent

    Home value

    $550,000

    $495,000 - $611,000

    $4,169/mo

    Zestimate® history
    Loading
    Loading...

    Owner options

    List your home for rent

    $4,169/mo

    Rent Zestimate®

    Find your next renter with Zillow Rental Manager. Plus, with online applications, you can quickly screen prospective tenants – for free.

    Learn more

    $4,169/mo

    Rent Zestimate®

    Refinance and save

    $3,685/mo

    Est. payment

    Refinancing to a lower rate could help reduce your monthly payments and save thousands over the life of the loan.

    See today's rates

    $3,685/mo

    Est. payment

    Explore your selling options

    Work with a Zillow partner agent

    Leverage their expertise and Zillow's premium Showcase listings to get your home seen by more buyers.

    Get started

    List with your own agent

    Get your home in front of millions of buyers by listing it on Zillow.

    Learn how to do it

    Sell it yourself

    Take full control of how buyers see your home on Zillow by listing For Sale by Owner (FSBO).

    List your home

    What's special

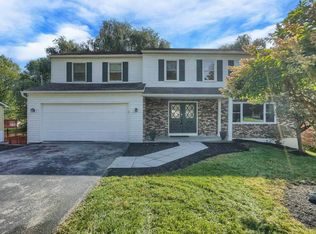
    Great curb appealOverlooking the creekFull-sized dining roomUpgraded bathsThree large bedroomsLarge eat-in kitchenScreened in porch
    Great Curb Appeal! 4 bedroom 2.5 bath Colonial in Hagantown, overlooking the creek. Hardwood floors thru-out; upgraded baths. Large rooms with great storage. Sit back and relax on your picturesque front porch, or simply enjoy your back deck and patio overlooking the manicured rear yard and creek. Enter thru the front door into a foyer complete with a large closet. The living room is expansive and leads to a full-sized dining room. There is a large eat-in kitchen which opens to a beautiful family room complete with hardwood floors and access to the back deck. A half bath and a screened in porch complete the first floor. Upstairs there are three large bedrooms, an upgraded bath and a master suite (complete with its own bath). There is also a large storage area just waiting to be finished. The walk-out basement is finished and currently being used as a playroom. In addition, there is a large utility room which can be used for storage as well. Central air and gas heat make this home comfortable no matter the temperature. Update and make this home your own!

    Zillow last checked:

    Listing updated:

    Listed by:

    Susan A. Feit 845-489-4319,

    BHHS Hudson Valley Properties 845-473-1650

    Bought with:

    Jaime Wollman, 10401279446

    BHHS Hudson Valley Properties

    Source: OneKey® MLS as distributed by MLS GRID,MLS#: 901489MLS Logo

    Facts & features

    Interior

    Bedrooms & bathrooms
    • Bedrooms: 4
    • Bathrooms: 3
    • Full bathrooms: 2
    • 1/2 bathrooms: 1
    Heating
    • Has Heating (Unspecified Type)
    Cooling
    • Central Air
    Appliances
    • Included: Dishwasher, Dryer, Gas Oven, Refrigerator, Washer
    • Laundry: Washer/Dryer Hookup, Gas Dryer Hookup
    Features
    • Eat-in Kitchen, Entrance Foyer, Formal Dining, His and Hers Closets, Primary Bathroom, Storage
    • Flooring: Hardwood, Laminate, Tile
    • Basement: Finished,Storage Space,Walk-Out Access
    • Attic: Pull Stairs
    • Number of fireplaces: 1
    • Fireplace features: Family Room
    Interior area
    • Total structure area: 3,086
    • Total interior livable area: 2,137 sqft

    Property

    Parking
    • Total spaces: 2
    • Parking features: Driveway, Garage, Garage Door Opener
    • Garage spaces: 2
    • Has uncovered spaces: Yes
    Features
    • Levels: Tri-Level
    • Patio & porch: Deck, Porch
    • Has view: Yes
    • View description: Neighborhood
    • Waterfront features: Creek
    Lot
    • Size: 0.29 Acres
    Details
    • Parcel number: 13468900616000034393640000
    • Special conditions: None

    Construction

    Type & style
    • Home type: SingleFamily
    • Architectural style: Colonial
    • Property subtype: Single Family Residence, Residential
    Materials
    • Aluminum Siding, Brick
    Condition
    • Year built: 1976
    • Major remodel year: 1976
    Details
    • Builder model: Colonial

    Utilities & green energy

    • Sewer: Public Sewer
    • Water: Public
    • Utilities for property: Cable Available, Sewer Connected, Trash Collection Private

    Community & neighborhood

    Community
    • Community features: Playground, Tennis Court(s)
    Location
    • Region: Poughkeepsie
    • Subdivision: Hagantown

    Other

    Other facts
    • Listing agreement: Exclusive Right To Sell

    Price history

    DateEventPrice
    2/24/2026Sold$535,000$250/sqft
    Source: OneKey® MLS as distributed by MLS GRID #901489 Report a problem
    12/8/2025Pending sale$535,000$250/sqft
    Source: BHHS broker feed #901489 Report a problem
    12/8/2025Contingent$535,000$250/sqft
    Source: Berkshire Hathaway HomeServices New England Properties #901489 Report a problem
    12/7/2025Listed for sale$535,000+183.1%$250/sqft
    Source: OneKey® MLS as distributed by MLS GRID #901489 Report a problem
    10/20/1994Sold$189,000$88/sqft
    Source: Agent Provided Report a problem

    Public tax history

    YearProperty taxesTax assessment
    2025-- $409,000
    2024-- $409,000
    2023-- $409,000 +16%
    2022-- $352,500
    2021-- $352,500 +7.1%
    2020-- $329,000
    2019-- $329,000 +11.1%
    2018-- $296,000 +4.6%
    2017$10,774 $283,000
    2016-- $283,000 +5.6%
    2015-- $268,000 +0.9%
    2014-- $265,500 -18.4%
    2012-- $325,500 +3.5%
    2011-- $314,500 -6%
    2010-- $334,500 -12.8%
    2009-- $383,500 -5%
    2008-- $403,500 -5.1%
    2007-- $425,000 +152.8%
    2006-- $168,100
    2005-- $168,100
    2004-- $168,100
    2003-- $168,100
    2002-- $168,100
    2001-- $168,100
    2000-- $168,100

    Find assessor info on the county website

    Neighborhood: Spackenkill

    Nearby schools

    GreatSchools rating
    Schools provided by the listing agent
    • Elementary: Hagan
    • Middle: Orville A Todd Middle School
    • High: Spackenkill High School

    Source: OneKey® MLS as distributed by MLS GRID. This data may not be complete. We recommend contacting the local school district to confirm school assignments for this home.

    Get a cash offer in 3 minutes
    Find out how much your home could sell for in as little as 3 minutes with a no-obligation cash offer.
    Estimated market value
    $550,000
    Get a cash offer in 3 minutes
    Find out how much your home could sell for in as little as 3 minutes with a no-obligation cash offer.
    Estimated market value
    $550,000