Skip main navigation
Off market
Street View
  • $639,700

    13 Molleur View Dr, Beacon Falls, CT 06403

    4beds
    2,516sqft
    SingleFamily
    Built in 1987
    1.06 Acres Lot
    $639,700 Zestimate®
    $254/sqft
    $3,854 Estimated rent

    Home value

    $639,700

    $608,000 - $672,000

    $3,854/mo

    Zestimate® history
    Loading
    Loading...

    Owner options

    List your home for rent

    $3,854/mo

    Rent Zestimate®

    Find your next renter with Zillow Rental Manager. Plus, with online applications, you can quickly screen prospective tenants – for free.

    Learn more

    $3,854/mo

    Rent Zestimate®

    Refinance and save

    $4,773/mo

    Est. payment

    Refinancing to a lower rate could help reduce your monthly payments and save thousands over the life of the loan.

    See today's rates

    $4,773/mo

    Est. payment

    Explore your selling options

    Work with a Zillow partner agent

    Leverage their expertise and Zillow's premium Showcase listings to get your home seen by more buyers.

    Get started

    List with your own agent

    Get your home in front of millions of buyers by listing it on Zillow.

    Learn how to do it

    Sell it yourself

    Take full control of how buyers see your home on Zillow by listing For Sale by Owner (FSBO).

    List your home

    What's special

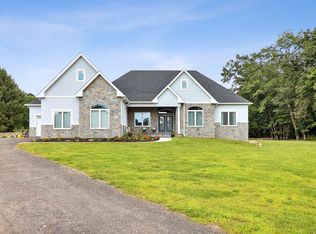
    Custom Crafted Colonial is Destined to Impress! Impeccably maintained offering over 3000 SF nestled on over one acre level lot offering 2 car attached and 2 car detached garage with loft, spacious bi level deck with hot tub and stone patio with fire pit overlooking park like lot. Main level offers 23' eating space kitchen with angled bay window boasting lovely view of rear yard, granite counter tops, double ovens, cook top, and lots of recessed lighting, formal living room with French doors and open flow to dining room both with hardwood flooring, family room with hardwood flooring, granite stone fireplace, crown moldings and spacious bay window. This level also features additional room with access to full bath offering jetted tub and walk in shower perfect for extended guests. The upper level features master bedroom with remodeled full bath and walk in closet, 3 additional bedrooms all with hardwood flooring and ceiling fans and additional full remodeled bath. The lower level is finished with 24' game room, additional exercise room with woodstove and half bath. Additional amenities include whole house fan, central vac and lots of storage. This remarkable property is just minutes to Metro North, and Interstates 8 and 84 allowing easy commute to lower New Haven, Fairfield, Hartford and Westchester counties!

    This property is not currently displayed as for sale or rent on Zillow. This may be different from what's on other websites or public sources.

    Facts & features

    Interior

    Bedrooms & bathrooms
    • Bedrooms: 4
    • Bathrooms: 4
    • Full bathrooms: 3
    • 1/2 bathrooms: 1
    Heating
    • Other, Oil
    Features
    • Cable - Available, Open Floor Plan, Auto Garage Door Opener, Central Vacuum
    • Basement: Unfinished
    • Has fireplace: Yes
    Interior area
    • Total interior livable area: 2,516 sqft

    Property

    Parking
    • Parking features: Garage - Attached
    Features
    • Exterior features: Wood
    Lot
    • Size: 1.06 Acres
    Details
    • Parcel number: BEACM003B001L00146

    Construction

    Type & style
    • Home type: SingleFamily
    • Architectural style: Colonial
    Materials
    • Frame
    • Roof: Asphalt
    Condition
    • Year built: 1987

    Utilities & green energy

    • Water: Private Well

    Community & HOA

    Location
    • Region: Beacon Falls

    Financial & listing details

    • Price per square foot: $254/sqft
    • Tax assessed value: $294,460
    • Annual tax amount: $8,969

    Price history

    DateEventPrice
    8/1/2018Sold$380,000-3.8%$151/sqft
    Source: Smart MLS #170083735 Report a problem
    5/15/2018Listed for sale$394,900+192.5%$157/sqft
    Source: Coldwell Banker Residential Brokerage #170083735 Report a problem
    1/8/2008Sold$135,000$54/sqft
    Source: Public Record Report a problem

    Public tax history

    YearProperty taxesTax assessment
    2025$8,969 +2.1%$294,460
    2024$8,784 +1%$294,460
    2023$8,698 +4.3%$294,460
    2022$8,336 +0.6%$294,460 +24%
    2021$8,288 -2.8%$237,480
    2020$8,526 $237,480
    2019$8,526 $237,480
    2018$8,526 $237,480
    2017$8,526 -2.3%$237,480 -9.1%
    2015$8,730 +2.8%$261,380
    2014$8,495 +1.9%$261,380
    2013$8,338 +2.6%$261,380
    2012$8,129 +3.6%$261,380 -13%
    2011$7,843 +1.9%$300,500
    2010$7,693 +5.7%$300,500
    2009$7,281 -2%$300,500
    2008$7,431 +9%$300,500
    2007$6,815 +2.3%$300,500 +53.7%
    2006$6,659 +1.7%$195,510
    2005$6,550 +18%$195,510
    2003$5,552 +26%$195,510 +41.9%
    2001$4,408 $137,759
    Find assessor info on the county website

    Neighborhood: 06403

    Nearby schools

    GreatSchools rating
    Schools provided by the listing agent
    • Elementary: Laurel Ledge
    • High: Woodland Regional

    Source: The MLS. This data may not be complete. We recommend contacting the local school district to confirm school assignments for this home.

    Sell for more on Zillow
    Get a Zillow Showcase℠ listing at no additional cost and you could sell for .
    $639,700
    2% more
    +$12,794
    With Zillow Showcase(estimated)
    $652,494
    Sell for more on Zillow
    Get a Zillow Showcase℠ listing at no additional cost and you could sell for .
    $639,700
    2% more
    +$12,794
    With Zillow Showcase(estimated)
    $652,494