Luxury Living with MILLION DOLLAR Views!
Experience sophistication, sustainability, and style in this exquisite 4-bedroom, 4-bath Colonial, perfectly perched on a private 2-acre wooded lot with breathtaking mountain views. Offering a 5+ Star energy rating, this home combines timeless design with cutting-edge efficiency—thanks to its geothermal HVAC, energy-efficient insulation, and low-carbon footprint (all documentation available).
Step onto the wraparound Trex front porch or the rear Trex deck to soak in the views or unwind in the serenity of your surroundings. Inside, elegance meets function with arched transitions between dining and living areas, tray, cathedral, and coffered ceilings, and rich trim and molding details throughout. The select wood floors with Cherry wood framing on the main level add warmth and luxury.
The chef’s kitchen is fully appointed with granite countertops, stainless steel appliances, and gas cooking—perfect for hosting or creating your next gourmet meal. Retreat to the spacious primary en-suite, where a marble bath offers a spa-like experience.
A true showstopper, the finished walkout basement boasts ceramic floors, with Energy efficient air-source heat pump for heating & cooling plus bright garden-style windows, and a full bath—creating a comfortable and stylish extension of your living space.
Outdoors, the inground saltwater pool with stamped concrete surround provides a resort-style escape right in your backyard.
Additional premium features include:
3-car garage
6 walk-in closets (truly unforgettable!)
Central vacuum system
Private, wooded setting
This is more than a home—it’s a lifestyle of luxury, efficiency, and unmatched natural beauty.
Sold for $950,000
$950,000
13 Montesi Drive, Highland Mills, NY 10930
4beds
4,400sqft
Single Family Residence, Residential
Built in 2008
2 Acres Lot
$1,000,100 Zestimate®
$216/sqft
$5,299 Estimated rent
Home value
$1,000,100
$910,000 - $1.10M
$5,299/mo
Zestimate® history
Owner options
List your home for rent
$5,299/mo
Rent Zestimate®
Find your next renter with Zillow Rental Manager. Plus, with online applications, you can quickly screen prospective tenants – for free.
$5,299/mo
Rent Zestimate®
Refinance and save
$6,619/mo
Est. payment
Refinancing to a lower rate could help reduce your monthly payments and save thousands over the life of the loan.
$6,619/mo
Est. payment
Explore your selling options
Work with a Zillow partner agent
Leverage their expertise and Zillow's premium Showcase listings to get your home seen by more buyers.
Get startedList with your own agent
Get your home in front of millions of buyers by listing it on Zillow.
Learn how to do itSell it yourself
Take full control of how buyers see your home on Zillow by listing For Sale by Owner (FSBO).
List your homeWhat's special
Zillow last checked:
Listing updated:
Listed by:
Laurie DiFrancesco 845-548-5880,
Howard Hanna Rand Realty 845-357-6664,
Paige H. DiFrancesco 845-494-1253,
Howard Hanna Rand Realty
Bought with:
Celine Dujeux, 10401303784
William Raveis-New York LLC
Charles Albertario, 10301200255
William Raveis-New York LLC
Source: OneKey® MLS as distributed by MLS GRID,MLS#: 848623
Facts & features
Interior
Bedrooms & bathrooms
- Bedrooms: 4
- Bathrooms: 4
- Full bathrooms: 4
Primary bedroom
- Description: Amazing en-suite
- Level: Second
Bedroom 2
- Level: Second
Bedroom 3
- Level: Second
Bathroom 1
- Description: Perfect if you use the Den as a guest room
- Level: First
Bathroom 2
- Description: Marble bathroom
- Level: Second
Bathroom 4
- Level: Second
Bathroom 4
- Description: Perfect for Cabana use
- Level: Lower
Bonus room
- Description: Ceramic Flooring; open space for multiple uses 1100 sq. ft.
Den
- Description: Coffered ceiling - access to full bath
- Level: First
Dining room
- Description: Wainscot and Chair Rail - Select oak flooring with Cherry wood frame
- Level: First
Kitchen
- Description: Granite counters, Stainless steel
- Level: First
Living room
- Description: Cherry Wood accent on select wood flooring
- Level: First
Heating
- ENERGY STAR Qualified Equipment, Geothermal
Cooling
- Central Air, Ductless, ENERGY STAR Qualified Equipment, Geothermal
Appliances
- Included: Dishwasher, Dryer, ENERGY STAR Qualified Appliances, Microwave, Refrigerator, Stainless Steel Appliance(s), Geothermal Water Heater
- Laundry: Washer/Dryer Hookup, Electric Dryer Hookup, In Hall, Washer Hookup
Features
- First Floor Full Bath, Beamed Ceilings, Ceiling Fan(s), Central Vacuum, Chandelier, Chefs Kitchen, Crown Molding, Double Vanity, Formal Dining, Granite Counters, His and Hers Closets, Kitchen Island, Primary Bathroom, Open Kitchen, Pantry, Recessed Lighting, Sound System, Speakers, Storage, Tray Ceiling(s)
- Basement: Finished,Full,Walk-Out Access
- Attic: Pull Stairs
- Number of fireplaces: 1
- Fireplace features: Family Room, Wood Burning
Interior area
- Total structure area: 4,400
- Total interior livable area: 4,400 sqft
Property
Parking
- Total spaces: 10
- Parking features: Garage
- Garage spaces: 3
Features
- Levels: Three Or More
- Exterior features: Mailbox
- Has private pool: Yes
- Pool features: In Ground, Pool Cover, Salt Water, Vinyl
- Has view: Yes
- View description: Mountain(s)
Lot
- Size: 2 Acres
- Features: Landscaped, Near Golf Course, Private, Views, Wooded
Details
- Parcel number: 335809207360
- Special conditions: None
Construction
Type & style
- Home type: SingleFamily
- Architectural style: Colonial,Craftsman
- Property subtype: Single Family Residence, Residential
Materials
- Energy Star, Foam Insulation, Stone, Vinyl Siding
Condition
- Actual
- Year built: 2008
- Major remodel year: 2010
Details
- Builder model: The Rebecca
Utilities & green energy
- Sewer: Septic Tank
- Water: Public
- Utilities for property: Cable Connected, Electricity Connected, Phone Connected, Propane, Trash Collection Public, Underground Utilities, Water Connected
Community & HOA
Community
- Security: Security System, Smoke Detector(s)
- Subdivision: West Point Farms
HOA
- Has HOA: No
Location
- Region: Highland Mills
Financial & listing details
- Price per square foot: $216/sqft
- Tax assessed value: $249,200
- Annual tax amount: $22,710
- Date on market: 5/22/2025
- Cumulative days on market: 38 days
- Listing agreement: Exclusive Right To Sell
- Inclusions: All appliances, pool equipment
- Exclusions: None
- Electric utility on property: Yes
Price history
| Date | Event | Price |
|---|---|---|
| 8/8/2025 | Sold | $950,000-5%$216/sqft |
Source:  OneKey® MLS as distributed by MLS GRID #848623 Report a problem OneKey® MLS as distributed by MLS GRID #848623 Report a problem | ||
| 7/9/2025 | Pending sale | $1,000,000$227/sqft |
Source: OneKey® MLS as distributed by MLS GRID #848623 Report a problem | ||
| 6/29/2025 | Listing removed | $1,000,000$227/sqft |
Source: OneKey® MLS as distributed by MLS GRID #848623 Report a problem | ||
| 5/22/2025 | Listed for sale | $1,000,000+42.9%$227/sqft |
Source: OneKey® MLS as distributed by MLS GRID #848623 Report a problem | ||
| 9/17/2010 | Sold | $700,000-6.7%$159/sqft |
Source: Public Record Report a problem | ||
| 6/20/2010 | Price change | $750,000-2.5%$170/sqft |
Source: NRT TriStates #485259 Report a problem | ||
| 5/29/2010 | Price change | $769,000-0.6%$175/sqft |
Source: NRT TriStates #485259 Report a problem | ||
| 5/18/2010 | Price change | $774,000-0.6%$176/sqft |
Source: NRT TriStates #485259 Report a problem | ||
| 4/3/2010 | Listed for sale | $779,000$177/sqft |
Source: NRT TriStates #485259 Report a problem | ||
Public tax history
| Year | Property taxes | Tax assessment |
|---|---|---|
| 2025 | -- | $249,200 |
| 2024 | -- | $249,200 |
| 2023 | -- | $249,200 |
| 2022 | -- | $249,200 |
| 2021 | -- | $249,200 |
| 2020 | -- | $249,200 |
| 2019 | -- | $249,200 |
| 2018 | -- | $249,200 |
| 2017 | $20,720 | $249,200 |
| 2016 | -- | $249,200 |
| 2015 | -- | $249,200 |
| 2014 | -- | $249,200 |
| 2013 | -- | $249,200 +3.9% |
| 2012 | -- | $239,800 |
| 2011 | -- | $239,800 +7.6% |
| 2010 | -- | $222,800 +11.1% |
| 2009 | -- | $200,500 +735.4% |
| 2007 | -- | $24,000 |
Find assessor info on the county website
Neighborhood: 10930
Nearby homes
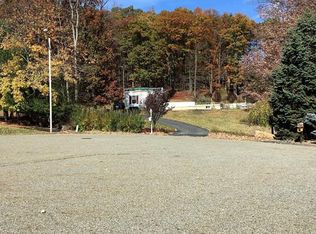
- $683,9002 acres36 Pearce Dr, Highland Mills, NY 10930Off Market
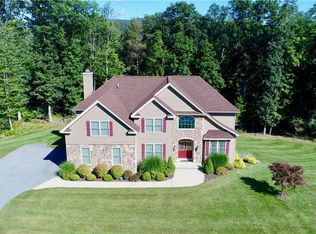
- $795,0004 bd3 ba3.3k sqft12 Montesi Dr, Highland Mills, NY 10930Sold
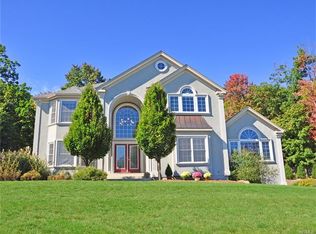
- $1,012,0004 bd3 ba3.5k sqft15 Montesi Dr, Highland Mills, NY 10930Off Market
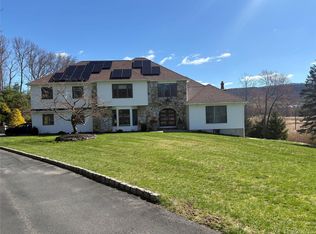
- $989,9004 bd4 ba5.4k sqft32 Pearce Dr, Highland Mills, NY 10930Pending
- $721,6003 bd2 ba2.5k sqft35 Pearce Dr, Highland Mills, NY 10930Off Market
- $873,8004 bd2 ba2.4k sqft14 Montesi Dr, Highland Mills, NY 10930Off Market
- $1,063,3004 bd3 ba3.5k sqft17 Montesi Dr, Highland Mills, NY 10930Off Market
- $813,1005 bd4 ba3.2k sqft7 Carriage Ln, Highland Mills, NY 10930Off Market
Nearby schools
GreatSchools rating
- NASmith Clove Elementary SchoolGrades: K-1Distance: 1.1 mi
- 5/10Monroe Woodbury Middle SchoolGrades: 6-8Distance: 2.3 mi
- 6/10Monroe Woodbury High SchoolGrades: 9-12Distance: 2.1 mi
Schools provided by the listing agent
- Elementary: Central Valley Elementary School
- Middle: Monroe-Woodbury Middle School
- High: Monroe-Woodbury High School
Source: OneKey® MLS as distributed by MLS GRID. This data may not be complete. We recommend contacting the local school district to confirm school assignments for this home.
Get a cash offer in 3 minutes
Find out how much your home could sell for in as little as 3 minutes with a no-obligation cash offer.
Estimated market value
$1,000,100
Get a cash offer in 3 minutes
Find out how much your home could sell for in as little as 3 minutes with a no-obligation cash offer.
Estimated market value
$1,000,100
- New York
- Orange County
- Highland Mills
- 10930
- 13 Montesi Drive
Nearby cities
Nearby zip codes
Other Highland Mills Topics
