OFFER DEADLINE IS SATURDAY, 6/21 at 9:00 PM. 4500+ sqft home on a cul-de-sac corner lot in desirable Good Hope Estates - NO HOA! Two main floor living spaces include a great room with refinished hardwood floor, cozy fireplace, and vaulted ceiling that opens to a 1000 sqft terrace perfect for outdoor entertaining. Two main floor bedrooms and full bathrooms include a primary oasis with ensuite bathroom, dreamy walk-in closet with custom built-ins and dedicated office space. The kitchen awaits your vision and creativity, opening up to a sunny breakfast nook and dining room. The renovated lower level in-law suite with dedicated entrance and pristine luxury vinyl plank flooring throughout presents a versatile opportunity. The 1200sqft space features a light-filled living room, handicap-accessible renovated full bathroom, bedroom with a wall of custom closets, dining room, and full kitchen with dedicated laundry. Sleek ductless minisplit system (2020) with flexible zoning provides energy efficient climate-controlled comfort. One additional bedroom, laundry room with double washer/dryer and a two-car garage with workshop and storage space round out the lower level. Newer architectural shingle 35-year roof features a $50k owned solar energy system that generates 20,000+ kilowatt hours annually. Current owner has collected over $5000 in SREC credits since 2019, with additional excess energy generation payouts from BGE. This quiet neighborhood is minutes to the new Burtonsville Crossing shopping district, and steps to nature trails and Montgomery County tennis facilities. Welcome home!
Sold for $710,000
$710,000
13 Montford Ct, Colesville, MD 20905
4beds
3,799sqft
Single Family Residence
Built in 1982
0.29 Acres Lot
$712,700 Zestimate®
$187/sqft
$4,029 Estimated rent
Home value
$712,700
$649,000 - $777,000
$4,029/mo
Zestimate® history
Owner options
List your home for rent
$4,029/mo
Rent Zestimate®
Find your next renter with Zillow Rental Manager. Plus, with online applications, you can quickly screen prospective tenants – for free.
$4,029/mo
Rent Zestimate®
Refinance and save
$4,336/mo
Est. payment
Refinancing to a lower rate could help reduce your monthly payments and save thousands over the life of the loan.
$4,336/mo
Est. payment
Explore your selling options
Work with a Zillow partner agent
Leverage their expertise and Zillow's premium Showcase listings to get your home seen by more buyers.
Get startedList with your own agent
Get your home in front of millions of buyers by listing it on Zillow.
Learn how to do itSell it yourself
Take full control of how buyers see your home on Zillow by listing For Sale by Owner (FSBO).
List your homeWhat's special
Cozy fireplaceDedicated office spaceRefinished hardwood floorVaulted ceilingWall of custom closetsSunny breakfast nookCul-de-sac corner lot
Zillow last checked:
Listing updated:
Listed by:
Leila Hishmeh 301-452-7202,
Long & Foster Real Estate, Inc.
Bought with:
Muller Dessie, 659310
EXP Realty, LLC
Source: Bright MLS,MLS#: MDMC2183040
Facts & features
Interior
Bedrooms & bathrooms
- Bedrooms: 4
- Bathrooms: 3
- Full bathrooms: 3
- Main level bathrooms: 2
- Main level bedrooms: 2
Rooms
- Room types: Living Room, Dining Room, Primary Bedroom, Bedroom 2, Bedroom 3, Bedroom 4, Kitchen, Family Room, Foyer, Breakfast Room, Other, Utility Room, Primary Bathroom, Full Bath
Primary bedroom
- Features: Flooring - Carpet
- Level: Main
Bedroom 2
- Features: Flooring - Carpet
- Level: Main
Bedroom 3
- Features: Flooring - Luxury Vinyl Plank
- Level: Lower
Bedroom 4
- Features: Flooring - Carpet
- Level: Lower
Primary bathroom
- Level: Main
Breakfast room
- Level: Main
Dining room
- Features: Flooring - HardWood
- Level: Main
Dining room
- Features: Flooring - Luxury Vinyl Plank
- Level: Lower
Family room
- Features: Flooring - HardWood
- Level: Main
Foyer
- Features: Flooring - HardWood
- Level: Main
Other
- Features: Flooring - Ceramic Tile
- Level: Lower
Other
- Level: Main
Kitchen
- Features: Flooring - Vinyl
- Level: Main
Kitchen
- Level: Lower
Living room
- Features: Flooring - HardWood
- Level: Main
Living room
- Features: Flooring - Luxury Vinyl Plank
- Level: Lower
Other
- Level: Main
Utility room
- Level: Lower
Heating
- Forced Air, Electric
Cooling
- Central Air, Electric
Appliances
- Included: Microwave, Built-In Range, Cooktop, Dishwasher, Disposal, Exhaust Fan, Extra Refrigerator/Freezer, Oven, Refrigerator, Stainless Steel Appliance(s), Washer, Water Heater, Dryer, Electric Water Heater
- Laundry: Dryer In Unit, In Basement, Lower Level, Washer In Unit
Features
- Kitchen - Table Space, Dining Area, Floor Plan - Traditional, Dry Wall, Vaulted Ceiling(s)
- Flooring: Ceramic Tile, Carpet, Hardwood, Luxury Vinyl
- Doors: French Doors, Double Entry
- Windows: Bay/Bow, Screens, Triple Pane Windows
- Basement: Connecting Stairway,Side Entrance,Full,Finished,Walk-Out Access
- Number of fireplaces: 1
- Fireplace features: Insert, Wood Burning
Interior area
- Total structure area: 4,608
- Total interior livable area: 3,799 sqft
- Finished area above ground: 1,943
- Finished area below ground: 1,856
Property
Parking
- Total spaces: 3
- Parking features: Garage Faces Side, Storage, Oversized, Driveway, Secured, Private, Off Street, Attached
- Attached garage spaces: 2
- Has uncovered spaces: Yes
- Details: Garage Sqft: 400
Accessibility
- Accessibility features: Roll-in Shower
Features
- Levels: Two
- Stories: 2
- Patio & porch: Deck
- Exterior features: Rain Gutters, Awning(s), Chimney Cap(s), Flood Lights, Stone Retaining Walls
- Pool features: None
- Fencing: Chain Link
- Has view: Yes
- View description: Street, Garden
Lot
- Size: 0.29 Acres
- Features: Landscaped, Rear Yard, Cul-De-Sac, Front Yard, No Thru Street, Corner Lot/Unit, Unknown Soil Type
Details
- Additional structures: Above Grade, Below Grade
- Parcel number: 160500377382
- Zoning: RE1
- Special conditions: Standard
Construction
Type & style
- Home type: SingleFamily
- Architectural style: Colonial
- Property subtype: Single Family Residence
Materials
- Combination, Brick, Other
- Foundation: Other
- Roof: Architectural Shingle
Condition
- Very Good
- New construction: No
- Year built: 1982
Utilities & green energy
- Electric: Photovoltaics Seller Owned, Other
- Sewer: Public Sewer
- Water: Public
- Utilities for property: Sewer Available, Cable Available, Phone Available, Water Available, Other, Electricity Available, Fiber Optic
Community & HOA
Community
- Subdivision: Good Hope Estates
HOA
- Has HOA: No
Location
- Region: Colesville
Financial & listing details
- Price per square foot: $187/sqft
- Tax assessed value: $474,033
- Annual tax amount: $5,512
- Date on market: 6/15/2025
- Listing agreement: Exclusive Agency
- Listing terms: Cash,Conventional,Other
- Inclusions: See Disclosures
- Exclusions: See Disclosures
- Ownership: Fee Simple
- Road surface type: Paved
Price history
| Date | Event | Price |
|---|---|---|
| 7/8/2025 | Sold | $710,000+3%$187/sqft |
Source:  Bright MLS #MDMC2183040 Report a problem Bright MLS #MDMC2183040 Report a problem | ||
| 6/22/2025 | Pending sale | $689,000$181/sqft |
Source: Bright MLS #MDMC2183040 Report a problem | ||
| 6/15/2025 | Listed for sale | $689,000+94.1%$181/sqft |
Source: Bright MLS #MDMC2183040 Report a problem | ||
| 8/20/2009 | Sold | $355,000$93/sqft |
Source: Public Record Report a problem | ||
Public tax history
| Year | Property taxes | Tax assessment |
|---|---|---|
| 2025 | $5,300 +4.6% | $474,033 +7.7% |
| 2024 | $5,065 +8.3% | $439,967 +8.4% |
| 2023 | $4,677 +8% | $405,900 +3.4% |
| 2022 | $4,330 +3.7% | $392,367 +3.6% |
| 2021 | $4,177 +3.6% | $378,833 +3.7% |
| 2020 | $4,030 +3.4% | $365,300 |
| 2019 | $3,896 -0.2% | $365,300 +3.4% |
| 2018 | $3,903 -1.6% | $353,300 +1.7% |
| 2017 | $3,967 +7.1% | $347,300 |
| 2016 | $3,704 | $347,300 |
| 2015 | $3,704 | $347,300 -1.7% |
| 2014 | $3,704 | $353,200 |
| 2013 | -- | $353,200 |
| 2012 | -- | $353,200 -8% |
| 2011 | -- | $383,870 |
| 2010 | -- | $383,870 |
| 2009 | -- | $383,870 -14.8% |
| 2008 | -- | $450,790 +18% |
| 2007 | -- | $381,876 +22% |
| 2006 | -- | $312,963 +28.2% |
| 2005 | -- | $244,050 +7.3% |
| 2004 | -- | $227,396 |
| 2003 | -- | $227,396 +17.2% |
| 2002 | -- | $194,090 |
| 2001 | -- | $194,090 |
Find assessor info on the county website
Neighborhood: 20905
Nearby homes
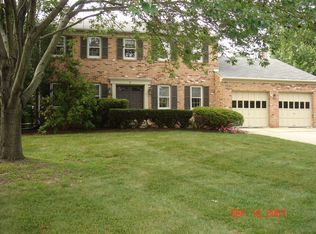
- $696,7004 bd2 ba2.5k sqft9 Montford Ct, Silver Spring, MD 20905Off Market
- $664,600-- bd2 ba2.7k sqft15208 Montford Rd, Silver Spring, MD 20905Off Market
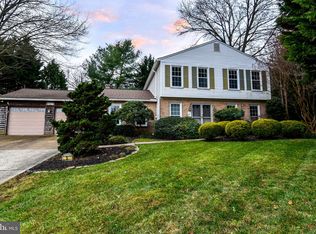
- $650,0004 bd4 ba2.7k sqft5 Montford Ct, Silver Spring, MD 20905Sold
- $595,200-- bd2 ba1.9k sqft15217 Montford Rd, Silver Spring, MD 20905Off Market
- $689,9005 bd3 ba2.5k sqft15213 Montford Rd, Silver Spring, MD 20905Off Market
- $634,100-- bd2 ba2k sqft10 Montford Ct, Silver Spring, MD 20905Off Market
- $677,600-- bd2 ba2.5k sqft15204 Montford Rd, Silver Spring, MD 20905Off Market
- $656,900-- bd3 ba2.6k sqft15301 Montford Rd, Silver Spring, MD 20905Off Market
Nearby schools
GreatSchools rating
- 5/10Cloverly Elementary SchoolGrades: PK-5Distance: 1.3 mi
- 5/10Briggs Chaney Middle SchoolGrades: 6-8Distance: 0.2 mi
- 4/10Paint Branch High SchoolGrades: 9-12Distance: 1.8 mi
Schools provided by the listing agent
- District: Montgomery County Public Schools
Source: Bright MLS. This data may not be complete. We recommend contacting the local school district to confirm school assignments for this home.
Get a cash offer in 3 minutes
Find out how much your home could sell for in as little as 3 minutes with a no-obligation cash offer.
Estimated market value
$712,700
Get a cash offer in 3 minutes
Find out how much your home could sell for in as little as 3 minutes with a no-obligation cash offer.
Estimated market value
$712,700
- Maryland
- Montgomery County
- Silver Spring
- 20905
- 13 Montford Ct
Nearby cities
Nearby neighborhoods
Nearby zip codes
Other Silver Spring Topics
