Nestled within the exclusive confines of Laguna Niguel's premier gated community, this architectural gem seamlessly combines the classic elegance envisioned by renowned architect Chris Abel with contemporary luxuries. Meticulously reimagined, the residence pays homage to Abel's original design while incorporating modern, organic elements. Discover bespoke rift sawn white oak cabinetry, a sprawling kitchen island with integrated appliances, and a captivating 360-degree stone fireplace anchoring the living space. The primary suite offers a serene retreat with engineered white oak hardwood floors, a sumptuous ensuite boasting a plaster walk-in shower, freestanding soaking tub, and French doors opening to outdoor tranquility. Ascend the staircase framed by crystal clear starphire glass railings to experience the home's airy ambiance. Entertain effortlessly, flowing from the wine cooler-equipped wet bar to multiple patios and an expansive Trex deck. Enjoy modern comforts with a new HVAC system, smart thermostat and lighting, MyQ Smart Garage Door Opener, and Ring Smart Doorbell. Enhancing its allure, the home features a newer roof and PEX plumbing, complemented by eco-conscious landscaping and a custom ipe slat front door and gate. Revel in panoramic hillside and golf course vistas while indulging in designer fixtures and finishes throughout. Just moments away from world-class amenities including the Ritz Carlton, Waldorf Astoria Monarch Beach Resort, Salt Creek Beach, upscale dining, and shopping. Embrace the opportunity to elevate your lifestyle with this architectural masterpiece.
Sold for $2,470,000
Listed by: Anvil Real Estate • Brandon Halperin • Contact: 949-992-7304
Bought with: Anvil Real Estate
$2,470,000
13 Morning Wood Dr, Laguna Niguel, CA 92677
3beds
2,712sqft
Single Family Residence
Built in 1983
5,760 Square Feet Lot
$2,682,600 Zestimate®
$911/sqft
$6,477 Estimated rent
Home value
$2,682,600
$2.52M - $2.87M
$6,477/mo
Zestimate® history
Owner options
List your home for rent
$6,477/mo
Rent Zestimate®
Find your next renter with Zillow Rental Manager. Plus, with online applications, you can quickly screen prospective tenants – for free.
$6,477/mo
Rent Zestimate®
Refinance and save
$16,232/mo
Est. payment
Refinancing to a lower rate could help reduce your monthly payments and save thousands over the life of the loan.
$16,232/mo
Est. payment
Explore your selling options
Work with a Zillow partner agent
Leverage their expertise and Zillow's premium Showcase listings to get your home seen by more buyers.
Get startedList with your own agent
Get your home in front of millions of buyers by listing it on Zillow.
Learn how to do itSell it yourself
Take full control of how buyers see your home on Zillow by listing For Sale by Owner (FSBO).
List your homeWhat's special
Contemporary luxuriesModern comfortsIntegrated appliancesEco-conscious landscapingFrench doorsSumptuous ensuiteExpansive trex deck
Zillow last checked:
Listing updated:
Listed by:
Brandon Halperin DRE #02197565 949-992-7304,
Anvil Real Estate
Bought with:
Brandon Halperin, DRE #02197565
Anvil Real Estate
Source: CRMLS,MLS#: OC24031385 Originating MLS: California Regional MLS
Originating MLS: California Regional MLSFacts & features
Interior
Bedrooms & bathrooms
- Bedrooms: 3
- Bathrooms: 3
- Full bathrooms: 3
- Main level bathrooms: 1
- Main level bedrooms: 1
Rooms
- Room types: Bedroom, Kitchen, Laundry, Living Room, Primary Bathroom, Primary Bedroom, Office, Other, Dining Room
Primary bedroom
- Features: Primary Suite
Bedroom
- Features: Multi-Level Bedroom
Bathroom
- Features: Bathtub, Dual Sinks, Remodeled, Upgraded, Walk-In Shower
Kitchen
- Features: Kitchen Island, Updated Kitchen
Other
- Features: Walk-In Closet(s)
Heating
- Central
Cooling
- Central Air
Appliances
- Included: Built-In Range, Convection Oven, Dishwasher, Freezer, Disposal, Gas Range, Microwave, Refrigerator, Range Hood
- Laundry: Washer Hookup, Gas Dryer Hookup, Laundry Room
Features
- Beamed Ceilings, Wet Bar, Balcony, Ceiling Fan(s), Cathedral Ceiling(s), Separate/Formal Dining Room, Eat-in Kitchen, High Ceilings, Living Room Deck Attached, Multiple Staircases, Open Floorplan, Pantry, Recessed Lighting, Track Lighting, Bar, Primary Suite, Walk-In Closet(s)
- Flooring: Tile, Vinyl
- Doors: French Doors, Sliding Doors
- Windows: Double Pane Windows, Screens, Skylight(s)
- Has fireplace: Yes
- Fireplace features: Gas, Living Room, Primary Bedroom
- Common walls with other units/homes: No Common Walls
Interior area
- Total interior livable area: 2,712 sqft
Property
Parking
- Total spaces: 4
- Parking features: Direct Access, Garage Faces Front, Garage, Garage Door Opener
- Attached garage spaces: 2
- Uncovered spaces: 2
Accessibility
- Accessibility features: Safe Emergency Egress from Home, Parking, Accessible Doors, Accessible Hallway(s)
Features
- Levels: Two
- Stories: 2
- Entry location: main floor
- Patio & porch: Covered, Deck, Front Porch, Patio
- Exterior features: Lighting, Rain Gutters
- Pool features: Community, Fenced, In Ground, Association
- Has spa: Yes
- Spa features: Association, Community, Heated, In Ground
- Fencing: Excellent Condition,Stucco Wall
- Has view: Yes
- View description: Golf Course, Mountain(s)
Lot
- Size: 5,760 Square Feet
- Features: Back Yard, Cul-De-Sac, Front Yard, Sprinklers In Rear, Sprinklers In Front, Landscaped, Rectangular Lot, Sprinklers Timer, Sprinkler System, Street Level, Sloped Up, Trees, Yard, Zero Lot Line
Details
- Parcel number: 65813113
- Zoning: PC
- Special conditions: Standard
Construction
Type & style
- Home type: SingleFamily
- Architectural style: Modern
- Property subtype: Single Family Residence
Materials
- Drywall, Stucco, Wood Siding
- Foundation: Slab
- Roof: Asphalt,Shingle
Condition
- Updated/Remodeled,Turnkey
- New construction: No
- Year built: 1983
Utilities & green energy
- Electric: Electricity - On Property, 220 Volts in Laundry
- Sewer: Public Sewer
- Water: Public
- Utilities for property: Cable Available, Electricity Available, Electricity Connected, Natural Gas Available, Natural Gas Connected, Phone Available, Sewer Available, Sewer Connected, Water Available, Water Connected
Community & HOA
Community
- Features: Sidewalks, Gated, Pool
- Security: Gated Community
- Subdivision: Laguna Woods I (Lw1)
HOA
- Has HOA: Yes
- Amenities included: Picnic Area, Pool, Spa/Hot Tub
- HOA fee: $652 monthly
- HOA name: Laguna Woods
- HOA phone: 949-535-4513
Location
- Region: Laguna Niguel
Financial & listing details
- Price per square foot: $911/sqft
- Tax assessed value: $2,569,788
- Date on market: 2/15/2024
- Cumulative days on market: 174 days
- Listing terms: Cash,Cash to New Loan,Conventional
- Exclusions: All items excluded, unless seller is willing to sell individually.
- Road surface type: Paved
Price history
| Date | Event | Price |
|---|---|---|
| 4/8/2024 | Sold | $2,470,000-3.1%$911/sqft |
Source:  CRMLS #OC24031385 Report a problem CRMLS #OC24031385 Report a problem | ||
| 4/5/2024 | Pending sale | $2,550,000$940/sqft |
Source: CRMLS #OC24031385 Report a problem | ||
| 3/18/2024 | Contingent | $2,550,000$940/sqft |
Source: CRMLS #OC24031385 Report a problem | ||
| 2/15/2024 | Listed for sale | $2,550,000+45.7%$940/sqft |
Source: CRMLS #OC24031385 Report a problem | ||
| 3/30/2023 | Sold | $1,750,000-5.4%$645/sqft |
Source: Public Record Report a problem | ||
| 3/20/2023 | Pending sale | $1,849,000$682/sqft |
Source: CRMLS #OC22238255 Report a problem | ||
| 3/10/2023 | Contingent | $1,849,000$682/sqft |
Source: CRMLS #OC22238255 Report a problem | ||
| 2/14/2023 | Price change | $1,849,000-5.2%$682/sqft |
Source: CRMLS #OC22238255 Report a problem | ||
| 12/26/2022 | Listed for sale | $1,950,000$719/sqft |
Source: CRMLS #OC22238255 Report a problem | ||
Public tax history
| Year | Property taxes | Tax assessment |
|---|---|---|
| 2026 | -- | $2,569,788 +2% |
| 2025 | $25,426 +40% | $2,519,400 +41.1% |
| 2024 | $18,156 -10.4% | $1,785,000 +148.3% |
| 2023 | $20,262 +186.6% | $718,780 +2% |
| 2022 | $7,070 +2% | $704,687 +2% |
| 2021 | $6,932 -0.9% | $690,870 +1% |
| 2020 | $6,998 +2% | $683,786 +3.6% |
| 2019 | $6,862 +3.7% | $659,708 +2% |
| 2018 | $6,618 +4% | $646,773 +2% |
| 2017 | $6,362 | $634,092 +2% |
| 2016 | $6,362 +2% | $621,659 +1.5% |
| 2015 | $6,239 +3.6% | $612,322 +2% |
| 2014 | $6,024 | $600,328 +0.5% |
| 2013 | -- | $597,615 +2% |
| 2012 | -- | $585,898 +2% |
| 2011 | -- | $574,410 +0.8% |
| 2010 | -- | $570,118 -0.2% |
| 2009 | -- | $571,473 +2% |
| 2008 | -- | $560,268 +2% |
| 2007 | -- | $549,283 +2% |
| 2006 | -- | $538,513 +2% |
| 2005 | -- | $527,954 +2% |
| 2004 | -- | $517,602 +1.9% |
| 2003 | -- | $508,116 +2% |
| 2002 | -- | $498,153 +2% |
| 2001 | $4,903 +1.9% | $488,386 +2% |
| 2000 | $4,812 | $478,810 |
Find assessor info on the county website
Neighborhood: 92677
Nearby homes
- $2,108,8004 bd3 ba3.1k sqft11 Morning Wood Dr, Laguna Niguel, CA 92677Off Market

- $2,237,8003 bd3 ba2.7k sqft15 Morning Wood Dr, Laguna Niguel, CA 92677Off Market
- $2,031,0003 bd3 ba2.7k sqft9 Morning Wood Dr, Laguna Niguel, CA 92677Off Market
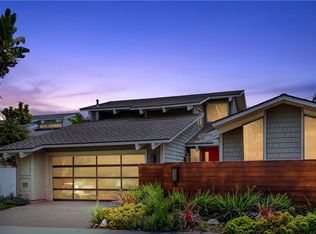
- $2,668,8003 bd3 ba2.5k sqft17 Morning Wood Dr, Laguna Niguel, CA 92677Off Market
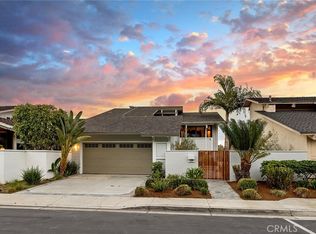
- $2,024,3002 bd3 ba2.5k sqft7 Morning Wood Dr, Laguna Niguel, CA 92677Off Market
- $2,156,4003 bd3 ba2.7k sqft19 Morning Wood Dr, Laguna Niguel, CA 92677Off Market
- $2,254,9003 bd3 ba2.9k sqft21 Laguna Woods Dr, Laguna Niguel, CA 92677Off Market
- $2,254,5004 bd3 ba3.1k sqft5 Morning Wood Dr, Laguna Niguel, CA 92677Off Market
Nearby schools
GreatSchools rating
- 9/10Moulton Elementary SchoolGrades: K-5Distance: 1.7 mi
- 8/10Niguel Hills Middle SchoolGrades: 6-8Distance: 3.2 mi
- 9/10Dana Hills High SchoolGrades: 9-12Distance: 2.2 mi
Schools provided by the listing agent
- Elementary: Moulton
- Middle: Niguel Hills
- High: Dana Hills
Source: CRMLS. This data may not be complete. We recommend contacting the local school district to confirm school assignments for this home.
Get a cash offer in 3 minutes
Find out how much your home could sell for in as little as 3 minutes with a no-obligation cash offer.
Estimated market value
$2,682,600
Get a cash offer in 3 minutes
Find out how much your home could sell for in as little as 3 minutes with a no-obligation cash offer.
Estimated market value
$2,682,600
- California
- Orange County
- Laguna Niguel
- 92677
- 13 Morning Wood Dr
Nearby cities
Nearby zip codes
Other Laguna Niguel Topics
