Skip main navigation
Off market
  • $1,116,900

    13 Mount Pleasant Dr, Peabody, MA 01960

    5beds
    3,059sqft
    Single Family Residence
    Built in 1950
    0.34 Acres Lot
    $1,116,900 Zestimate®
    $365/sqft
    $4,962 Estimated rent

    Home value

    $1,116,900

    $1.06M - $1.18M

    $4,962/mo

    Zestimate® history
    Loading
    Loading...

    Owner options

    List your home for rent

    $4,962/mo

    Rent Zestimate®

    Find your next renter with Zillow Rental Manager. Plus, with online applications, you can quickly screen prospective tenants – for free.

    Learn more

    $4,962/mo

    Rent Zestimate®

    Refinance and save

    $6,933/mo

    Est. payment

    Refinancing to a lower rate could help reduce your monthly payments and save thousands over the life of the loan.

    See today's rates

    $6,933/mo

    Est. payment

    Explore your selling options

    Work with a Zillow partner agent

    Leverage their expertise and Zillow's premium Showcase listings to get your home seen by more buyers.

    Get started

    List with your own agent

    Get your home in front of millions of buyers by listing it on Zillow.

    Learn how to do it

    Sell it yourself

    Take full control of how buyers see your home on Zillow by listing For Sale by Owner (FSBO).

    List your home

    What's special

    Spacious homeGas fireplaceGround poolExpansive formal dining roomGarden areaLarge fully fenced backyardFrench doors

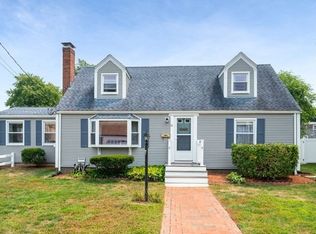
    Desirable Brooksby Farm Neighborhood! Expanded Cape. Spacious home perfect for extended family. Single family 5 Bed, 3 bath 3,025 ft. home includes permitted Family Assisted Living Area (aka“in law suite”). Main home has 1st floor living room w/ wood burning fireplace open to a newly renovated Chef's kitchen w/ high end appliances. Expansive formal dining room w/ gas fireplace, french doors to deck great for entertaining w/ Gazebo, above ground pool, garden area, fire pit patio area, large fully fenced backyard (lot 15,002 Sqft). 1st floor main bedroom w/ updated main bathroom. Beautiful in-law unit w/ updated kitchen, living/dining area, bedroom w/ slider opens to deck & bathroom w/washer/dryer. Chair lift to 2nd floor inlaw unit to remain. Beautiful hardwood floors throughout. 2nd washer-dryer hookup on 1st floor. Attached 2- car garage. Less than mile to Brooksby Farms, convenient to nearby shopping, highways & short ride away to beaches.

    This property is off market, which means it's not currently listed for sale or rent on Zillow. This may be different from what's available on other websites or public sources.

    Zillow last checked:

    Listing updated:

    Listed by:

    Andrea Dodge 781-953-4396,

    Coldwell Banker Realty - Marblehead 781-631-9511

    Bought with:

    The Luchini Homes Group

    Keller Williams Realty Evolution

    Source: MLS PIN,MLS#: 73111506

    Facts & features

    Interior

    Bedrooms & bathrooms
    • Bedrooms: 5
    • Bathrooms: 3
    • Full bathrooms: 3
    Primary bedroom
    • Features: Bathroom - Full, Closet, Flooring - Hardwood
    • Level: First
    Bedroom 2
    • Features: Ceiling Fan(s), Closet, Flooring - Hardwood
    • Level: Second
    Bedroom 3
    • Features: Ceiling Fan(s), Closet, Flooring - Hardwood
    • Level: Second
    Bedroom 4
    • Features: Ceiling Fan(s), Closet, Flooring - Hardwood
    • Level: Second
    Bedroom 5
    • Features: Ceiling Fan(s), Closet, Flooring - Hardwood, Slider
    • Level: Second
    Bathroom 1
    • Features: Bathroom - 3/4
    • Level: First
    Bathroom 2
    • Features: Bathroom - Full
    • Level: First
    Bathroom 3
    • Features: Bathroom - 3/4
    • Level: Second
    Dining room
    • Features: Flooring - Hardwood, French Doors, Deck - Exterior, Exterior Access
    • Level: First
    Kitchen
    • Features: Flooring - Hardwood, Countertops - Stone/Granite/Solid, Kitchen Island, Stainless Steel Appliances
    • Level: First
    Living room
    • Features: Flooring - Hardwood, Window(s) - Bay/Bow/Box
    • Level: First
    Heating
    • Baseboard, Natural Gas
    Cooling
    • Window Unit(s)
    Appliances
    • Included: Gas Water Heater, Range, Dishwasher, Disposal, Microwave, Refrigerator, Second Dishwasher, Stainless Steel Appliance(s)
    • Laundry: Dryer Hookup - Electric, Washer Hookup, Electric Dryer Hookup, First Floor
    Features
    • Bathroom - With Shower Stall, Closet, Dining Area, Countertops - Stone/Granite/Solid, Cabinets - Upgraded, Open Floorplan, In-Law Floorplan
    • Flooring: Hardwood, Flooring - Hardwood
    • Doors: French Doors
    • Windows: Skylight(s)
    • Basement: Full,Interior Entry,Bulkhead,Sump Pump,Concrete
    • Number of fireplaces: 2
    • Fireplace features: Dining Room, Living Room
    Interior area
    • Total structure area: 3,059
    • Total interior livable area: 3,059 sqft

    Property

    Parking
    • Total spaces: 6
    • Parking features: Attached, Garage Door Opener, Garage Faces Side, Off Street, Paved
    • Attached garage spaces: 2
    • Uncovered spaces: 4
    Features
    • Patio & porch: Deck - Composite
    • Exterior features: Balcony / Deck, Deck - Composite, Pool - Above Ground, Rain Gutters, Storage, Professional Landscaping, Fenced Yard, Gazebo, Garden
    • Has private pool: Yes
    • Pool features: Above Ground
    • Fencing: Fenced
    • Waterfront features: Ocean, Unknown To Beach
    Lot
    • Size: 0.34 Acres
    • Features: Level
    Details
    • Additional structures: Gazebo
    • Parcel number: M:0038 B:0037,2099636
    • Zoning: R1A

    Construction

    Type & style
    • Home type: SingleFamily
    • Architectural style: Other (See Remarks)
    • Property subtype: Single Family Residence
    Materials
    • Frame
    • Foundation: Concrete Perimeter
    • Roof: Shingle
    Condition
    • Year built: 1950

    Utilities & green energy

    • Sewer: Public Sewer
    • Water: Public
    • Utilities for property: for Gas Range, for Gas Oven, for Electric Dryer

    Community & HOA

    Community
    • Features: Public Transportation, Shopping, Park, Walk/Jog Trails, Conservation Area, Public School
    HOA
    • Has HOA: No
    Location
    • Region: Peabody

    Financial & listing details

    • Price per square foot: $365/sqft
    • Tax assessed value: $720,900
    • Annual tax amount: $6,863
    • Date on market: 1/9/2026
    • Exclusions: 1st Floor Washer & Dryer Excluded

    Price history

    DateEventPrice
    7/18/2023Sold$975,000$319/sqft
    Source: MLS PIN #73111506 Report a problem
    6/6/2023Contingent$975,000$319/sqft
    Source: MLS PIN #73111506 Report a problem
    5/31/2023Listed for sale$975,000+62.8%$319/sqft
    Source: MLS PIN #73111506 Report a problem
    5/4/2018Sold$599,000+23.6%$196/sqft
    Source: Public Record Report a problem
    3/28/2018Sold$484,700-22.4%$158/sqft
    Source: Public Record Report a problem
    3/23/2018Pending sale$624,900$204/sqft
    Source: Tache Real Estate, Inc. #72283608 Report a problem
    2/20/2018Listed for sale$624,900$204/sqft
    Source: Tache Real Estate, Inc. #72283608 Report a problem

    Public tax history

    YearProperty taxesTax assessment
    2025$9,145 +7.7%$987,600 +6.1%
    2024$8,493 +23.8%$931,200 +29.2%
    2023$6,863 $720,900
    2022$6,863 +4.3%$720,900 +14.9%
    2021$6,579 +1.3%$627,200 +3.7%
    2020$6,493 +6.6%$604,600 +9.3%
    2019$6,092 +5.2%$553,300 +9.5%
    2018$5,792 +5%$505,400 +7.8%
    2017$5,515 -1.1%$469,000 +0.2%
    2016$5,579 +3.5%$468,000 +6.8%
    2015$5,389 -1.8%$438,100 -1%
    2014$5,488 +0.1%$442,600 -3.3%
    2013$5,484 +14.6%$457,800 +13.1%
    2012$4,785 +1.6%$404,800 -0.5%
    2011$4,710 +7.1%$406,700 -2.9%
    2010$4,396 +5.6%$418,700 -6.5%
    2009$4,164 +2.5%$447,700 -4.4%
    2008$4,061 -0.1%$468,400 -10.6%
    2007$4,065 +5.9%$523,800 +3.7%
    2006$3,838 +47.2%$505,000 +60.8%
    2005$2,607 +7.2%$314,100 +4.5%
    2004$2,431 +1.7%$300,500 +18.8%
    2003$2,391 +25.7%$253,000 +10.3%
    2001$1,902 +17%$229,400 +37.4%
    1999$1,625 $167,000
    Find assessor info on the county website

    Neighborhood: 01960

    Nearby schools

    GreatSchools rating
    Get a cash offer in 3 minutes
    Find out how much your home could sell for in as little as 3 minutes with a no-obligation cash offer.
    Estimated market value
    $1,116,900
    Get a cash offer in 3 minutes
    Find out how much your home could sell for in as little as 3 minutes with a no-obligation cash offer.
    Estimated market value
    $1,116,900