Skip main navigation
Off market
  • Tax assessed value
    $1,029,390

    13 Mountain Shadow Ln, Monterey, CA 93940

    3beds
    1,623sqft
    Townhouse
    Built in 1973
    1,825 Square Feet Lot
    $-- Zestimate®
    $634/sqft
    $3,838 Estimated rent

    Home value

    Not available

    Estimated sales range

    Not available

    $3,838/mo

    Zestimate® history
    Loading
    Loading...

    Owner options

    List your home for rent

    $3,838/mo

    Rent Zestimate®

    Find your next renter with Zillow Rental Manager. Plus, with online applications, you can quickly screen prospective tenants – for free.

    Learn more

    $3,838/mo

    Rent Zestimate®

    Refinance and save

    $6,847/mo

    Est. payment

    Refinancing to a lower rate could help reduce your monthly payments and save thousands over the life of the loan.

    See today's rates

    $6,847/mo

    Est. payment

    Explore your selling options

    Work with a Zillow partner agent

    Leverage their expertise and Zillow's premium Showcase listings to get your home seen by more buyers.

    Get started

    List with your own agent

    Get your home in front of millions of buyers by listing it on Zillow.

    Learn how to do it

    Sell it yourself

    Take full control of how buyers see your home on Zillow by listing For Sale by Owner (FSBO).

    List your home

    What's special

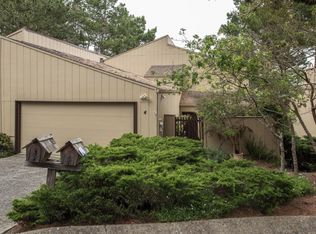
    Fantastic centrally located 3-bedroom, 2 bath Monterey townhome with approximately 1623 square feet of indoor living space and an additional 550+ square feet of outdoor decking! Located in the Mountain Shadows complex in Skyline Forest, you are going to love this private end unit that sits among the Monterey pine trees. It feels larger than it measures due to high open beamed ceilings throughout most of the home, large windows allowing in tons of natural light, and an open style floor plan. The living room has a fireplace that will take the chill out of the colder foggy coastal evenings. The home has been tastefully updated with new flooring, stainless steel appliances, and newer bathroom fixtures. The upper-level master bedroom offers some privacy from the lower level of the house and it too has high ceilings! The two main level bedrooms have a Jack and Jill bathroom and with the large walk-in closet, could be used as the master suite down on the main level with an office.

    This property is off market, which means it's not currently listed for sale or rent on Zillow. This may be different from what's available on other websites or public sources.

    Facts & features

    Interior

    Bedrooms & bathrooms
    • Bedrooms: 3
    • Bathrooms: 2
    • Full bathrooms: 2
    Heating
    • Forced air, Gas
    Cooling
    • None
    Appliances
    • Included: Dishwasher, Dryer, Garbage disposal, Microwave, Range / Oven, Refrigerator, Washer
    • Laundry: Washer / Dryer
    Features
    • Flooring: Hardwood, Laminate
    • Has fireplace: Yes
    Interior area
    • Total interior livable area: 1,623 sqft

    Property

    Parking
    • Parking features: Garage - Attached
    Features
    • Fencing: Fenced Front
    Lot
    • Size: 1,825 sqft
    Details
    • Parcel number: 014111053000

    Construction

    Type & style
    • Home type: Townhouse
    Materials
    • wood frame
    • Roof: Composition
    Condition
    • Year built: 1973

    Utilities & green energy

    • Utilities for property: Public Utilities

    Community & neighborhood

    Location
    • Region: Monterey

    HOA & financial

    HOA
    • Has HOA: Yes
    • HOA fee: $430 monthly

    Other

    Other facts
    • Amenities Misc.: High Ceiling, Vaulted Ceiling, Walk-in Closet, Open Beam Ceiling, Skylight
    • Bathroom: Shower over Tub - 1, Full on Ground Floor, Master - Stall Shower(s)
    • Family Room: No Family Room
    • Listing Class: Residential
    • Garage Parking Features: Attached Garage, Guest / Visitor Parking, Off-Street Parking, Gate / Door Opener
    • Foundation: Concrete Perimeter
    • Dining Room: Dining Area in Living Room, Breakfast Bar
    • Lot Size Area Maximum Units: Square Feet
    • Lot Size Area Minimum Units: Square Feet
    • Fireplaces: Gas Log, Living Room, Gas Burning
    • Roof: Composition
    • Kitchen: Garbage Disposal, Microwave, Dishwasher, Pantry, Oven Range - Electric, Cooktop - Electric, Exhaust Fan, Refrigerator, Countertop - Solid Surface / Corian
    • Style: Contemporary, Traditional
    • Flooring: Hardwood, Laminate
    • Water: Public
    • Association Fees Include: Reserves, Exterior Painting, Garbage, Insurance - Common Area, Insurance - Earthquake, Other, Landscaping / Gardening, Water / Sewer
    • Bedrooms: Ground Floor Bedroom, Master Suite / Retreat, More than One Bedroom on Ground Floor, Walk-in Closet
    • Listing Type: Exclusive Right to Sell
    • View: Ocean, Forest / Woods
    • Energy Features: Energy Star Appliances, Skylight
    • Utilities: Public Utilities
    • Sewer Septic: Sewer - Public
    • Communications: Cable TV
    • Construction Type: Wood Frame, Wood
    • Heating: Central Forced Air - Gas
    • Cooling: Ceiling Fan
    • Structure SqFt Source: Other
    • Lot Description: Grade - Mostly Level
    • Fencing: Fenced Front
    • HOA Amenities: Other, Garden / Greenbelt / Trails
    • HOA Exist Y/N: 1
    • HOA Fee: 430
    • Additional Listing Info: Not Applicable
    • Laundry: Washer / Dryer
    • HOA Fee Frequency: Monthly

    Price history

    DateEventPrice
    10/16/2019Sold$710,000$437/sqft
    Source: MLSListings Inc #ML81754621 Report a problem

    Public tax history

    YearProperty taxesTax assessment
    2025$11,858 +8.1%$1,029,390 +2%
    2024$10,971 +2.2%$1,009,207 +2%
    2023$10,736 $989,420 +2%
    2022-- $970,020 +35.2%
    2021$7,805 +4%$717,355 +1%
    2020$7,507 +402.1%$710,000 +455.7%
    2019$1,495 +10%$127,762 +2%
    2018$1,359 $125,258 +2%
    2017-- $122,803 +2%
    2016$1,235 $120,396 +1.5%
    2015-- $118,588 +2%
    2014-- $116,266 +2.5%
    2012-- $113,474 +2%
    2011-- $111,250 +0.8%
    2010-- $110,420 -0.2%
    2009-- $110,683 +2%
    2008-- $108,513 +2%
    2007-- $106,387 +2%
    2006-- $104,302 +2%
    2005-- $102,258 +2%
    2004-- $100,254 +1.9%
    2003-- $98,418 +2%
    2002-- $96,489 +2%
    2001$893 $94,598 +2%
    2000-- $92,743

    Find assessor info on the county website

    Neighborhood: Skyline Forest

    Nearby schools

    GreatSchools rating
    Get pre-qualified for a loan
    At Zillow Home Loans, we can pre-qualify you in as little as 5 minutes with no impact to your credit score.

    An equal housing lender. NMLS #10287.