Opportunity Awaits at 13 Mountain View Drive. This home has had a major price improvement and is being sold AS IS. If you've been looking for a Lakes Region retreat close to both the mountains and multiple lakes this is your chance! This home has been cherished by the same family for decades, offers 3 bedrooms, 2 bathrooms, a den, and a sunporch. The finished lower level includes a media room with a wood stove and walkout access to a covered front porch overlooking the beautiful grounds. Sanbornville offers a peaceful small-town lifestyle with a strong sense of community. Residents enjoy charming downtown amenities, including farmers’ market, historic architecture, and access to endless outdoor recreation, from hiking trails and nearby waterfalls to boating and fishing. Conveniently located, you’ll appreciate easy access to recreation, shopping, dining, major routes, and all the natural beauty the region has to offer. Whether you’re looking for a year-round residence, a vacation getaway, or an investment opportunity, this home offers versatility and potential. Don’t miss the chance to enjoy the lifestyle that living in the Lakes Region provides and just a short drive to the seacoast. showings will be by appointment on the following days: December 4th, 6th, 9th, 13th, & 14th. In the event one of the following days noted doesn't work please reach out for other potential possibilities.
Closed
Listed by: KW Coastal and Lakes & Mountains Realty • Lawa-Na McClellan
Bought with: BHG Masiello Concord
$420,000
13 Mountain View Drive, Wakefield, NH 03872
3beds
1,754sqft
Ranch
Built in 1973
0.61 Acres Lot
$427,400 Zestimate®
$239/sqft
$2,541 Estimated rent
Home value
$427,400
$333,000 - $547,000
$2,541/mo
Zestimate® history
Owner options
List your home for rent
$2,541/mo
Rent Zestimate®
Find your next renter with Zillow Rental Manager. Plus, with online applications, you can quickly screen prospective tenants – for free.
$2,541/mo
Rent Zestimate®
Refinance and save
$2,688/mo
Est. payment
Refinancing to a lower rate could help reduce your monthly payments and save thousands over the life of the loan.
$2,688/mo
Est. payment
Explore your selling options
Work with a Zillow partner agent
Leverage their expertise and Zillow's premium Showcase listings to get your home seen by more buyers.
Get startedList with your own agent
Get your home in front of millions of buyers by listing it on Zillow.
Learn how to do itSell it yourself
Take full control of how buyers see your home on Zillow by listing For Sale by Owner (FSBO).
List your homeWhat's special
Finished lower level
Zillow last checked:
Listing updated:
Listed by:
Lawa-Na McClellan,
KW Coastal and Lakes & Mountains Realty 603-610-8500
Bought with:
Roxanne Mailhot
BHG Masiello Concord
Source: PrimeMLS,MLS#: 5060763
Facts & features
Interior
Bedrooms & bathrooms
- Bedrooms: 3
- Bathrooms: 2
- Full bathrooms: 2
Heating
- Oil
Cooling
- None
Appliances
- Included: Dishwasher, Dryer, Microwave, Refrigerator, Washer, Electric Stove
Features
- Flooring: Carpet, Hardwood, Laminate
- Basement: Finished,Interior Entry
Interior area
- Total structure area: 1,754
- Total interior livable area: 1,754 sqft
- Finished area above ground: 1,408
- Finished area below ground: 346
Property
Parking
- Parking features: Paved, Driveway
- Has uncovered spaces: Yes
Features
- Levels: Two
- Stories: 2
- Patio & porch: Covered Porch
- Exterior features: Deck
- Has private pool: Yes
- Pool features: Above Ground
Lot
- Size: 0.61 Acres
- Features: Near School(s)
Details
- Parcel number: WKFDM00197B001000L000000
- Zoning description: R1R1 R
Construction
Type & style
- Home type: SingleFamily
- Architectural style: Raised Ranch
- Property subtype: Ranch
Materials
- Vinyl Siding
- Foundation: Block
- Roof: Metal
Condition
- New construction: No
- Year built: 1973
Utilities & green energy
- Electric: Circuit Breakers
- Sewer: Private Sewer
- Utilities for property: Cable
Community & HOA
Location
- Region: Sanbornville
Financial & listing details
- Price per square foot: $239/sqft
- Tax assessed value: $407,400
- Annual tax amount: $3,064
- Date on market: 9/10/2025
- Road surface type: Paved
Price history
| Date | Event | Price |
|---|---|---|
| 3/17/2026 | Sold | $420,000+5%$239/sqft |
Source:  PrimeMLS #5060763 Report a problem PrimeMLS #5060763 Report a problem | ||
| 3/11/2026 | Contingent | $399,900$228/sqft |
Source: PrimeMLS #5060763 Report a problem | ||
| 11/23/2025 | Price change | $399,900-7.4%$228/sqft |
Source: PrimeMLS #5060763 Report a problem | ||
| 10/23/2025 | Price change | $432,000-2.3%$246/sqft |
Source: PrimeMLS #5060763 Report a problem | ||
| 9/27/2025 | Price change | $442,000-5.4%$252/sqft |
Source: PrimeMLS #5060763 Report a problem | ||
| 9/10/2025 | Listed for sale | $467,000+135.4%$266/sqft |
Source: PrimeMLS #5060763 Report a problem | ||
| 12/27/2006 | Sold | $198,400$113/sqft |
Source: Public Record Report a problem | ||
Public tax history
| Year | Property taxes | Tax assessment |
|---|---|---|
| 2024 | $3,064 +9.8% | $407,400 |
| 2023 | $2,791 -1.6% | $407,400 +75.9% |
| 2022 | $2,837 -1% | $231,600 |
| 2020 | $2,867 -0.7% | $231,600 |
| 2019 | $2,888 +10.7% | $231,600 |
| 2018 | $2,608 +21.5% | $231,600 +36.5% |
| 2017 | $2,147 -2.2% | $169,700 |
| 2016 | $2,196 -0.9% | $169,700 |
| 2015 | $2,216 +7.3% | $169,700 +4.7% |
| 2014 | $2,065 +3.7% | $162,100 |
| 2013 | $1,991 -3.9% | $162,100 -6.5% |
| 2012 | $2,072 -0.2% | $173,400 |
| 2011 | $2,076 +2.4% | $173,400 |
| 2010 | $2,027 -2.9% | $173,400 -11.6% |
| 2009 | $2,088 -1.3% | $196,100 -9.1% |
| 2008 | $2,116 -3.6% | $215,700 |
| 2006 | $2,196 | $215,700 |
Find assessor info on the county website
Neighborhood: 03872
Nearby homes
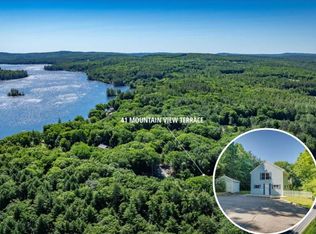
- $389,0003 bd2 ba1.6k sqft41 Mountain View Ter, Sanbornville, NH 03872Sold

- $369,4003 bd1 ba1.2k sqft18 Mountain View Dr, Sanbornville, NH 03872Off Market
- $445,0003 bd2 ba1.8k sqft23 Mountain View Ter, Sanbornville, NH 03872Sold

- $25,000-- bd-- ba-- sqftMountain View Ter, Wakefield, NH 03872Sold
- $399,5003 bd2 ba1.3k sqft15 Fellows Rd, Sanbornville, NH 03872Off Market
- $342,9002 bd1 ba1.7k sqft94 Mountain View Dr, Sanbornville, NH 03872Off Market
- $341,4003 bd1 ba1.5k sqft38 Mountain View Dr, Sanbornville, NH 03872Off Market
- $466,3003 bd2 ba1.8k sqft110 Mountain View Dr, Sanbornville, NH 03872Off Market
Nearby schools
GreatSchools rating
- 3/10Paul Elementary SchoolGrades: PK-8Distance: 0.7 mi
Schools provided by the listing agent
- Elementary: Paul School
- Middle: Paul School
- High: Kingswood Regional High School
- District: Wakefield
Source: PrimeMLS. This data may not be complete. We recommend contacting the local school district to confirm school assignments for this home.


Get pre-qualified for a loan
At Zillow Home Loans, we can pre-qualify you in as little as 5 minutes with no impact to your credit score.An equal housing lender. NMLS #10287.
Sell for more on Zillow
Get a Zillow Showcase℠ listing at no additional cost and you could sell for .
$427,400
2% more
+$8,548
With Zillow Showcase(estimated)
$435,948
- New Hampshire
- Carroll County
- Wakefield
- 03872
- 13 Mountain View Drive
Nearby cities
Nearby zip codes
Other Wakefield Topics
