Skip main navigation
Pending
  • $1,290,000

    13 Muster Fld, Plymouth, MA 02360

    4beds
    3,245sqft
    : 
    Loading
    Get pre-qualified
    Single Family Residence
    Built in 1964
    0.34 Acres Lot
    $1,273,600 Zestimate®
    $398/sqft
    $-- HOA

    What's special

    Desirable first-floor primary suiteTwo-and-a-half bathsWater viewsEight roomsFour bedroomsSpacious one-third-acre settingInviting floor plan
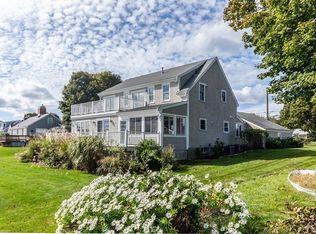
    Rare North Plymouth offering with water views and a spacious one-third-acre setting. Overlooking historic Holmes Reservation and Plymouth Harbor beyond, this well-maintained home offers eight rooms, four bedrooms, and two-and-a-half baths in a sought-after neighborhood location. The inviting floor plan features a fireplaced living room, a desirable first-floor primary suite, and a practical mudroom connecting to the attached garage. Enjoy outdoor living on the generous deck, ideal for entertaining or taking in the views. Energy-efficient solar panels provide the benefit of exceptionally low utility costs. Conveniently located near Plymouth Harbor, beaches, downtown Plymouth, shopping, dining, and major commuting routes, this property combines comfort, efficiency, and an outstanding setting.
    21 days
    |
    708
    |
    40
    |

    Likely to sell faster than

    Zillow last checked:

    Listing updated:

    Listed by:

    Donna Wood 781-710-7351,

    South Shore Sotheby's International Realty 781-934-2000

    Source: MLS PIN,MLS#: 73541358

      Facts & features

      Interior

      Bedrooms & bathrooms
      • Bedrooms: 4
      • Bathrooms: 3
      • Full bathrooms: 2
      • 1/2 bathrooms: 1
      Primary bedroom
      • Features: Bathroom - Full, Flooring - Hardwood, Deck - Exterior
      • Level: First
      Bedroom 2
      • Features: Flooring - Hardwood
      • Level: Second
      Bedroom 3
      • Features: Flooring - Wall to Wall Carpet
      • Level: Second
      Bedroom 4
      • Features: Flooring - Hardwood
      • Level: Second
      Primary bathroom
      • Features: Yes
      Dining room
      • Features: Flooring - Hardwood, Window(s) - Bay/Bow/Box
      • Level: First
      Kitchen
      • Features: Flooring - Hardwood, Countertops - Stone/Granite/Solid, Breakfast Bar / Nook
      • Level: First
      Living room
      • Features: Flooring - Hardwood
      • Level: First
      Office
      • Features: Flooring - Hardwood
      • Level: First
      Heating
      • Baseboard, Heat Pump, Natural Gas, Active Solar, Ductless
      Cooling
      • Air Source Heat Pumps (ASHP)
      Appliances
      • Included: Gas Water Heater, Range, Dishwasher, Refrigerator, Washer, Dryer
      Features
      • Office, Mud Room, Bonus Room
      • Flooring: Wood, Tile, Carpet, Flooring - Hardwood, Flooring - Wall to Wall Carpet
      • Basement: Full,Partially Finished,Walk-Out Access,Interior Entry,Concrete
      • Number of fireplaces: 2
      • Fireplace features: Living Room, Master Bedroom
      Interior area
      • Total structure area: 3,245
      • Total interior livable area: 3,245 sqft
      • Finished area above ground: 2,683
      • Finished area below ground: 562

      Property

      Parking
      • Total spaces: 7
      • Parking features: Attached, Paved Drive, Off Street, Paved
      • Attached garage spaces: 1
      • Uncovered spaces: 6
      Features
      • Patio & porch: Porch - Enclosed, Deck
      • Exterior features: Porch - Enclosed, Deck
      • Has view: Yes
      • View description: Scenic View(s), Water, Bay
      • Has water view: Yes
      • Water view: Bay,Water
      • Waterfront features: Bay, 3/10 to 1/2 Mile To Beach, Beach Ownership(Public)
      • Frontage length: 100.00
      Lot
      • Size: 0.34 Acres
      • Features: Gentle Sloping
      Details
      • Parcel number: M:0008 B:0000 L:000315
      • Zoning: R20S

      Construction

      Type & style
      • Home type: SingleFamily
      • Architectural style: Cape
      • Property subtype: Single Family Residence
      Materials
      • Frame
      • Foundation: Concrete Perimeter
      • Roof: Shingle
      Condition
      • Year built: 1964

      Utilities & green energy

      • Electric: Generator, Circuit Breakers
      • Sewer: Public Sewer
      • Water: Public
      • Utilities for property: for Electric Range

      Community & HOA

      Community
      • Features: Shopping, Walk/Jog Trails, Golf, Medical Facility, Bike Path, Highway Access
      HOA
      • Has HOA: No
      Location
      • Region: Plymouth

      Financial & listing details

      • Price per square foot: $398/sqft
      • Tax assessed value: $1,070,300
      • Annual tax amount: $13,582
      • Date on market: 6/24/2026
      • Road surface type: Paved

        Estimated market value

        $1,273,600

        $1.17M - $1.39M

        $4,380/mo

        Price history

        DateEventPrice
        7/12/2026Pending sale$1,290,000$398/sqft
        Source: MLS PIN #73541358 Report a problem
        6/28/2026Contingent$1,290,000$398/sqft
        Source: MLS PIN #73541358 Report a problem
        6/25/2026Listed for sale$1,290,000+108.1%$398/sqft
        Source: MLS PIN #73541358 Report a problem
        4/28/2016Sold$620,000$191/sqft
        Source: CCIMLS #21602123 Report a problem
        4/28/2016Pending sale$620,000$191/sqft
        Source: Alante Real Estate #71972905 Report a problem
        3/16/2016Listed for sale$620,000+56%$191/sqft
        Source: ALANTE Real Estate #71972905 Report a problem
        7/27/2001Sold$397,400$122/sqft
        Source: Public Record Report a problem

        Public tax history

        YearProperty taxesTax assessment
        2025$13,582 +10.3%$1,070,300 +11.9%
        2024$12,313 +0.7%$956,700 +7.2%
        2023$12,232 -0.8%$892,200 +11.7%
        2022$12,329 +3.2%$799,000 +8%
        2021$11,952 +2.1%$739,600 +3.3%
        2020$11,710 +2.1%$716,200 +3.3%
        2019$11,470 +19.7%$693,500 +19.1%
        2018$9,583 +15.3%$582,200 +16.1%
        2017$8,312 +23.1%$501,300 +20.8%
        2016$6,752 +4.7%$415,000
        2015$6,449 +4.2%$415,000 +1.5%
        2014$6,187 +7%$408,900 +2.1%
        2013$5,781 +4.3%$400,600
        2012$5,544 +9.7%$400,600 +3.4%
        2011$5,054 -8%$387,600 -12.3%
        2010$5,491 +0.8%$442,100 -10.1%
        2009$5,446 -0.6%$492,000 -7.3%
        2008$5,480 +10.3%$530,500 +3.7%
        2007$4,969 +6.8%$511,700 +8.7%
        2006$4,652 +2.7%$470,900 +8.5%
        2005$4,528 -6.3%$434,100 +6.1%
        2004$4,833 +15.1%$409,200 +19.9%
        2003$4,198 +13.1%$341,300 +49.9%
        2001$3,712 -4.1%$227,700 +8.7%
        1999$3,872 $209,400
        Find assessor info on the county website

        Monthly payment

        Est. payment

        Payment breakdown

        Explore the cost of this home by adjusting the details. Changes won't be saved.
        All calculations are estimates and provided by Zillow, Inc. for informational purposes only. Actual amounts may vary.
        HOA fees may include property taxes on listings classified as Co-Ops. Contact the listing agent and/or owner for fee details.
        Mortgage interest rates are dependent on a number of factors, including credit score, down payment, and repayment length. Interest rate data provided by Zillow Group Marketplace, Inc. as of 1/1/1970 from various mortgage lenders with which we have lead or other similar arrangements; the Estimated Payment is an average of those rates.
        See how much you could borrow to make a competitive offer.

        Climate risks

        Neighborhood: North Plymouth

        Getting around

        34 / 100
        Car-Dependent
        51 / 100
        Bikeable

        Nearby schools

        GreatSchools rating
        Schools provided by the listing agent
        • Elementary: Hedge Elementary
        • Middle: Plymouth Community Intermediat
        • High: Plymouth North

        Source: MLS PIN. This data may not be complete. We recommend contacting the local school district to confirm school assignments for this home.

        A local agent can set up tours, give advice and negotiate with sellers.

        A local lender can help you make sure your offer is ready when you are.

        Browse local experts

        Similar homes