MAGNIFICENT HOME - YOU WILL BE IMPRESSED - NOTHING TO DO BUT MOVE RIGHT IN! A charming 3 bedroom with Master ensuite & Full ADA Compliant Hallway, Door, & Guest Bath. 2 Full Baths. Beautiful Hardwood Laminate Luxury Flooring throughout with exception of Baths which are Luxury Collection; Porcelain rectangular tiles & soft patterns to make decorating a breeze. Master Bath Shower is 36" walk-in with a fancy high-end shower head.
Kitchen boasts all stainless appliances, w/plenty of space for eat-in area, plus a coffee/beverage station! How fun is that? Gas fireplace in living room for those cozy colder nights. Many windows are double sized for plenty of light. Windows & HVAC System are newer. The furnace room offers plenty of extra storage.
Rear yard is totally wood, privacy fenced with a 10 X 13 work shop shed. The 2 Car Detached Garage is an unbelievable tandem garage; well made, concrete floor, rafters, storage, man cave, studio, recording station, you name it! Every Man's Dream!
Closed
Listed by: RE/MAX River Bend • Diane C Plummer • 618-531-4634
Bought with: King City Property Brokers
$210,000
13 N Highland Pl E, Mount Vernon, IL 62864
3beds
1,796sqft
Single Family Residence
Built in 1950
0.32 Acres Lot
$230,300 Zestimate®
$117/sqft
$1,908 Estimated rent
Home value
$230,300
$216,000 - $244,000
$1,908/mo
Zestimate® history
Owner options
List your home for rent
$1,908/mo
Rent Zestimate®
Find your next renter with Zillow Rental Manager. Plus, with online applications, you can quickly screen prospective tenants – for free.
$1,908/mo
Rent Zestimate®
Refinance and save
$1,530/mo
Est. payment
Refinancing to a lower rate could help reduce your monthly payments and save thousands over the life of the loan.
$1,530/mo
Est. payment
Explore your selling options
Work with a Zillow partner agent
Leverage their expertise and Zillow's premium Showcase listings to get your home seen by more buyers.
Get startedList with your own agent
Get your home in front of millions of buyers by listing it on Zillow.
Learn how to do itSell it yourself
Take full control of how buyers see your home on Zillow by listing For Sale by Owner (FSBO).
List your homeWhat's special
Zillow last checked:
Listing updated:
Listed by:
Diane C Plummer 618-531-4634,
RE/MAX River Bend
Bought with:
Andrea B Baker, 475195387
King City Property Brokers
Source: MARIS,MLS#: 24058676 Originating MLS: Southwestern Illinois Board of REALTORS
Originating MLS: Southwestern Illinois Board of REALTORSFacts & features
Interior
Bedrooms & bathrooms
- Bedrooms: 3
- Bathrooms: 2
- Full bathrooms: 2
- Main level bathrooms: 2
- Main level bedrooms: 3
Primary bedroom
- Features: Floor Covering: Luxury Vinyl Plank, Wall Covering: Some
- Level: Main
- Area: 195
- Dimensions: 13x15
Bedroom
- Features: Floor Covering: Luxury Vinyl Plank, Wall Covering: Some
- Level: Main
- Area: 169
- Dimensions: 13x13
Bedroom
- Features: Floor Covering: Luxury Vinyl Plank, Wall Covering: Some
- Level: Main
- Area: 150
- Dimensions: 15x10
Primary bathroom
- Features: Floor Covering: Ceramic Tile, Wall Covering: None
- Level: Main
- Area: 32
- Dimensions: 8x4
Bathroom
- Features: Floor Covering: Ceramic Tile, Wall Covering: None
- Level: Main
- Area: 78
- Dimensions: 13x6
Dining room
- Features: Floor Covering: Luxury Vinyl Plank, Wall Covering: Some
- Level: Main
- Area: 100
- Dimensions: 10x10
Kitchen
- Features: Floor Covering: Luxury Vinyl Plank, Wall Covering: Some
- Level: Main
- Area: 152
- Dimensions: 19x8
Laundry
- Features: Floor Covering: Luxury Vinyl Plank, Wall Covering: None
- Level: Main
- Area: 66
- Dimensions: 11x6
Living room
- Features: Floor Covering: Luxury Vinyl Plank, Wall Covering: Some
- Level: Main
- Area: 165
- Dimensions: 11x15
Storage
- Features: Floor Covering: Luxury Vinyl Plank, Wall Covering: None
- Level: Main
- Area: 54
- Dimensions: 9x6
Heating
- Forced Air, Natural Gas
Cooling
- Ceiling Fan(s), Central Air, Electric
Appliances
- Included: Dishwasher, Disposal, Dryer, Microwave, Electric Range, Electric Oven, Refrigerator, Stainless Steel Appliance(s), Washer, Gas Water Heater
- Laundry: Main Level
Features
- Dining/Living Room Combo, Open Floorplan, Walk-In Closet(s), Eat-in Kitchen, Pantry, Shower, Entrance Foyer
- Doors: Panel Door(s), Storm Door(s)
- Windows: Window Treatments, Insulated Windows, Tilt-In Windows
- Basement: None
- Number of fireplaces: 1
- Fireplace features: Gas Starter, Living Room
Interior area
- Total structure area: 1,796
- Total interior livable area: 1,796 sqft
- Finished area above ground: 1,796
- Finished area below ground: 0
Property
Parking
- Total spaces: 14
- Parking features: RV Access/Parking, Attached, Detached, Garage, Garage Door Opener, Off Street, Tandem
- Attached garage spaces: 12
- Carport spaces: 2
- Covered spaces: 14
Accessibility
- Accessibility features: Accessible Bedroom, Accessible Central Living Area, Accessible Doors, Accessible Full Bath, Accessible Hallway(s), Accessible Kitchen, Accessible Kitchen Appliances, Accessible Washer/Dryer
Features
- Levels: One
- Patio & porch: Patio
Lot
- Size: 0.32 Acres
- Dimensions: 100 x 140
- Features: Corner Lot, Level
Details
- Additional structures: Metal Building, Outbuilding
- Parcel number: 0719451001
- Special conditions: Standard
Construction
Type & style
- Home type: SingleFamily
- Architectural style: Traditional,Ranch
- Property subtype: Single Family Residence
Materials
- Vinyl Siding
Condition
- Updated/Remodeled
- New construction: No
- Year built: 1950
Details
- Warranty included: Yes
Utilities & green energy
- Sewer: Public Sewer
- Water: Public
- Utilities for property: Natural Gas Available
Community & HOA
Community
- Subdivision: North Hind Place
HOA
- Services included: Other
Location
- Region: Mount Vernon
Financial & listing details
- Price per square foot: $117/sqft
- Annual tax amount: $2,922
- Date on market: 9/15/2024
- Cumulative days on market: 37 days
- Listing terms: Cash,Conventional,FHA,USDA Loan,VA Loan
- Ownership: Owner by Contract
- Road surface type: Gravel
Price history
| Date | Event | Price |
|---|---|---|
| 10/22/2024 | Pending sale | $224,500+6.9%$125/sqft |
Source:  MARIS #24058676 Report a problem MARIS #24058676 Report a problem | ||
| 10/21/2024 | Sold | $210,000-6.5%$117/sqft |
Source: MARIS #24058676 Report a problem | ||
| 9/28/2024 | Contingent | $224,500$125/sqft |
Source: MARIS #24058676 Report a problem | ||
| 9/15/2024 | Listed for sale | $224,500$125/sqft |
Source: MARIS #24058676 Report a problem | ||
Public tax history
Tax history is unavailable.
Neighborhood: 62864
Nearby homes
- $210,0003 bd2 ba1.7k sqft13 N Highland Pl, Mount Vernon, IL 62864Sold
- $156,8003 bd1 ba1.1k sqft12 N Highland Pl, Mount Vernon, IL 62864Off Market
- $101,2003 bd3 ba1.6k sqft1805 Highland Vw, Mount Vernon, IL 62864Off Market
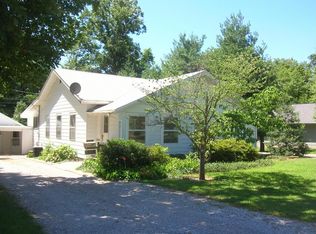
- $130,4003 bd3 ba1.4k sqft14 N Highland Pl, Mount Vernon, IL 62864Off Market
- $100,500-- bd-- ba808 sqft1804 Highland Vw, Mount Vernon, IL 62864Off Market
- $27,129-- bd-- ba-- sqft1807 Highland Vw, Mount Vernon, IL 62864Off Market
- $120,8003 bd1 ba1.5k sqft15 N Highland Pl, Mount Vernon, IL 62864Off Market
- $199,8003 bd2 ba2k sqft18 N Highland Pl, Mount Vernon, IL 62864Off Market
Nearby schools
GreatSchools rating
- 2/10DR Nick Osborne Primary CenterGrades: K-3Distance: 1.2 mi
- 4/10Zadok Casey Middle SchoolGrades: 6-8Distance: 1.2 mi
- NAMount Vernon High SchoolGrades: 9-12Distance: 3.7 mi
Schools provided by the listing agent
- Elementary: Mt Vernon Dist 80
- Middle: Mt Vernon Dist 80
- High: Mt Vernon
Source: MARIS. This data may not be complete. We recommend contacting the local school district to confirm school assignments for this home.
Sell for more on Zillow
Get a Zillow Showcase℠ listing at no additional cost and you could sell for .
$230,300
2% more
+$4,606
With Zillow Showcase(estimated)
$234,906
Sell for more on Zillow
Get a Zillow Showcase℠ listing at no additional cost and you could sell for .
$230,300
2% more
+$4,606
With Zillow Showcase(estimated)
$234,906
- Illinois
- Jefferson County
- Mount Vernon
- 62864
- 13 N Highland Pl E
