Built in 2008, this exquisite brownstone residence combines luxury and craftsmanship to create a breathtaking home in Westmont. The timeless design blends contemporary comfort with classic elegance. Upon entering, you'll be impressed by the expansive 13-foot ceilings,12-inch baseboards, and picture rails throughout the first floor, creating a spacious and airy atmosphere. The living room boasts a beautiful fireplace and built-in bookshelves. The kitchen features modern stainless steel appliances, premium finishes, and a recently painted island. A homework station or office is conveniently located off the kitchen, with a pocket door for privacy. The cozy family room is the perfect spot for relaxation with its inviting fireplace. The separate dining room provides a picturesque setting for elegant gatherings. Additionally, two separate half bathrooms are conveniently placed throughout the first floor along with a mudroom. The second floor with 9-foot ceilings offers four bedrooms. The primary and second bedrooms each have their own bathrooms. The primary bedroom features a large walk-in closet, picture rail hanging system, and crown molding. The third and fourth bedrooms share a Jack and Jill bathroom with pocket doors and double sinks. You'll appreciate a convenient second-floor laundry room. The English basement boasts a kitchenette, a full bathroom with a whirlpool tub, and a closet with hook-ups for a stackable washer/dryer. The expansive English windows flood the area with natural light. The basement includes a room adaptable as an office or yoga studio, two welcoming bedrooms, and heated floors in the 2nd family room and storage area. Outside, the brick patio and landscaping provide a tranquil atmosphere to kick back and unwind. No worries about watering, this home has in ground sprinklers. Enjoy autumn nights around the fire pit. The detached 2-car garage provides secure parking with additional parking for family or guests. This bespoke brownstone is a timeless masterpiece of craftsmanship that can't be replicated at this price point. Located on a tree lined street, just a few minutes from the train, town, dining, shopping, airports and expressways. Experience the allure of this extraordinary
Closed
$820,000
13 N Hudson St, Westmont, IL 60559
6beds
5,280sqft
Single Family Residence
Built in 2008
9,164 Square Feet Lot
$1,066,400 Zestimate®
$155/sqft
$6,702 Estimated rent
Home value
$1,066,400
$1.00M - $1.14M
$6,702/mo
Zestimate® history
Owner options
List your home for rent
$6,702/mo
Rent Zestimate®
Find your next renter with Zillow Rental Manager. Plus, with online applications, you can quickly screen prospective tenants – for free.
$6,702/mo
Rent Zestimate®
Refinance and save
$4,786/mo
Est. payment
Refinancing to a lower rate could help reduce your monthly payments and save thousands over the life of the loan.
$4,786/mo
Est. payment
Explore your selling options
Work with a Zillow partner agent
Leverage their expertise and Zillow's premium Showcase listings to get your home seen by more buyers.
Get startedList with your own agent
Get your home in front of millions of buyers by listing it on Zillow.
Learn how to do itSell it yourself
Take full control of how buyers see your home on Zillow by listing For Sale by Owner (FSBO).
List your homeWhat's special
Built-in bookshelvesPremium finishesModern stainless steel appliancesHeated floorsCozy family roomBrick patioSeparate dining room
Zillow last checked:
Listing updated:
Listed by:
Kimberly Heller 630-712-9696,
Baird & Warner
Bought with:
Ying Eley
JNC 88 Properties, LLC
Source: MRED as distributed by MLS GRID,MLS#: 11858289
Facts & features
Interior
Bedrooms & bathrooms
- Bedrooms: 6
- Bathrooms: 6
- Full bathrooms: 4
- 1/2 bathrooms: 2
Rooms
- Room types: Bedroom 5, Bedroom 6, Office, Pantry, Recreation Room, Exercise Room, Mud Room, Utility Room-Lower Level
Primary bedroom
- Features: Flooring (Carpet), Bathroom (Full, Double Sink, Whirlpool & Sep Shwr)
- Level: Second
- Area: 195 Square Feet
- Dimensions: 15X13
Bedroom 2
- Features: Flooring (Carpet)
- Level: Second
- Area: 180 Square Feet
- Dimensions: 15X12
Bedroom 3
- Features: Flooring (Carpet)
- Level: Second
- Area: 144 Square Feet
- Dimensions: 12X12
Bedroom 4
- Features: Flooring (Carpet)
- Level: Second
- Area: 132 Square Feet
- Dimensions: 12X11
Bedroom 5
- Features: Flooring (Carpet)
- Level: Basement
- Area: 154 Square Feet
- Dimensions: 14X11
Bedroom 6
- Features: Flooring (Carpet)
- Level: Basement
- Area: 130 Square Feet
- Dimensions: 13X10
Dining room
- Features: Flooring (Hardwood)
- Level: Main
- Area: 156 Square Feet
- Dimensions: 13X12
Exercise room
- Features: Flooring (Carpet)
- Level: Basement
- Area: 88 Square Feet
- Dimensions: 11X8
Family room
- Features: Flooring (Hardwood)
- Level: Main
- Area: 330 Square Feet
- Dimensions: 22X15
Kitchen
- Features: Kitchen (Island, Pantry-Walk-in, Custom Cabinetry, Granite Counters)
- Level: Main
- Area: 342 Square Feet
- Dimensions: 19X18
Laundry
- Features: Flooring (Ceramic Tile)
- Level: Second
- Area: 64 Square Feet
- Dimensions: 8X8
Living room
- Features: Flooring (Hardwood)
- Level: Main
- Area: 195 Square Feet
- Dimensions: 15X13
Mud room
- Level: Main
- Area: 50 Square Feet
- Dimensions: 10X5
Office
- Features: Flooring (Hardwood)
- Level: Main
- Area: 60 Square Feet
- Dimensions: 10X6
Pantry
- Features: Flooring (Hardwood)
- Level: Main
- Area: 54 Square Feet
- Dimensions: 9X6
Other
- Features: Flooring (Carpet)
- Level: Basement
- Area: 450 Square Feet
- Dimensions: 30X15
Other
- Level: Basement
- Area: 152 Square Feet
- Dimensions: 19X8
Heating
- Natural Gas, Forced Air, Radiant Floor
Cooling
- Central Air
Appliances
- Laundry: Upper Level
Features
- Cathedral Ceiling(s), Built-in Features, Walk-In Closet(s), Bookcases, Special Millwork, Pantry
- Flooring: Hardwood
- Windows: Screens
- Basement: Finished,Egress Window,Full
- Number of fireplaces: 1
- Fireplace features: Family Room, Living Room
Interior area
- Total structure area: 1,760
- Total interior livable area: 5,280 sqft
- Finished area below ground: 1,760
Property
Parking
- Total spaces: 2.1
- Parking features: Garage Door Opener, On Site, Garage Owned, Detached, Garage
- Garage spaces: 2.1
- Has uncovered spaces: Yes
Accessibility
- Accessibility features: No Disability Access
Features
- Stories: 3
- Patio & porch: Patio
- Exterior features: Fire Pit
Lot
- Size: 9,164 Square Feet
- Dimensions: 58 X 158
Details
- Parcel number: 0909218007
- Special conditions: None
Construction
Type & style
- Home type: SingleFamily
- Property subtype: Single Family Residence
Materials
- Brick
Condition
- New construction: No
- Year built: 2008
Utilities & green energy
- Electric: Circuit Breakers
- Sewer: Public Sewer
- Water: Lake Michigan
Community & HOA
Community
- Features: Park, Curbs, Sidewalks, Street Lights, Street Paved
HOA
- Services included: None
Location
- Region: Westmont
Financial & listing details
- Price per square foot: $155/sqft
- Tax assessed value: $286,842
- Annual tax amount: $14,355
- Date on market: 9/15/2023
- Listing terms: Conventional
- Ownership: Fee Simple
Price history
| Date | Event | Price |
|---|---|---|
| 12/1/2023 | Sold | $820,000-3.5%$155/sqft |
Source:  MRED as distributed by MLS GRID #11858289 Report a problem MRED as distributed by MLS GRID #11858289 Report a problem | ||
| 10/18/2023 | Contingent | $850,000$161/sqft |
Source: MRED as distributed by MLS GRID #11858289 Report a problem | ||
| 9/15/2023 | Listed for sale | $850,000+33.2%$161/sqft |
Source: MRED as distributed by MLS GRID #11858289 Report a problem | ||
| 5/1/2015 | Sold | $638,000-1.8%$121/sqft |
Source: MRED as distributed by MLS GRID #08849729 Report a problem | ||
| 3/17/2015 | Pending sale | $649,900$123/sqft |
Source: Coldwell Banker Residential Brokerage - Hinsdale Village #08849729 Report a problem | ||
| 3/3/2015 | Listed for sale | $649,900-2.7%$123/sqft |
Source: Coldwell Banker Residential Brokerage - Hinsdale Village #08849729 Report a problem | ||
| 9/28/2014 | Listing removed | $668,000$127/sqft |
Source: Coldwell Banker Residential Brokerage - Clarendon Hills #08569063 Report a problem | ||
| 3/29/2014 | Listed for sale | $668,000-10.8%$127/sqft |
Source: Coldwell Banker Residential Brokerage - Clarendon Hills #08569063 Report a problem | ||
| 7/18/2010 | Listing removed | $749,000$142/sqft |
Source: REMAX Enterprises 630-971-7675 #07337110 Report a problem | ||
| 2/5/2010 | Price change | $749,000-1.3%$142/sqft |
Source: REMAX Enterprises 630-971-7675 #07337110 Report a problem | ||
| 11/25/2009 | Price change | $759,000-2.1%$144/sqft |
Source: REMAX Enterprises 630-971-7675 #07337110 Report a problem | ||
| 10/2/2009 | Listed for sale | $775,000-5.4%$147/sqft |
Source: Advanced Access #07337110 Report a problem | ||
| 9/12/2008 | Listing removed | $819,000$155/sqft |
Source: ERA #06970373 Report a problem | ||
| 8/15/2008 | Listed for sale | $819,000+277.4%$155/sqft |
Source: ERA #06970373 Report a problem | ||
| 11/2/2005 | Sold | $217,000$41/sqft |
Source: Public Record Report a problem | ||
Public tax history
| Year | Property taxes | Tax assessment |
|---|---|---|
| 2024 | $18,123 +5.6% | $286,842 +8.8% |
| 2023 | $17,161 +19.5% | $263,690 +19.4% |
| 2022 | $14,356 +4% | $220,810 +1.1% |
| 2021 | $13,800 +2.1% | $218,300 +2% |
| 2020 | $13,515 +3.5% | $213,980 |
| 2019 | $13,063 -10.9% | -- |
| 2018 | $14,662 +2.7% | $224,040 +3.9% |
| 2017 | $14,282 +1.5% | $215,590 +4.8% |
| 2016 | $14,065 +1.5% | $205,760 +6.3% |
| 2015 | $13,852 +8.9% | $193,580 +11.7% |
| 2014 | $12,717 -3.5% | $173,260 -8.3% |
| 2013 | $13,179 +2.9% | $189,000 -4.3% |
| 2012 | $12,809 -1% | $197,520 -12.8% |
| 2011 | $12,936 -9.5% | $226,640 -12.3% |
| 2010 | $14,298 -3.2% | $258,310 -12.6% |
| 2009 | $14,777 +34% | $295,650 +81.2% |
| 2008 | $11,031 +404.4% | $163,160 +264% |
| 2007 | $2,187 -22.8% | $44,820 -20.3% |
| 2006 | $2,834 +5.1% | $56,240 +7.7% |
| 2005 | $2,696 +1.8% | $52,220 +7% |
| 2004 | $2,649 +5.5% | $48,810 +10% |
| 2003 | $2,511 +6.6% | $44,380 +12% |
| 2002 | $2,356 +16.8% | $39,620 +6.8% |
| 2001 | $2,017 +7.5% | $37,100 +8.7% |
| 2000 | $1,876 | $34,130 |
Find assessor info on the county website
Neighborhood: 60559
Nearby homes
- $787,100-- bd2 ba2.7k sqft17 N Hudson St, Westmont, IL 60559Off Market
- $356,100-- bd1 ba1.3k sqft216 W Burlington Ave, Westmont, IL 60559Off Market
- $602,600-- bd2 ba1.8k sqft19 N Hudson St, Westmont, IL 60559Off Market
- $369,3004 bd2 ba1k sqft212 W Burlington Ave, Westmont, IL 60559Off Market
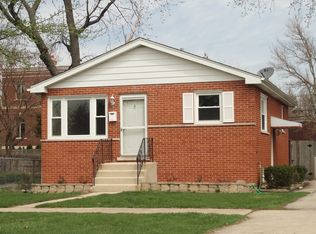
- $228,800-- bd1 ba736 sqft210 W Burlington Ave, Westmont, IL 60559Off Market
- $197,0002 bd1 ba740 sqft208 W Burlington Ave, Westmont, IL 60559Sold
- $835,2009,147 Square Feet14 N Washington St, Westmont, IL 60559Off Market
- $353,9002 bd1 ba950 sqft3 N Hudson #3, Chicago, IL 60559Off Market
Nearby schools
GreatSchools rating
- 9/10J T Manning Elementary SchoolGrades: 2-5Distance: 0.5 mi
- 9/10Westmont Jr High SchoolGrades: 6-8Distance: 1.8 mi
- 9/10Westmont High SchoolGrades: 9-12Distance: 1.9 mi
Schools provided by the listing agent
- Elementary: C E Miller Elementary School
- Middle: Westmont Junior High School
- High: Westmont High School
- District: 201
Source: MRED as distributed by MLS GRID. This data may not be complete. We recommend contacting the local school district to confirm school assignments for this home.
Get a cash offer in 3 minutes
Find out how much your home could sell for in as little as 3 minutes with a no-obligation cash offer.
Estimated market value
$1,066,400
Get a cash offer in 3 minutes
Find out how much your home could sell for in as little as 3 minutes with a no-obligation cash offer.
Estimated market value
$1,066,400
- Illinois
- DuPage County
- Westmont
- 60559
- 13 N Hudson St
Nearby cities
Nearby zip codes
Other Westmont Topics
