As far as warm welcomes go, it's difficult to beat 13 N. Jamestown Way in the wildly popular Traditions subdivision in Northeast Aurora. This gorgeous 4-bedroom, 3-bathroom, 3,700+ sq. ft. Richmond American ranch home is perfectly positioned across from acres upon acres of open space & the neighborhood park ensuring peaceful living! Some highlights of this exceptional home include but are not limited to: A newer Class 4 impact resistant shingle roof, new exterior paint, plantation shutters, new dishwasher, new microwave, upgraded ceiling speakers, pre-wiring for 5.1 surround sound AND a huge 3 car attached garage! This charming home boasts 2 main floor bedrooms as well as 2 bathrooms plus a flex office/den room and offers the perfect layout and space for everyone! The kitchen delights with gleaming granite countertops, crisp white cabinets, and a vibrant blue tile backsplash complemented by stainless steel appliances while the main floor primary suite features a modern barn door opening to an elegant en-suite bathroom with a double vanity, spacious shower, and a MASSIVE walk-in closet that will house any sneaker fan's coveted Air Jordan collection! :) Venture downstairs to the finished basement with 9 foot ceilings where you'll find two additional conforming bedrooms, each featuring generous walk-in closets and an expansive game room/secondary family room that is ideal for unforgettable movie nights and entertaining guests. This versatile area offers endless possibilities for relaxation and recreation. Step outside to the covered back patio where you will enjoy outdoor grilling and al fresco dining while Fido enjoys his/her fenced backyard and the included backyard shed is perfect for housing gardening tools, outdoor equipment, & seasonal items. This charming home has been meticulously maintained, lovingly cared for and offers incredible value! It's also close to Buckley Airforce Base and DIA so do yourself a favor- don't wait long and get your showing on!!!
Sold for $650,000
$650,000
13 N Jamestown Way, Aurora, CO 80018
4beds
3,708sqft
Single Family Residence
Built in 2016
7,840 Square Feet Lot
$644,400 Zestimate®
$175/sqft
$4,980 Estimated rent
Home value
$644,400
$612,000 - $677,000
$4,980/mo
Zestimate® history
Owner options
List your home for rent
$4,980/mo
Rent Zestimate®
Find your next renter with Zillow Rental Manager. Plus, with online applications, you can quickly screen prospective tenants – for free.
$4,980/mo
Rent Zestimate®
Refinance and save
$3,830/mo
Est. payment
Refinancing to a lower rate could help reduce your monthly payments and save thousands over the life of the loan.
$3,830/mo
Est. payment
Explore your selling options
Work with a Zillow partner agent
Leverage their expertise and Zillow's premium Showcase listings to get your home seen by more buyers.
Get startedList with your own agent
Get your home in front of millions of buyers by listing it on Zillow.
Learn how to do itSell it yourself
Take full control of how buyers see your home on Zillow by listing For Sale by Owner (FSBO).
List your homeWhat's special
Zillow last checked:
Listing updated:
Listed by:
Andrea Wright 310-683-3400 andrea@wrighttosell.com,
RE/MAX Alliance
Bought with:
Vanessa Thomas-Jones, 1005595
Brokers Guild Real Estate
Source: REcolorado as distributed by MLS GRID,MLS#: 1672431
Facts & features
Interior
Bedrooms & bathrooms
- Bedrooms: 4
- Bathrooms: 3
- Full bathrooms: 1
- 3/4 bathrooms: 2
- Main level bathrooms: 2
- Main level bedrooms: 2
Primary bedroom
- Level: Main
Bedroom
- Level: Main
Bedroom
- Level: Basement
Bedroom
- Level: Basement
Bathroom
- Level: Main
Bathroom
- Level: Basement
Bathroom
- Level: Main
Family room
- Level: Main
Game room
- Level: Basement
Kitchen
- Level: Main
Laundry
- Level: Main
Office
- Level: Main
Heating
- Forced Air
Cooling
- Central Air
Appliances
- Included: Dishwasher, Double Oven, Dryer, Gas Water Heater, Microwave, Refrigerator, Washer
- Laundry: In Unit
Features
- Built-in Features, Ceiling Fan(s), Entrance Foyer, Five Piece Bath, High Ceilings, Kitchen Island, Open Floorplan, Primary Suite, Quartz Counters, Radon Mitigation System, Smoke Free, Walk-In Closet(s)
- Flooring: Carpet, Tile, Wood
- Windows: Window Coverings, Window Treatments
- Basement: Finished,Interior Entry
- Number of fireplaces: 1
- Fireplace features: Family Room, Gas Log
- Common walls with other units/homes: No Common Walls
Interior area
- Total structure area: 3,708
- Total interior livable area: 3,708 sqft
- Finished area above ground: 1,854
- Finished area below ground: 1,608
Property
Parking
- Total spaces: 3
- Parking features: Garage - Attached
- Attached garage spaces: 3
Features
- Levels: One
- Stories: 1
- Patio & porch: Covered, Front Porch, Patio
- Exterior features: Gas Grill, Lighting, Private Yard, Rain Gutters
- Has view: Yes
- View description: Meadow
Lot
- Size: 7,840 Square Feet
- Features: Landscaped, Level, Near Public Transit, Open Space, Sprinklers In Front, Sprinklers In Rear
Details
- Parcel number: 034740821
- Special conditions: Standard
Construction
Type & style
- Home type: SingleFamily
- Architectural style: Contemporary
- Property subtype: Single Family Residence
Materials
- Wood Siding
- Foundation: Slab
- Roof: Composition
Condition
- Updated/Remodeled
- Year built: 2016
Details
- Builder name: Richmond American Homes
Utilities & green energy
- Sewer: Public Sewer
- Water: Public
Community & HOA
Community
- Subdivision: Traditions
HOA
- Has HOA: Yes
- Amenities included: Clubhouse, Park, Pool, Trail(s)
- Services included: Trash
- HOA fee: $96 monthly
- HOA name: Traditions
- HOA phone: 303-980-0700
Location
- Region: Aurora
Financial & listing details
- Price per square foot: $175/sqft
- Tax assessed value: $654,100
- Annual tax amount: $4,366
- Date on market: 7/26/2024
- Listing terms: 1031 Exchange,Cash,Conventional,VA Loan
- Ownership: Individual
- Road surface type: Paved
Price history
| Date | Event | Price |
|---|---|---|
| 8/23/2024 | Sold | $650,000$175/sqft |
Source:  REcolorado as distributed by MLS GRID #1672431 Report a problem REcolorado as distributed by MLS GRID #1672431 Report a problem | ||
| 7/30/2024 | Pending sale | $650,000$175/sqft |
Source: REcolorado as distributed by MLS GRID #1672431 Report a problem | ||
| 7/25/2024 | Listed for sale | $650,000+44.4%$175/sqft |
Source: REcolorado as distributed by MLS GRID #1672431 Report a problem | ||
| 10/4/2016 | Sold | $450,100$121/sqft |
Source: Public Record Report a problem | ||
Public tax history
| Year | Property taxes | Tax assessment |
|---|---|---|
| 2025 | $5,155 +2.5% | $40,881 -4.5% |
| 2024 | $5,031 +15.2% | $42,800 -8.8% |
| 2023 | $4,366 -3% | $46,935 +42.9% |
| 2022 | $4,503 | $32,853 -2.8% |
| 2021 | -- | $33,799 +0.1% |
| 2020 | $4,610 +3.9% | $33,749 |
| 2019 | $4,438 | -- |
| 2018 | $4,438 +7.1% | $30,298 |
| 2017 | $4,142 | $30,298 +1461.8% |
| 2016 | -- | $1,940 |
| 2015 | -- | $1,940 -2.9% |
| 2014 | -- | $1,997 -27.9% |
| 2013 | $292 | $2,770 |
| 2012 | -- | $2,770 |
| 2011 | $382 +6.6% | $2,770 -3.5% |
| 2010 | $358 -5.5% | $2,870 +5.9% |
| 2009 | $379 | $2,710 -5.6% |
| 2008 | -- | $2,871 |
| 2007 | -- | $2,871 |
Find assessor info on the county website
Neighborhood: Traditions
Nearby homes
- $693,5005 bd5 ba4.1k sqft11 N Jamestown Way, Aurora, CO 80018Off Market

- $564,7002 bd3 ba1.7k sqft3 N Jamestown Way, Aurora, CO 80018Off Market
- $649,8004 bd3 ba4.1k sqft21 N Jamestown Way, Aurora, CO 80018Off Market
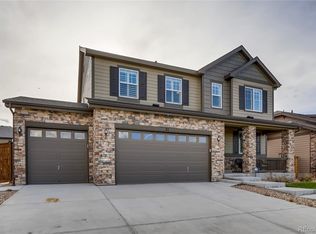
- $610,0003 bd3 ba3.2k sqft1 N Jamestown Way, Aurora, CO 80018Sold
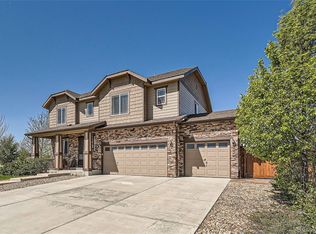
- $542,8002 bd2 ba3.6k sqft23 N Jamestown Way, Aurora, CO 80018Off Market
- $613,0002 bd3 ba1.8k sqft12 N Jackson Gap Way, Aurora, CO 80018Off Market
- $589,9904 bd3 ba3.2k sqft16 N Jackson Gap Way, Aurora, CO 80018Sold
- $546,1003 bd2 ba1.9k sqft6 N Jackson Gap Way, Aurora, CO 80018Off Market
Nearby schools
GreatSchools rating
- 6/10Vista Peak P-8 ExploratoryGrades: PK-8Distance: 0.5 mi
- 5/10Vista Peak 9-12 PreparatoryGrades: 9-12Distance: 0.7 mi
Schools provided by the listing agent
- Elementary: Vista Peak
- Middle: Vista Peak
- High: Vista Peak
- District: Adams-Arapahoe 28J
Source: REcolorado as distributed by MLS GRID. This data may not be complete. We recommend contacting the local school district to confirm school assignments for this home.
Get a cash offer in 3 minutes
Find out how much your home could sell for in as little as 3 minutes with a no-obligation cash offer.
Estimated market value
$644,400
Get a cash offer in 3 minutes
Find out how much your home could sell for in as little as 3 minutes with a no-obligation cash offer.
Estimated market value
$644,400
- Colorado
- Arapahoe County
- Aurora
- 80018
- Traditions
- 13 N Jamestown Way
Nearby cities
Nearby neighborhoods
Nearby zip codes
Other Aurora Topics
