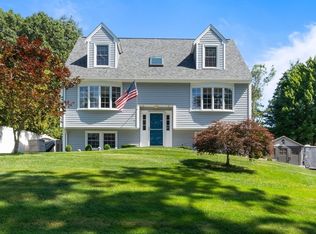
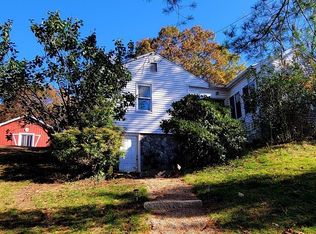
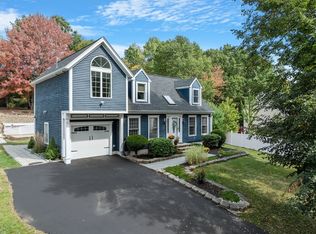
Nestled on a dead-end street in a sought-after Amesbury neighborhood, this charming Cape-style home offers approximately 1,428 square feet of comfortable living space. The 3-bedroom, 2-bath layout features hardwood floors, granite countertops, and an open, sun-filled design. A spacious sunroom overlooks the level backyard, creating the perfect setting for relaxing, entertaining, or outdoor gatherings. Additional highlights include central air conditioning, natural gas heat, gas fireplace, and a full basement. Conveniently located just minutes from downtown Amesbury, major commuter routes, shopping, dining, beach and everyday amenities.***Open House Saturday, July 18th, 12-2:00PM***
Sold for $545,000
Price history
| Date | Event | Price |
|---|---|---|
| 9/3/2026 | Sold | $545,000-6.8%$382/sqft |
Source: MLS PIN #73538949 Report a problem | ||
| 8/4/2026 | Pending sale | $584,900$410/sqft |
Source:  PrimeMLS #5096970 Report a problem PrimeMLS #5096970 Report a problem | ||
| 7/28/2026 | Contingent | $584,900$410/sqft |
Source: MLS PIN #73538949 Report a problem | ||
| 7/14/2026 | Price change | $584,900-2.5%$410/sqft |
Source: MLS PIN #73538949 Report a problem | ||
| 6/19/2026 | Listed for sale | $599,900+93.5%$420/sqft |
Source: MLS PIN #73538949 Report a problem | ||
| 11/13/2015 | Sold | $310,000-3.1%$217/sqft |
Source: Public Record Report a problem | ||
| 9/22/2015 | Pending sale | $319,900$224/sqft |
Source: Coldwell Banker Residential Brokerage - Lynnfield #71869815 Report a problem | ||
| 8/25/2015 | Listed for sale | $319,900$224/sqft |
Source: Coldwell Banker Residential Brokerage - Lynnfield #71869815 Report a problem | ||
| 8/12/2015 | Pending sale | $319,900$224/sqft |
Source: Coldwell Banker Residential Brokerage - Lynnfield #71869815 Report a problem | ||
| 7/9/2015 | Listed for sale | $319,900+14.7%$224/sqft |
Source: Coldwell Banker Residential Brokerage - Lynnfield #71869815 Report a problem | ||
| 11/18/2008 | Sold | $279,000+24%$195/sqft |
Source: Public Record Report a problem | ||
| 10/4/2008 | Listed for sale | $225,000+50.2%$158/sqft |
Source: MLS Property Information Network #70827122 Report a problem | ||
| 9/27/1996 | Sold | $149,818$105/sqft |
Source: Public Record Report a problem | ||
Get a cash offer in 3 minutes
Find out how much your home could sell for in as little as 3 minutes with a no-obligation cash offer.
Estimated market value
$545,100
