Skip main navigation
Sold
  • Listed by: RE/MAX Whatcom County, Inc.
    Bought with: RE/MAX Whatcom County, Inc.
    $455,000

    13 A N Summit Drive, Bellingham, WA 98229

    3beds
    1,320sqft
    Single Family Residence
    Built in 1977
    8,507.27 Square Feet Lot
    $522,400 Zestimate®
    $345/sqft
    $2,798 Estimated rent

    Home value

    $522,400

    $496,000 - $549,000

    $2,798/mo

    Zestimate® history
    Loading
    Loading...

    Owner options

    List your home for rent

    $2,798/mo

    Rent Zestimate®

    Find your next renter with Zillow Rental Manager. Plus, with online applications, you can quickly screen prospective tenants – for free.

    Learn more

    $2,798/mo

    Rent Zestimate®

    Refinance and save

    $2,857/mo

    Est. payment

    Refinancing to a lower rate could help reduce your monthly payments and save thousands over the life of the loan.

    See today's rates

    $2,857/mo

    Est. payment

    Explore your selling options

    Work with a Zillow partner agent

    Leverage their expertise and Zillow's premium Showcase listings to get your home seen by more buyers.

    Get started

    List with your own agent

    Get your home in front of millions of buyers by listing it on Zillow.

    Learn how to do it

    Sell it yourself

    Take full control of how buyers see your home on Zillow by listing For Sale by Owner (FSBO).

    List your home

    What's special

    Open floor planGlass doorsLarge windowsNew carpetNew appliances
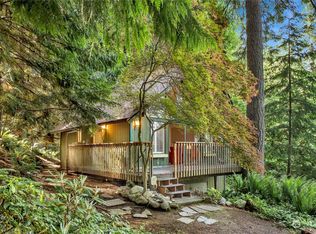
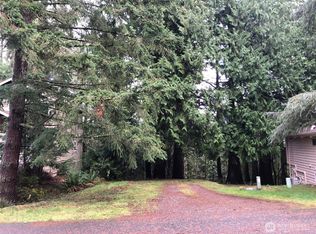
    Private, secluded home in the woods. No neighbors on east side. South side yard with great potential and fully fenced. North side fire pit area. Home features outbuilding at top of the driveway, new appliances, open floor plan, large windows and glass doors on east side of home opening to wrap round deck. Home is borded on two sides by greenbelt (400 acre nature preserve. Roof is only 5 years old. New carpet through out downstairs of home and bedroom upstairs.

    Zillow last checked:

    Listing updated:

    Listed by:

    JoEll Lacey Snyder,

    RE/MAX Whatcom County, Inc.

    Bought with:

    Kaysie Berry, 22012930

    RE/MAX Whatcom County, Inc.

    Source: NWMLS as distributed by MLS GRID,MLS#: 2148100MLS Logo

    Facts & features

    Interior

    Bedrooms & bathrooms
    • Bedrooms: 3
    • Bathrooms: 2
    • Full bathrooms: 1
    • 3/4 bathrooms: 1
    • Main level bedrooms: 1
    Primary bedroom
    • Level: Lower
    Bedroom
    • Level: Main
    Bedroom
    • Level: Lower
    Bathroom full
    • Level: Main
    Bathroom three quarter
    • Level: Lower
    Family room
    • Level: Lower
    Kitchen without eating space
    • Level: Main
    Living room
    • Level: Main
    Utility room
    • Level: Lower
    Heating
    • Fireplace, Baseboard, Electric
    Cooling
    • None
    Appliances
    • Included: Dishwasher_, Dryer, GarbageDisposal_, Microwave_, Refrigerator_, StoveRange_, Washer, Dishwasher, Garbage Disposal, Microwave, Refrigerator, StoveRange, Water Heater: Electric, Water Heater Location: Down stairs bathroom
    Features
    • Dining Room
    • Flooring: Hardwood, Laminate, Carpet
    • Windows: Double Pane/Storm Window
    • Basement: Finished
    • Number of fireplaces: 2
    • Fireplace features: Pellet Stove, Wood Burning, Lower Level: 1, Main Level: 1, Fireplace
    Interior area
    • Total structure area: 1,320
    • Total interior livable area: 1,320 sqft

    Property

    Parking
    • Parking features: Driveway
    Features
    • Levels: One
    • Stories: 1
    • Patio & porch: Hardwood, Laminate, Wall to Wall Carpet, Double Pane/Storm Window, Dining Room, Vaulted Ceiling(s), Fireplace, Water Heater
    • Pool features: Community
    • Has view: Yes
    • View description: Territorial
    • Frontage length: Waterfront Ft: none
    Lot
    • Size: 8,507 sqft
    • Dimensions: 30 x 94 x 77 x 96 x 85 x 147
    • Features: Paved, Secluded, Cable TV, Deck, Dog Run, Fenced-Partially, High Speed Internet, Outbuildings, Patio
    • Topography: PartialSlope,Sloped
    • Residential vegetation: Brush, Garden Space, Wooded
    Details
    • Parcel number: 3704060944860000
    • Zoning description: RR3,Jurisdiction: City
    • Special conditions: Standard
    • Other equipment: Leased Equipment: none

    Construction

    Type & style
    • Home type: SingleFamily
    • Architectural style: Cabin
    • Property subtype: Single Family Residence
    Materials
    • Wood Siding, Wood Products
    • Foundation: Poured Concrete
    • Roof: Composition
    Condition
    • Good
    • Year built: 1977
    • Major remodel year: 1977

    Utilities & green energy

    • Electric: Company: Puget Sound Energy
    • Sewer: Sewer Connected, Company: Lake Whatcom Water & Sewer
    • Water: See Remarks, Company: Lake Whatcom Water & Sewer
    • Utilities for property: Comcast

    Community & neighborhood

    Community
    • Community features: Boat Launch, CCRs, Clubhouse, Golf, Park, Playground, Trail(s)
    Location
    • Region: Bellingham
    • Subdivision: Sudden Valley

    HOA & financial

    HOA
    • HOA fee: $144 monthly

    Other

    Other facts
    • Listing terms: Conventional,FHA,VA Loan
    • Cumulative days on market: 936 days

    Price history

    DateEventPrice
    9/15/2023Sold$455,000-0.9%$345/sqft
    Source: NWMLS as distributed by MLS GRID #2148100 Report a problem
    8/19/2023Pending sale$459,000$348/sqft
    Source: NWMLS as distributed by MLS GRID #2148100 Report a problem
    8/7/2023Listed for sale$459,000+61.1%$348/sqft
    Source: NWMLS as distributed by MLS GRID #2148100 Report a problem
    9/25/2019Sold$285,000+72.7%$216/sqft
    Source: NWMLS as distributed by MLS GRID #1467123 Report a problem
    5/23/2014Sold$165,000$125/sqft
    Source: NWMLS as distributed by MLS GRID #618240 Report a problem

    Public tax history

    Tax history is unavailable.

    Neighborhood: Sudden Valley

    Nearby schools

    GreatSchools rating
    Get pre-qualified for a loan
    At Zillow Home Loans, we can pre-qualify you in as little as 5 minutes with no impact to your credit score.

    An equal housing lender. NMLS #10287.